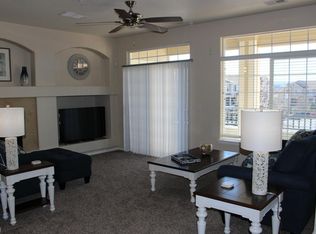
Welcome home to this bright, inviting, and beautifully upgraded 2-bedroom, 3-bathroom end-unit condo in the heart of Castle Rock, Colorado! The open-concept main level is bathed in abundant natural light and designed for seamless living, featuring high-end flooring, updated countertops, and a fully remodeled powder room. Cozy up on cool evenings beside the double sided fireplace , or step out onto the covered patio and spacious front balcony to take in scenic park and mountain views. Upstairs, the generous primary suite offers a true retreat with an en-suite bathroom, dual sinks, and a walk-in closet, while the flexible second bedroom is perfect for guests or a home office that includes an en suite. For ultimate convenience, the washer and dryer are included right on the main level. Outside your door, parking is a breeze with a dedicated space, a private detached garage for extra storage, and multiple visitor parking spots just steps away. Situated in a fantastic community with a clubhouse, pool, and top-rated Douglas County schools, this home keeps you close to parks, hospitals, shopping, and dining. Welcome Home
For sale
$385,000
431 Black Feather Loop #820, Castle Rock, CO 80104
2beds
1,357sqft
Condominium
Built in 2006
-- sqft lot
$-- Zestimate®
$284/sqft
$431/mo HOA
What's special
- 11 days
- 240
- 8
Zillow last checked:
Listing updated:
Listed by:
Kelly Gibbs 720-245-3083 Kelly.Gibbs@engelvoelkers.com,
Engel and Volkers: Castle Rock & Castle Pines
Source: REcolorado as distributed by MLS GRID,MLS#: 1810887
Facts & features
Interior
Bedrooms & bathrooms
- Bedrooms: 2
- Bathrooms: 3
- Full bathrooms: 2
- 1/2 bathrooms: 1
- Main level bathrooms: 1
Bedroom
- Level: Upper
Bedroom
- Features: Primary Suite
- Level: Upper
Bathroom
- Level: Main
Bathroom
- Features: En Suite Bathroom
- Level: Upper
Bathroom
- Features: En Suite Bathroom
- Level: Upper
Bonus room
- Level: Main
Dining room
- Level: Main
Family room
- Level: Main
Kitchen
- Level: Main
Laundry
- Level: Main
Heating
- Forced Air
Cooling
- Central Air
Appliances
- Included: Dishwasher, Disposal, Dryer, Microwave, Oven, Refrigerator, Washer
Features
- Flooring: Carpet
- Windows: Double Pane Windows
- Has basement: No
- Number of fireplaces: 1
- Fireplace features: Family Room
- Common walls with other units/homes: End Unit,1 Common Wall
Interior area
- Total structure area: 1,357
- Total interior livable area: 1,357 sqft
- Finished area above ground: 1,357
Video & virtual tour
Property
Parking
- Total spaces: 2
- Parking features: Garage
- Garage spaces: 1
- Details: Reserved Spaces: 1
Features
- Levels: Three Or More
Details
- Parcel number: R0465578
- Special conditions: Standard
Construction
Type & style
- Home type: Condo
- Property subtype: Condominium
- Attached to another structure: Yes
Materials
- Wood Siding
- Roof: Composition
Condition
- Year built: 2006
Utilities & green energy
- Sewer: Public Sewer
- Water: Public
Community & HOA
Community
- Security: Carbon Monoxide Detector(s), Smoke Detector(s)
- Subdivision: Black Feather
HOA
- Has HOA: Yes
- Amenities included: Clubhouse, Fitness Center, Park, Parking, Playground, Pool
- Services included: Insurance, Maintenance Grounds, Maintenance Structure, Sewer, Trash, Water
- HOA fee: $431 monthly
- HOA name: Black Feather
- HOA phone: 303-231-1117
Location
- Region: Castle Rock
Financial & listing details
- Price per square foot: $284/sqft
- Tax assessed value: $293,007
- Annual tax amount: $1,952
- Date on market: 8/31/2026
- Listing terms: 1031 Exchange,Cash,Conventional,FHA,VA Loan
- Exclusions: Camera's Interior
- Ownership: Individual
Estimated market value
Not available
Estimated sales range
Not available
Not available
Price history
| Date | Event | Price |
|---|---|---|
| 8/31/2026 | Listed for sale | $385,000+22.2%$284/sqft |
Source:  REcolorado as distributed by MLS GRID #1810887 Report a problem REcolorado as distributed by MLS GRID #1810887 Report a problem | ||
| 6/29/2024 | Listing removed | $315,000$232/sqft |
Source:  elevateMLS #4610940 Report a problem elevateMLS #4610940 Report a problem | ||
| 6/2/2021 | Contingent | $315,000$232/sqft |
Source: elevateMLS #4610940 Report a problem | ||
| 5/28/2021 | Listed for sale | $315,000+33.5%$232/sqft |
Source: elevateMLS #4610940 Report a problem | ||
| 5/3/2017 | Sold | $236,000$174/sqft |
Source: Agent Provided Report a problem | ||
Public tax history
| Year | Property taxes | Tax assessment |
|---|---|---|
| 2021 | -- | $20,950 |
Find assessor info on the county website
Monthly payment
Est. payment
Payment breakdown
Explore the cost of this home by adjusting the details. Changes won't be saved.Climate risks
Neighborhood: 80104
Nearby schools
Schools provided by the listing agent
- Elementary: Castle Rock
- Middle: Mesa
- High: Douglas County
- District: Douglas RE-1
Source: REcolorado as distributed by MLS GRID. This data may not be complete. We recommend contacting the local school district to confirm school assignments for this home.
- $365,0002 bd3 ba1.3k sqft431 Black Feather Loop APT 809, Castle Rock, CO 80104Sold

- $244,6162 bd2 ba932 sqft431 Black Feather Loop APT 801, Castle Rock, CO 80104Off Market
- $258,0412 bd2 ba1k sqft431 Black Feather Loop APT 807, Castle Rock, CO 80104Off Market
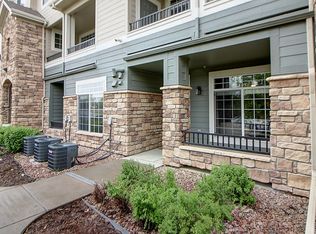
- $389,1352 bd2 ba1.3k sqft403 Black Feather Loop, Castle Rock, CO 80104Off Market
Similar homes
- $335,0002 bd2 ba1.3k sqft474 Black Feather Loop #413, Castle Rock, CO 80104For Sale
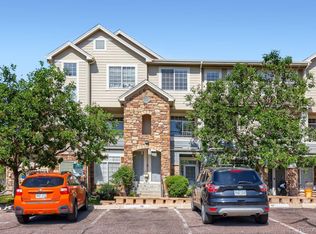
 MLS ID #3183295, Brian McClain, Berkshire Hathaway HomeServices Colorado, LLC - Highlands Ranch Real Estate. REcolorado as distributed by MLS GRID
 - $385,0002 bd3 ba1.4k sqft1459 Thunder Butte Road, Castle Rock, CO 80109For Sale
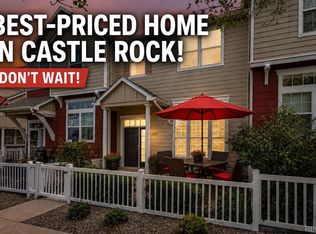 MLS ID #8154041, Corey Martin, Keller Williams DTC. REcolorado as distributed by MLS GRID
 - $389,9003 bd2 ba1.3k sqft1490 Thunder Butte Road, Castle Rock, CO 80109For Sale
 MLS ID #9773756, Anthony Geraty, Your Castle Real Estate Inc. REcolorado as distributed by MLS GRID
 - $515,0003 bd3 ba1.6k sqft228 Peabody Street, Castle Rock, CO 80104For Sale
 MLS ID #1627474, Deborah Winward, RE/MAX Alliance. REcolorado as distributed by MLS GRID
 - $549,0004 bd3 ba1.8k sqft4224 Deer Watch Drive, Castle Rock, CO 80104For SaleMLS ID #6307308, Jeni VanOrnum, EXIT Realty DTC, Cherry Creek, Pikes Peak.. REcolorado as distributed by MLS GRID
- $459,9003 bd3 ba1.8k sqft619 Hanging Rock Place, Castle Rock, CO 80108For SaleMLS ID #4756927, Angela Kibbee, Mountain Sky Realty. REcolorado as distributed by MLS GRID
- $435,0003 bd3 ba1.5k sqft4069 Nordland Trail, Castle Rock, CO 80109For SaleMLS ID #1758683, Daniel Gomer, eXp Realty, LLC. REcolorado as distributed by MLS GRID
- $464,9003 bd3 ba1.6k sqft6052 Wescroft Avenue, Castle Rock, CO 80104For SaleMLS ID #7743896, Maddi Abercrombie, Compass - Denver. REcolorado as distributed by MLS GRID
- $360,0002 bd2 ba1.2k sqft16326 E Fremont Avenue #12, Aurora, CO 80016For SaleMLS ID #2762016, Jorge Armstrong, Megastar Realty. REcolorado as distributed by MLS GRID
- $354,9902 bd2 ba1.2k sqft9318 Las Ramblas Court #P, Parker, CO 80134For SaleMLS ID #5946463, Jessica Troncoso, Troncoso Realty. REcolorado as distributed by MLS GRID
- $500,0003 bd4 ba1.8k sqftPlum Creek Ridge, Castle Rock, CO 80104For SaleMLS ID #3709642, Doug Hutchins, eXp Realty, LLC. REcolorado as distributed by MLS GRID
- $395,0002 bd2 ba1k sqft4572 Copeland Loop Unit 102, Littleton, CO 80126For Sale
 MLS ID #3413870, Kelly Sheffield MRP SRES , The Cutting Edge. elevateMLS
 - $395,0003 bd4 ba1.3k sqft9573 Pearl Circle #103, Parker, CO 80134For SaleMLS ID #3643001, Evelyn Johnson, Key Team Real Estate Corp.. REcolorado as distributed by MLS GRID
- $369,0002 bd2 ba1.2k sqft9359 Las Ramblas Court #J, Parker, CO 80134For SaleMLS ID #8682934, Corey Martin, Keller Williams DTC. REcolorado as distributed by MLS GRID
- $375,5002 bd2 ba1.2k sqftRedstone Ridge Condos, Littleton, CO 80128For SaleMLS ID #2493478, Mikelle Smith, Keller Williams Advantage Realty LLC. REcolorado as distributed by MLS GRID
- $360,0002 bd2 ba1.1k sqft6001 S Yosemite Street #B301, Greenwood Village, CO 80111For SaleMLS ID #9839526, Tara Farrester, MODUS Real Estate. REcolorado as distributed by MLS GRID
- $425,0002 bd2 ba1k sqft10111 Inverness Main Street #309, Englewood, CO 80112For SaleMLS ID #4834029, Darcy Truppo, Your Castle Real Estate Inc. REcolorado as distributed by MLS GRID
- $395,0002 bd2 ba1k sqft19437 E Mann Creek Drive #A, Parker, CO 80134For SaleMLS ID #1586637, Nichelle Phillips, Lifestyle International Realty. REcolorado as distributed by MLS GRID
- $405,0002 bd2 ba1.4k sqft4232 S Blackhawk Circle #5C, Aurora, CO 80014For SaleMLS ID #5479745, Todd Finley, Weichert Realtors Professionals. REcolorado as distributed by MLS GRID
- $350,0002 bd2 ba1k sqft4572 Copeland Loop #201, Littleton, CO 80126For SaleMLS ID #8771333, Jenna Walton, Keller Williams Real Estate LLC. REcolorado as distributed by MLS GRID
