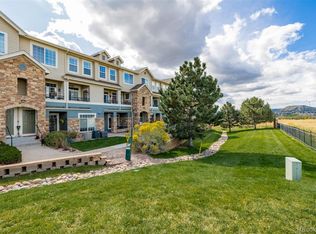
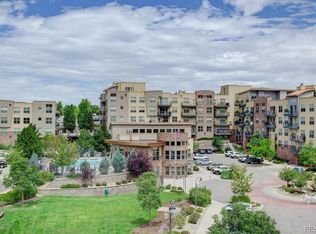
Updated over the last five years with a 2025 furnace, newer appliances, three new ceiling fans, new carpet, LVP flooring in the kitchen, new flooring in both bathrooms, and fresh interior paint, this two-bedroom, two-bathroom condo in Blackfeather has its major systems and finishes already taken care of, and the central air conditioner was installed in 2017. An entrance foyer leads into an open main level with high ceilings, where the eat-in kitchen has white cabinetry, a stainless steel sink, track lighting, a walk-in pantry, and bar seating that connects to a dining area with space for a full table. The kitchen comes with a range, refrigerator, dishwasher, and disposal. The living room has a gas fireplace and a sliding door to a covered patio with outdoor shades and a storage closet. Upstairs, the primary suite has a vaulted ceiling, a walk-in closet, and an en-suite bathroom with a double vanity and a tub/shower combo, and the second bedroom sits next to a full hall bathroom with its own tub/shower combo. Both bathrooms have newer sinks, toilets, and hardware. The laundry room is also on the upper level near both bedrooms, with built-in shelving and space for side-by-side washer and dryer. Parking includes one space in a detached garage and one reserved surface space, and the building exterior is being freshly painted. The HOA dues cover insurance, exterior maintenance, grounds, snow removal, trash, recycling, water, and sewer, which keeps day-to-day ownership simple, and residents have access to the clubhouse, fitness center, pool, hot tub, and playground. The community sits along greenbelt open space with mountain views and is served by Douglas County School District schools. With the living spaces together on the main level and both bedrooms upstairs, the floor plan gives a clear separation between where you spend the day and where you sleep, and the updates already completed let the next owner focus on furnishing the home rather than replacing finishes.
For sale
$345,000
488 Black Feather Loop #218, Castle Rock, CO 80104
2beds
1,321sqft
Condominium
Built in 2003
-- sqft lot
$-- Zestimate®
$261/sqft
$469/mo HOA
What's special
- 5 days
- 127
- 11
Zillow last checked:
Listing updated:
Listed by:
The Thayer Group 720-663-1224 thayergroup@kw.com,
Keller Williams Action Realty LLC,
Steve Thayer 303-521-5568,
Keller Williams Action Realty LLC
Source: REcolorado as distributed by MLS GRID,MLS#: 4835939
Facts & features
Interior
Bedrooms & bathrooms
- Bedrooms: 2
- Bathrooms: 2
- Full bathrooms: 2
Bedroom
- Description: Vaulted Ceiling, Walk-In Closet, Newer Carpet, And A Private En-Suite Bathroom.
- Features: Primary Suite
- Level: Upper
- Area: 240 Square Feet
- Dimensions: 12 x 20
Bedroom
- Description: Secondary Bedroom With Newer Carpet, Located Next To The Full Hall Bathroom.
- Level: Upper
- Area: 121 Square Feet
- Dimensions: 11 x 11
Bathroom
- Description: Double Vanity, Tub/Shower Combo, Newer Flooring, And Newer Sinks, Toilet, And Hardware.
- Features: En Suite Bathroom, Primary Suite
- Level: Upper
- Area: 72 Square Feet
- Dimensions: 8 x 9
Bathroom
- Description: Tub/Shower Combo With Newer Flooring, Sink, Toilet, And Hardware.
- Level: Upper
- Area: 42 Square Feet
- Dimensions: 6 x 7
Dining room
- Description: Open To The Kitchen, With Space For A Dining Table.
- Level: Main
- Area: 130 Square Feet
- Dimensions: 10 x 13
Kitchen
- Description: Eat-In Kitchen With Newer Lvp Flooring And Appliances, White Cabinetry, Stainless Sink, Track Lighting, Walk-In Pantry, And Bar Seating.
- Level: Main
- Area: 117 Square Feet
- Dimensions: 9 x 13
Laundry
- Description: Walk-In Laundry Room With Built-In Shelving, And Space For Side-By-Side Washer And Dryer.
- Level: Upper
- Area: 36 Square Feet
- Dimensions: 6 x 6
Living room
- Description: Gas Fireplace, Plentiful Natural Light, And A Sliding Door To A Covered Patio With Outdoor Shades And A Storage Closet.
- Level: Main
- Area: 264 Square Feet
- Dimensions: 12 x 22
Heating
- Forced Air, Natural Gas
Cooling
- Central Air
Appliances
- Included: Dishwasher, Disposal, Gas Water Heater, Range, Refrigerator
- Laundry: In Unit
Features
- Built-in Features, Ceiling Fan(s), Eat-in Kitchen, Entrance Foyer, High Ceilings, Laminate Counters, Open Floorplan, Pantry, Primary Suite, Vaulted Ceiling(s), Walk-In Closet(s)
- Flooring: Carpet, Vinyl
- Has basement: No
- Number of fireplaces: 1
- Fireplace features: Family Room, Gas
- Common walls with other units/homes: 2+ Common Walls
Interior area
- Total structure area: 1,321
- Total interior livable area: 1,321 sqft
- Finished area above ground: 1,321
Video & virtual tour
Property
Parking
- Total spaces: 2
- Parking features: Concrete
- Garage spaces: 1
- Details: Reserved Spaces: 1
Features
- Levels: Two
- Stories: 2
- Patio & porch: Covered, Patio
- Exterior features: Lighting
- Fencing: None
- Has view: Yes
- View description: Mountain(s)
Lot
- Features: Greenbelt, Master Planned
Details
- Parcel number: R0443351
- Special conditions: Standard
Construction
Type & style
- Home type: Condo
- Property subtype: Condominium
- Attached to another structure: Yes
Materials
- Frame, Stone, Wood Siding
- Roof: Composition
Condition
- Year built: 2003
Utilities & green energy
- Sewer: Public Sewer
- Water: Public
- Utilities for property: Electricity Connected, Natural Gas Connected
Community & HOA
Community
- Security: Carbon Monoxide Detector(s), Smoke Detector(s)
- Subdivision: Blackfeather
HOA
- Has HOA: Yes
- Amenities included: Clubhouse, Fitness Center, Parking, Playground, Pool, Spa/Hot Tub
- Services included: Insurance, Maintenance Grounds, Maintenance Structure, Recycling, Road Maintenance, Sewer, Snow Removal, Trash, Water
- HOA fee: $469 monthly
- HOA name: Blackfeather Condominiums
- HOA phone: 303-221-1117
Location
- Region: Castle Rock
Financial & listing details
- Price per square foot: $261/sqft
- Tax assessed value: $280,213
- Annual tax amount: $1,815
- Date on market: 10/22/2026
- Listing terms: Cash,Conventional,FHA,VA Loan
- Exclusions: Washer, Dryer, Seller's Personal Property
- Ownership: Individual
- Electric utility on property: Yes
- Road surface type: Paved
Estimated market value
Not available
Estimated sales range
Not available
Not available
Price history
| Date | Event | Price |
|---|---|---|
| 10/22/2026 | Listed for sale | $345,000$261/sqft |
Source:  REcolorado as distributed by MLS GRID #4835939 Report a problem | ||
Public tax history
| Year | Property taxes | Tax assessment |
|---|---|---|
| 2021 | -- | $20,040 |
Find assessor info on the county website
Monthly payment
Est. payment
Payment breakdown
Explore the cost of this home by adjusting the details. Changes won't be saved.Climate risks
Neighborhood: 80104
Nearby schools
Schools provided by the listing agent
- Elementary: Castle Rock
- Middle: Mesa
- High: Douglas County
- District: Douglas RE-1
Source: REcolorado as distributed by MLS GRID. This data may not be complete. We recommend contacting the local school district to confirm school assignments for this home.
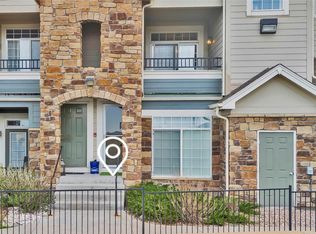
- $359,0002 bd2 ba1.3k sqft488 Black Feather Loop APT 219, Castle Rock, CO 80104Sold
- $324,6002 bd2 ba1.3k sqft488 Black Feather Loop APT 211, Castle Rock, CO 80104Sold

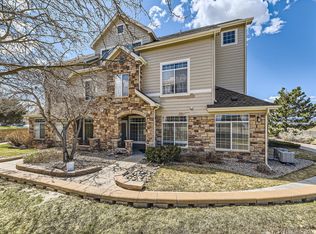
- $329,9002 bd3 ba1.3k sqft488 Black Feather Loop APT 215, Castle Rock, CO 80104For Sale
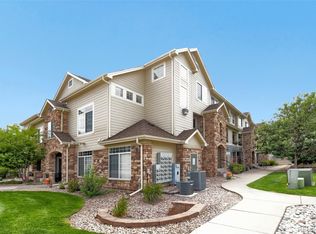
- $342,0002 bd2 ba932 sqft488 Black Feather Loop APT 208, Castle Rock, CO 80104Sold
Similar homes
- $374,0002 bd3 ba1.3k sqft431 Black Feather Loop #820, Castle Rock, CO 80104For Sale
 MLS ID #1810887, Kelly Gibbs, Engel and Volkers: Castle Rock & Castle Pines. REcolorado as distributed by MLS GRID
- $339,9002 bd2 ba1.1k sqftDry Creek Crossing Condominiums, Englewood, CO 80112For Sale
 MLS ID #3702072, Jordan Schwartz, Engel & Volkers Denver. REcolorado as distributed by MLS GRID
- $400,0003 bd3 ba1.4k sqft1469 Nemrick Place, Castle Rock, CO 80109For Sale
 MLS ID #5409899, Cameron McClellan, eXp Realty, LLC. REcolorado as distributed by MLS GRID
- $349,9002 bd2 ba1k sqft9079 E Panorama Circle #413, Englewood, CO 80112For Sale
 MLS ID #6494188, Dan Koski, RE/MAX Alliance. REcolorado as distributed by MLS GRID
- $350,0002 bd2 ba1.1k sqft10751 Twenty Mile Road #101, Parker, CO 80134For SaleMLS ID #2548975, Cindy Farrell, Equity Colorado Real Estate. REcolorado as distributed by MLS GRID
- $432,0003 bd3 ba1.5k sqft4008 Nordland Trail, Castle Rock, CO 80109For SaleMLS ID #4978932, Marci Jensen, Everything Estate LLC. REcolorado as distributed by MLS GRID
- $459,9003 bd3 ba1.8k sqft619 Hanging Rock Place, Castle Rock, CO 80108For SaleMLS ID #4756927, Angela Kibbee, Mountain Sky Realty. REcolorado as distributed by MLS GRID
- $339,0002 bd2 ba1k sqft10733 S Twenty Mile Road #203, Parker, CO 80134For SaleMLS ID #7953328, Andy Bedard, 1 Percent Lists Front Range Realty. REcolorado as distributed by MLS GRID
- $425,0003 bd3 ba1.5k sqft4069 Nordland Trail, Castle Rock, CO 80109For SaleMLS ID #1758683, Daniel Gomer, eXp Realty, LLC. REcolorado as distributed by MLS GRID
- $359,0002 bd2 ba1k sqft8621 E Dry Creek Road #311, Centennial, CO 80112For SaleMLS ID #7554370, Clay Tichota, Legacy 100 Real Estate Partners LLC. REcolorado as distributed by MLS GRID
- $335,0002 bd2 ba1.1k sqftPrairie Walk Condominiums, Parker, CO 80134For SaleMLS ID #5385887, Brian Cowdrey, Real Broker, LLC DBA Real. REcolorado as distributed by MLS GRID
- $340,0002 bd2 ba1k sqft1651 W Canal Circle #617, Littleton, CO 80120For SaleMLS ID #2111412, The Anderson Group, eXp Realty, LLC. REcolorado as distributed by MLS GRID
- $375,0002 bd2 ba1.3k sqft9318 Las Ramblas Court #R, Parker, CO 80134For SaleMLS ID #8065827, Taylor Bunney, eXp Realty, LLC. REcolorado as distributed by MLS GRID
- $359,0002 bd2 ba1.2k sqft9307 Amison Circle #102, Parker, CO 80134For SaleMLS ID #1594800, Tara Maynard, Redfin Corporation. REcolorado as distributed by MLS GRID
- $360,0002 bd2 ba1.1k sqft6001 S Yosemite Street #B301, Greenwood Village, CO 80111For SaleMLS ID #9839526, Tara Farrester, MODUS Real Estate. REcolorado as distributed by MLS GRID
- $364,0002 bd2 ba1.2k sqft9359 Las Ramblas Court #J, Parker, CO 80134For SaleMLS ID #8682934, Corey Martin, Keller Williams DTC. REcolorado as distributed by MLS GRID
- $333,0002 bd2 ba1k sqft3855 Canyon Ranch Road #202, Highlands Ranch, CO 80126For SaleMLS ID #7764830, John Schmalz, Precision Home Realty. REcolorado as distributed by MLS GRID
- $352,4902 bd2 ba1.1k sqftRedstone Ridge Condos, Littleton, CO 80128For SaleMLS ID #6152493, Laura Cantalamessa, Realty One Group Platinum Elite. REcolorado as distributed by MLS GRID
- $329,9002 bd2 ba1k sqftThe Pinnacle at Highline Condos, Littleton, CO 80120For SaleMLS ID #9268079, Reuben McKelvey, Coldwell Banker Realty 18. REcolorado as distributed by MLS GRID
- $325,0002 bd2 ba1k sqft8437 Thunder Ridge Way #103, Highlands Ranch, CO 80126For SaleMLS ID #4537511, Sonia Shakeshaft, RE/MAX Professionals. REcolorado as distributed by MLS GRID
