Skip main navigation
Sold for $334,000
  • $334,000

    488 Black Feather Loop #210, Castle Rock, CO 80104

    2beds
    1,321sqft
    Condominium
    Built in 2003
    -- sqft lot
    $-- Zestimate®
    $253/sqft
    $2,198 Estimated rent

    Home value

    Not available

    Estimated sales range

    Not available

    $2,198/mo

    Zestimate® history
    Loading
    Loading...

    Owner options

    List your home for rent

    $2,198/mo

    Rent Zestimate®

    Find your next renter with Zillow Rental Manager. Plus, with online applications, you can quickly screen prospective tenants – for free.

    Learn more

    $2,198/mo

    Rent Zestimate®

    Refinance and save

    $2,427/mo

    Est. payment

    Refinancing to a lower rate could help reduce your monthly payments and save thousands over the life of the loan.

    See today's rates

    $2,427/mo

    Est. payment

    Explore your selling options

    Work with a Zillow partner agent

    Leverage their expertise and Zillow's premium Showcase listings to get your home seen by more buyers.

    Get started

    List with your own agent

    Get your home in front of millions of buyers by listing it on Zillow.

    Learn how to do it

    Sell it yourself

    Take full control of how buyers see your home on Zillow by listing For Sale by Owner (FSBO).

    List your home

    What's special

    Community playgroundFull master suiteEasy-access laundry roomClubhouse with fitness centerLight grain granite countersSleek appliancesSharp updated cabinetry
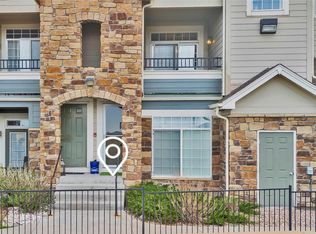
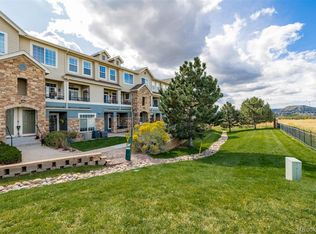
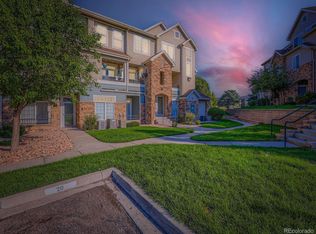
    Best value & updates in Black Feather!! Just in time for Spring, we present to you Castle Rock condo living at its finest. Low maintenance, high utility, a well-managed HOA, and exceptional comfort define this updated 2-bed, 2 full bath updated unit in the accessible and well-maintained Blackfeather community. At 1321 square feet, this property includes a spacious and open main level with full kitchen, dining, and living rooms, plus a large pantry/storage closet AND a great covered balcony - a great place to eat and relax - without giving up bedroom space on the upper level. The kitchen is open and modern, with light grain granite counters, sharp updated cabinetry, and sleek appliances. This is one of the rare units in the community with engineered wood floors on the main level - most have carpet! The upstairs includes a full master suite, remodeled ensuite full bath with double vanity, a second bedroom/office with space to spare, a 2nd full bath, and easy-access laundry room. Comes with oversized 1-car detached garage with shelving for storage, as well as one reserved space in the parking lot Situated in beautiful Castle Rock, with quick & easy access to I-25 (but without the noise of the highway), this unit puts you within easy striking distance of Denver and Colorado Springs, though why would you need that, when you have gorgeous historic downtown Castle Rock just a few minutes away? The quiet community of Blackfeather displays both pride of ownership and the hallmarks of a well-managed HOA, and includes a great community playground, pool and clubhouse with fitness center! This is one of the best floor plans in the community, and is priced to sell. Schedule your showing now!

    Zillow last checked:

    Listing updated:

    Listed by:

    Noah Lyman 970-420-9531,

    Blue Pebble Homes

    Bought with:

    Todd Binns, 100029449

    4% Realty

    Source: REcolorado as distributed by MLS GRID,MLS#: 4095496MLS Logo

    Facts & features

    Interior

    Bedrooms & bathrooms
    • Bedrooms: 2
    • Bathrooms: 2
    • Full bathrooms: 2
    Bedroom
    • Features: Primary Suite
    • Level: Upper
    Bedroom
    • Level: Upper
    Bathroom
    • Features: En Suite Bathroom, Primary Suite
    • Level: Upper
    Bathroom
    • Level: Upper
    Dining room
    • Level: Main
    Kitchen
    • Level: Main
    Laundry
    • Level: Upper
    Living room
    • Level: Main
    Heating
    • Forced Air
    Cooling
    • Central Air
    Appliances
    • Included: Cooktop, Dishwasher, Disposal, Dryer, Gas Water Heater, Microwave, Oven
    Features
    • Granite Counters, Open Floorplan, Pantry, Primary Suite, Walk-In Closet(s)
    • Flooring: Carpet, Tile, Wood
    • Windows: Double Pane Windows
    • Has basement: No
    • Number of fireplaces: 1
    • Fireplace features: Living Room
    • Common walls with other units/homes: 2+ Common Walls
    Interior area
    • Total structure area: 1,321
    • Total interior livable area: 1,321 sqft
    • Finished area above ground: 1,321

    Property

    Parking
    • Total spaces: 2
    • Parking features: Garage
    • Garage spaces: 1
    • Details: Reserved Spaces: 1
    Features
    • Levels: Three Or More
    • Entry location: Exterior Access
    • Patio & porch: Covered, Patio
    • Exterior features: Playground
    • Pool features: Outdoor Pool
    Lot
    • Features: Master Planned
    Details
    • Parcel number: R0443343
    • Special conditions: Standard

    Construction

    Type & style
    • Home type: Condo
    • Property subtype: Condominium
    • Attached to another structure: Yes
    Materials
    • Frame, Rock, Wood Siding
    • Foundation: Concrete Perimeter
    • Roof: Composition
    Condition
    • Year built: 2003

    Utilities & green energy

    • Sewer: Public Sewer
    • Water: Public
    • Utilities for property: Cable Available, Electricity Connected, Natural Gas Connected, Phone Available

    Community & HOA

    Community
    • Subdivision: Blackfeather
    HOA
    • Has HOA: Yes
    • Amenities included: Clubhouse, Fitness Center, Parking, Playground, Pool
    • Services included: Insurance, Irrigation, Maintenance Grounds, Maintenance Structure, Recycling, Snow Removal, Trash, Water
    • HOA fee: $469 monthly
    • HOA name: LCM
    • HOA phone: 303-221-1117
    Location
    • Region: Castle Rock

    Financial & listing details

    • Price per square foot: $253/sqft
    • Tax assessed value: $284,459
    • Annual tax amount: $1,815
    • Date on market: 3/20/2026
    • Listing terms: Cash,Conventional,FHA,VA Loan
    • Exclusions: Seller's Personal Property
    • Ownership: Individual
    • Electric utility on property: Yes
    • Road surface type: Paved

    Price history

    DateEventPrice
    5/22/2026Sold$334,000-4.3%$253/sqft
    Source: REcolorado as distributed by MLS GRID #4095496 Report a problem
    4/18/2026Pending sale$349,000$264/sqft
    Source: REcolorado as distributed by MLS GRID #4095496 Report a problem
    4/7/2026Price change$349,000-2.8%$264/sqft
    Source: REcolorado as distributed by MLS GRID #4095496 Report a problem
    3/20/2026Listed for sale$359,000+30.5%$272/sqft
    Source: REcolorado as distributed by MLS GRID #4095496 Report a problem
    12/4/2019Listing removed$275,000$208/sqft
    Source: RE/MAX Masters Millennium #5850013 Report a problem
    11/10/2019Pending sale$275,000$208/sqft
    Source: RE/MAX Masters Millennium #5850013 Report a problem
    11/6/2019Listed for sale$275,000+44.8%$208/sqft
    Source: RE/MAX Masters Millennium #5850013 Report a problem
    2/2/2016Sold$189,900$144/sqft
    Source: Agent Provided Report a problem
    10/8/2014Listing removed$1,495$1/sqft
    Source: Zillow Rental Network Report a problem
    10/3/2014Listed for rent$1,495$1/sqft
    Source: Zillow Rental Network Report a problem

    Public tax history

    YearProperty taxesTax assessment
    2021-- $20,340
    Find assessor info on the county website

    Neighborhood: 80104

    Nearby schools

    GreatSchools rating
    Schools provided by the listing agent
    • Elementary: Castle Rock
    • Middle: Mesa
    • High: Douglas County
    • District: Douglas RE-1

    Source: REcolorado as distributed by MLS GRID. This data may not be complete. We recommend contacting the local school district to confirm school assignments for this home.

    Get pre-qualified for a loan
    At Zillow Home Loans, we can pre-qualify you in as little as 5 minutes with no impact to your credit score.

    An equal housing lender. NMLS #10287.