Welcome to this rare end-unit townhome in the heart of Castle Rock, offering the perfect blend of space, natural light, and low-maintenance living. Featuring 2 bedrooms and 2.5 bathrooms, this thoughtfully designed floor plan includes vaulted ceilings and expansive windows that fill the home with abundant natural light. The west-facing orientation allows you to enjoy stunning Colorado sunsets and glimpses of mountain views right from your living space.
Each bedroom is complete with its own en suite bathroom, providing a functional and private layout ideal for a variety of living situations. The inviting main living area is highlighted by a two-sided fireplace, adding warmth and character while creating a seamless flow between spaces.
This home also includes a detached garage along with additional parking, offering both convenience and flexibility. As an end unit, you will appreciate the added privacy and extra windows that truly set this home apart from others in the community.
Located just minutes from Interstate 25 and Founders Parkway, commuting is a breeze whether heading north to Denver or south to Colorado Springs. Enjoy close proximity to shopping, dining, and entertainment at Outlets at Castle Rock, along with nearby parks, trails, and all that the vibrant Castle Rock community has to offer.
This is a fantastic opportunity to own a well-located, light-filled, and low-maintenance home in one of Castle Rock’s most desirable areas.
For sale
Price cut: $10.1K (8/4)
$349,900
488 Black Feather Loop #215, Castle Rock, CO 80104
2beds
1,357sqft
Townhouse
Built in 2003
-- sqft lot
$-- Zestimate®
$258/sqft
$469/mo HOA
What's special
- 146 days
- 308
- 10
Zillow last checked:
Listing updated:
Listed by:
Steven Scurlock 720-320-6193 stevenscurlockco@gmail.com,
HomeSmart
Source: REcolorado as distributed by MLS GRID,MLS#: 9537943
Facts & features
Interior
Bedrooms & bathrooms
- Bedrooms: 2
- Bathrooms: 3
- Full bathrooms: 1
- 3/4 bathrooms: 1
- 1/2 bathrooms: 1
- Main level bathrooms: 1
Bedroom
- Description: Secondary Bedroom
- Level: Upper
Bedroom
- Description: Primary Bedroom
- Features: Primary Suite
- Level: Upper
Bathroom
- Description: Main Floor Power Bathroom
- Level: Main
Bathroom
- Description: En Suite Secondary Bathroom
- Features: En Suite Bathroom
- Level: Upper
Bathroom
- Description: Primary Bathroom With Walk-In Closet
- Features: Primary Suite
- Level: Upper
Dining room
- Level: Main
Kitchen
- Level: Main
Laundry
- Description: Main Floor Laundry
- Level: Main
Living room
- Description: Spacious Living Room With Vaulted Ceilings
- Level: Main
Heating
- Forced Air
Cooling
- Central Air
Appliances
- Included: Dishwasher, Disposal, Dryer, Microwave, Oven, Range, Refrigerator, Washer
Features
- Ceiling Fan(s), Eat-in Kitchen, Five Piece Bath, High Speed Internet, Smoke Free, Vaulted Ceiling(s)
- Flooring: Carpet, Tile, Vinyl
- Windows: Double Pane Windows
- Has basement: No
- Number of fireplaces: 1
- Fireplace features: Dining Room, Living Room
- Common walls with other units/homes: 2+ Common Walls
Interior area
- Total structure area: 1,357
- Total interior livable area: 1,357 sqft
- Finished area above ground: 1,357
Property
Parking
- Total spaces: 2
- Parking features: Garage
- Garage spaces: 1
- Details: Reserved Spaces: 1
Features
- Levels: Two
- Stories: 2
- Patio & porch: Covered
- Exterior features: Balcony
Details
- Parcel number: R0443348
- Special conditions: Standard
Construction
Type & style
- Home type: Townhouse
- Property subtype: Townhouse
- Attached to another structure: Yes
Materials
- Brick, Cement Siding, Frame
- Roof: Composition
Condition
- Year built: 2003
Utilities & green energy
- Sewer: Public Sewer
- Water: Public
- Utilities for property: Cable Available, Internet Access (Wired), Phone Available
Community & HOA
Community
- Subdivision: Blackfeather
HOA
- Has HOA: Yes
- Amenities included: Clubhouse, Fitness Center, Pool
- Services included: Insurance, Irrigation, Maintenance Grounds, Maintenance Structure, Recycling, Snow Removal, Trash, Water
- HOA fee: $469 monthly
- HOA name: Blackfeather Condos
- HOA phone: 303-231-1117
Location
- Region: Castle Rock
Financial & listing details
- Price per square foot: $258/sqft
- Tax assessed value: $288,306
- Annual tax amount: $1,901
- Date on market: 4/16/2026
- Listing terms: Cash,Conventional,FHA,VA Loan
- Exclusions: Seller Personal Property
- Ownership: Individual
- Electric utility on property: Yes
Estimated market value
Not available
Estimated sales range
Not available
Not available
Price history
| Date | Event | Price |
|---|---|---|
| 8/4/2026 | Price change | $349,900-2.8%$258/sqft |
Source:  REcolorado as distributed by MLS GRID #9537943 Report a problem REcolorado as distributed by MLS GRID #9537943 Report a problem | ||
| 7/7/2026 | Price change | $360,000-2.7%$265/sqft |
Source: REcolorado as distributed by MLS GRID #9537943 Report a problem | ||
| 4/16/2026 | Listed for sale | $370,000+32.1%$273/sqft |
Source: REcolorado as distributed by MLS GRID #9537943 Report a problem | ||
| 9/17/2024 | Listing removed | $2,075$2/sqft |
Source: Zillow Rentals Report a problem | ||
| 8/28/2024 | Price change | $2,075-8.8%$2/sqft |
Source: Zillow Rentals Report a problem | ||
| 7/30/2024 | Listed for rent | $2,275$2/sqft |
Source: Zillow Rentals Report a problem | ||
| 10/28/2019 | Sold | $280,000$206/sqft |
Source: HomeSmart Intl Solds #9740518_80104_215 Report a problem | ||
Public tax history
| Year | Property taxes | Tax assessment |
|---|---|---|
| 2021 | -- | $20,610 |
Find assessor info on the county website
Monthly payment
Est. payment
Payment breakdown
Explore the cost of this home by adjusting the details. Changes won't be saved.Climate risks
Neighborhood: 80104
Nearby schools
Schools provided by the listing agent
- Elementary: Castle Rock
- Middle: Mesa
- High: Douglas County
- District: Douglas RE-1
Source: REcolorado as distributed by MLS GRID. This data may not be complete. We recommend contacting the local school district to confirm school assignments for this home.
- $334,0002 bd2 ba1.3k sqft488 Black Feather Loop APT 210, Castle Rock, CO 80104Sold
- $360,0002 bd2 ba1.3k sqft488 Black Feather Loop APT 219, Castle Rock, CO 80104For Sale

- $281,9002 bd2 ba1k sqft488 Black Feather Loop APT 201, Castle Rock, CO 80104Off Market

- $256,1012 bd2 ba1k sqft488 Black Feather Loop APT 203, Castle Rock, CO 80104Off Market
Similar homes
- $360,0002 bd2 ba1.3k sqftBlackfeather, Castle Rock, CO 80104For Sale
 MLS ID #7696249, Kim Langelaar, LoKation. REcolorado as distributed by MLS GRID
 - $345,0002 bd2 ba1.3k sqft474 Black Feather Loop #412, Castle Rock, CO 80104For Sale
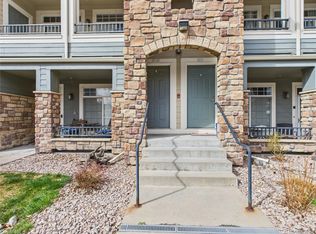 MLS ID #5110438, Djeffery Daphnis, Real Broker, LLC DBA Real. REcolorado as distributed by MLS GRID
 - $352,0002 bd2 ba1k sqft457 Black Feather Loop #702, Castle Rock, CO 80104For Sale
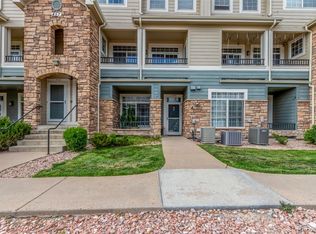 MLS ID #8603602, Nancy Barron, Orchard Brokerage LLC. REcolorado as distributed by MLS GRID
 - $342,9002 bd2 ba1.2k sqft1574 Olympia Circle #202, Castle Rock, CO 80104For Sale
 MLS ID #8817696, Cindy Anderson, HomeSmart Realty. REcolorado as distributed by MLS GRID
 - $365,0002 bd2 ba1.1k sqft1561 Olympia Circle #304, Castle Rock, CO 80104For SaleMLS ID #8321871, Bill Clarke, Compass - Denver. REcolorado as distributed by MLS GRID
- $359,0002 bd2 ba1.1k sqft6009 Castlegate Drive #C25, Castle Rock, CO 80108For SaleMLS ID #8815889, Corrine Lopez, Colorado Flat Fee Realty Inc. REcolorado as distributed by MLS GRID
- $347,0002 bd2 ba1.1k sqft6001 Castlegate Drive #A25, Castle Rock, CO 80108For SaleMLS ID #5636457, Teri Bruinsma, Guardian Real Estate Group. REcolorado as distributed by MLS GRID
- $313,0002 bd2 ba1.4k sqft6017 Castlegate Drive #F36, Castle Rock, CO 80108For SaleMLS ID #1594450, Zachary Wolff, eXp Realty, LLC. REcolorado as distributed by MLS GRID
- $345,0002 bd2 ba1.1k sqft9019 E Panorama Circle #D207, Englewood, CO 80112For SaleMLS ID #2746503, Nicole Ryan, Orchard Brokerage LLC. REcolorado as distributed by MLS GRID
- $470,0003 bd3 ba1.9k sqftPlum Creek Ridge At Castle Rock, Castle Rock, CO 80104For SaleMLS ID #8992050, Alyssa Healey, Keller Williams Preferred Realty. REcolorado as distributed by MLS GRID
- $299,0002 bd2 ba1k sqft6013 Castlegate Drive W #D26, Castle Rock, CO 80108For SaleMLS ID #1992578, Landon Bellum, RE/MAX Professionals. REcolorado as distributed by MLS GRID
- $435,0003 bd3 ba1.4k sqft3927 Nordland Trail, Castle Rock, CO 80109For SaleMLS ID #9757286, Andrew Schmidt, Realty One Group Premier. REcolorado as distributed by MLS GRID
- $299,0002 bd1 ba972 sqftCastlegate Villas, Castle Rock, CO 80108For SaleMLS ID #6449686, Todd Runyan, Keller Williams Action Realty LLC. REcolorado as distributed by MLS GRID
- $445,0003 bd2 ba1.4k sqft3887 Ute Mountain Trail, Castle Rock, CO 80109For SaleMLS ID #6241503, Jesus Valle, H&CO Real Estate LLC. REcolorado as distributed by MLS GRID
- $376,9952 bd2 ba1.1k sqft10111 Inverness Main Street #208, Englewood, CO 80112For SaleMLS ID #2272788, Joy Dysart, HomeSmart. REcolorado as distributed by MLS GRID
- $349,0002 bd3 ba1.8k sqft9019 E Panorama Circle #D211, Centennial, CO 80112For SaleMLS ID #4920019, Gwenivere Snyder, LIV Sotheby's International Realty. REcolorado as distributed by MLS GRID
- $439,0003 bd3 ba1.4k sqft16149 E Geddes Lane #99, Aurora, CO 80016For SaleMLS ID #7521158, Randy White, Unique Homes LLC. REcolorado as distributed by MLS GRID
- $370,0002 bd2 ba1.4k sqft4211 S Blackhawk Circle #8C, Aurora, CO 80014For SaleMLS ID #7433312, Mauri Tamborra, Real Broker, LLC DBA Real. REcolorado as distributed by MLS GRID
- $350,0002 bd2 ba1k sqft9059 E Panorama Circle #B405, Englewood, CO 80112For SaleMLS ID #3714727, Charlene Brown, RE/MAX Accord. REcolorado as distributed by MLS GRID
