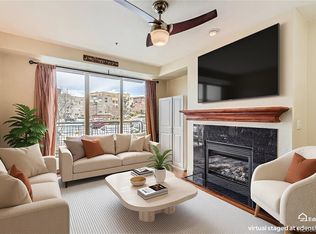
Beautiful Sunsets! Welcome to this beautifully updated, move-in ready 2-bedroom, 2-bath condo in the desirable Vallagio community. This stylish home features real hardwood floors, ceiling fans, upgraded lighting, soaring 10-foot ceilings, and exposed ductwork for a bright, contemporary feel.
The gourmet kitchen offers 42-inch cabinetry, neutral granite countertops, abundant counter and storage space, plus a brand-new dishwasher and refrigerator. The private balcony is perfect for morning coffee or enjoying beautiful sunsets.
The spacious primary suite features large windows, a walk-in closet, and a spa-inspired ensuite with dual vanities, a walk-in shower with bench seating, and dual showerheads. The secondary bedroom includes a walk-in closet and works well as a guest room or home office. A full guest bath and large laundry room with extra storage, newer washer and dryer complete the space.
Movie lovers will appreciate the amazing home theater, perfect for relaxing and entertaining.
Additional highlights include two reserved side-by-side parking spaces and a private storage unit in the secure, heated underground garage.
Enjoy an unbeatable location steps from the Dry Creek Light Rail Station, restaurants, coffee shops, shopping, and everyday conveniences. Easy light rail access takes you to downtown Denver and DIA, while Cherry Creek State Park is just 15 minutes away. You’re also steps from Inverness Golf Club, with discounted membership potentially available.
A wonderful lock-and-leave home offering comfort, style, entertainment, and an exceptional location.
For sale
$376,995
10111 Inverness Main Street #208, Englewood, CO 80112
2beds
1,158sqft
Condominium
Built in 2008
-- sqft lot
$-- Zestimate®
$326/sqft
$472/mo HOA
What's special
- 1 day
- 86
- 4
Zillow last checked:
Listing updated:
Listed by:
Joy Dysart 303-358-7447 Realty@Dysart.biz,
HomeSmart
Source: REcolorado as distributed by MLS GRID,MLS#: 2272788
Facts & features
Interior
Bedrooms & bathrooms
- Bedrooms: 2
- Bathrooms: 2
- Full bathrooms: 1
- 3/4 bathrooms: 1
- Main level bathrooms: 2
- Main level bedrooms: 2
Bedroom
- Level: Main
Bedroom
- Level: Main
Bathroom
- Level: Main
Bathroom
- Level: Main
Dining room
- Level: Main
Kitchen
- Level: Main
Laundry
- Level: Main
Living room
- Level: Main
Heating
- Forced Air
Cooling
- Central Air
Appliances
- Included: Cooktop, Dishwasher, Disposal, Dryer, Microwave, Oven, Refrigerator, Washer
Features
- Ceiling Fan(s), Granite Counters, No Stairs, Open Floorplan, Primary Suite, Smart Thermostat, Smoke Free, Walk-In Closet(s)
- Flooring: Carpet, Tile, Wood
- Has basement: No
- Number of fireplaces: 1
- Fireplace features: Gas, Living Room
- Common walls with other units/homes: 2+ Common Walls
Interior area
- Total structure area: 1,158
- Total interior livable area: 1,158 sqft
- Finished area above ground: 1,158
Property
Parking
- Total spaces: 2
- Parking features: Garage
- Garage spaces: 2
Features
- Levels: One
- Stories: 1
- Entry location: Corridor Access
- Patio & porch: Covered, Patio
- Exterior features: Balcony, Gas Valve
Details
- Parcel number: 034871705
- Special conditions: Standard
Construction
Type & style
- Home type: Condo
- Property subtype: Condominium
- Attached to another structure: Yes
Materials
- Brick, Concrete, Other, Stone
- Roof: Membrane,Metal,Other
Condition
- Year built: 2008
Utilities & green energy
- Electric: 110V
- Sewer: Public Sewer
- Water: Public
- Utilities for property: Cable Available
Community & HOA
Community
- Security: Key Card Entry, Secured Garage/Parking, Security Entrance
- Subdivision: Vallagio
HOA
- Has HOA: Yes
- Amenities included: Elevator(s), Garden Area, Parking, Security
- Services included: Insurance, Maintenance Grounds, Maintenance Structure, Sewer, Snow Removal, Trash, Water
- HOA fee: $472 monthly
- HOA name: Vallagio North
- HOA phone: 303-369-1800
Location
- Region: Englewood
Financial & listing details
- Price per square foot: $326/sqft
- Tax assessed value: $498,600
- Annual tax amount: $3,623
- Date on market: 9/4/2026
- Listing terms: Cash,Conventional,VA Loan
- Exclusions: Sellers Personal Property
- Ownership: Individual
- Electric utility on property: Yes
- Road surface type: Paved
Estimated market value
Not available
Estimated sales range
Not available
Not available
Price history
| Date | Event | Price |
|---|---|---|
| 9/3/2026 | Listed for sale | $376,995+87.3%$326/sqft |
Source:  REcolorado as distributed by MLS GRID #2272788 Report a problem REcolorado as distributed by MLS GRID #2272788 Report a problem | ||
| 6/24/2022 | Listing removed | -- |
Source: Zillow Rental Network Premium Report a problem | ||
| 6/8/2022 | Price change | $2,000-4.8%$2/sqft |
Source: Zillow Rental Network Premium Report a problem | ||
| 6/1/2022 | Price change | $2,100-4.5%$2/sqft |
Source: Zillow Rental Network Premium Report a problem | ||
| 5/11/2022 | Price change | $2,200-4.3%$2/sqft |
Source: Zillow Rental Network Premium Report a problem | ||
| 4/24/2022 | Price change | $2,300-4.2%$2/sqft |
Source: Zillow Rental Network Premium Report a problem | ||
| 4/20/2022 | Listed for rent | $2,400+29.7%$2/sqft |
Source: Zillow Rental Network Premium Report a problem | ||
| 5/3/2017 | Listing removed | $1,850$2/sqft |
Source: Zillow Rental Manager Report a problem | ||
| 4/26/2017 | Listed for rent | $1,850-7.3%$2/sqft |
Source: Zillow Rental Manager Report a problem | ||
| 1/4/2016 | Listing removed | $1,995$2/sqft |
Source: Owner Report a problem | ||
| 1/3/2016 | Price change | $1,995-9.1%$2/sqft |
Source: Owner Report a problem | ||
| 12/31/2015 | Listed for rent | $2,195$2/sqft |
Source: Owner Report a problem | ||
| 2/24/2015 | Sold | $201,254-37%$174/sqft |
Source: Public Record Report a problem | ||
| 4/30/2008 | Sold | $319,515$276/sqft |
Source: Public Record Report a problem | ||
Public tax history
| Year | Property taxes | Tax assessment |
|---|---|---|
| 2025 | $3,109 +12.1% | $31,163 +6.4% |
| 2024 | $2,773 -3.8% | $29,286 -12% |
| 2023 | $2,884 +0.1% | $33,291 +18.5% |
| 2022 | $2,881 | $28,099 -2.8% |
| 2021 | -- | $28,907 +5.8% |
| 2020 | $3,041 +19% | $27,314 |
| 2019 | $2,555 | -- |
| 2018 | $2,555 +1.1% | $24,998 |
| 2017 | $2,527 | $24,998 -0.1% |
| 2016 | -- | $25,018 |
| 2015 | -- | $25,018 +17% |
| 2014 | $2,722 +4.7% | $21,389 +1.7% |
| 2013 | $2,599 | $21,030 |
| 2012 | -- | $21,030 |
| 2011 | $2,720 +1.8% | $21,030 -14% |
| 2010 | $2,673 +13.7% | $24,460 |
| 2009 | $2,351 | $24,460 +12.8% |
| 2008 | -- | $21,691 |
Find assessor info on the county website
Monthly payment
Est. payment
Payment breakdown
Explore the cost of this home by adjusting the details. Changes won't be saved.Climate risks
Neighborhood: 80112
Nearby schools
Schools provided by the listing agent
- Elementary: Walnut Hills
- Middle: Campus
- High: Cherry Creek
- District: Cherry Creek 5
Source: REcolorado as distributed by MLS GRID. This data may not be complete. We recommend contacting the local school district to confirm school assignments for this home.
- $457,5002 bd2 ba1.1k sqft10111 Inverness Main St UNIT 415, Englewood, CO 80112Off Market
- $440,9002 bd2 ba1.1k sqft10111 Inverness Main St UNIT 216, Englewood, CO 80112Off Market
- $392,7001 bd1 ba960 sqft10111 Inverness Main St UNIT 413, Englewood, CO 80112Off Market
- $391,4001 bd1 ba953 sqft10111 Inverness Main St UNIT 314, Englewood, CO 80112Off Market

Similar homes
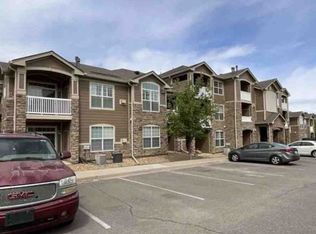
- $345,0002 bd2 ba1.1k sqft9019 E Panorama Circle #D207, Englewood, CO 80112For Sale
 MLS ID #2746503, Nicole Ryan, Orchard Brokerage LLC. REcolorado as distributed by MLS GRID
 - $--2 bd2 ba1k sqft7440 S Blackhawk St Unit 9108, Englewood, CO 80112Auction
 Xome
Xome - $385,0002 bd2 ba1.1k sqft9079 E Panorama Circle #419, Englewood, CO 80112For Sale
 MLS ID #1962146, Katy Khalilinia, RE/MAX Professionals. REcolorado as distributed by MLS GRID
 - $350,0002 bd2 ba1k sqft9059 E Panorama Circle #B405, Englewood, CO 80112For Sale
 MLS ID #3714727, Charlene Brown, RE/MAX Accord. REcolorado as distributed by MLS GRID
 - $325,0001 bd1 ba816 sqft10111 Inverness Main Street #218, Englewood, CO 80112For SaleMLS ID #5900271, Sam Barnes II, eXp Realty, LLC. REcolorado as distributed by MLS GRID
- $313,0002 bd2 ba1.1k sqftSavannah, Englewood, CO 80112For SaleMLS ID #9640734, Carl Wemhoff, RE/MAX Alliance. REcolorado as distributed by MLS GRID
- $299,9002 bd1 ba950 sqft7440 S Blackhawk Street #4-305, Englewood, CO 80112For SaleMLS ID #7739076, Wendy Rowley, Coldwell Banker Realty 44. REcolorado as distributed by MLS GRID
- $362,5002 bd2 ba1k sqft4799 Copeland Circle #101, Highlands Ranch, CO 80126For SaleMLS ID #5975601, Elizabeth Lindell, Ideal Realty LLC. REcolorado as distributed by MLS GRID
- $358,0002 bd2 ba1k sqft6001 S Yosemite Street #E101, Greenwood Village, CO 80111For SaleMLS ID #4706798, Ted Peterson, Care Real Estate. REcolorado as distributed by MLS GRID
- $294,5002 bd1 ba950 sqftWindmill Creek, Englewood, CO 80112For SaleMLS ID #9307955, Branka Pezic, Bona Fide Real Estate. REcolorado as distributed by MLS GRID
- $318,0002 bd2 ba1.1k sqft3890 S Dayton Street #107, Aurora, CO 80014For SaleMLS ID #4659812, Julia Avalos, Casablanca Realty Homes, LLC. REcolorado as distributed by MLS GRID
- $360,0002 bd2 ba1.1k sqftFremont Place, Littleton, CO 80122For SaleMLS ID #3946574, Daniel Swanson, Madison & Company Properties. REcolorado as distributed by MLS GRID
- $409,0002 bd2 ba1.1k sqft420 E Fremont Place #406, Centennial, CO 80122For SaleMLS ID #2510261, Corey Martin, Keller Williams DTC. REcolorado as distributed by MLS GRID
- $499,9002 bd3 ba1.6k sqftHANGAR LOFTS, Denver, CO 80230For SaleMLS ID #1912391, Herb Zimmerman, Zimmerman & Associates. REcolorado as distributed by MLS GRID
- $395,0002 bd2 ba1.2k sqft8456 S Hoyt Way #308, Littleton, CO 80128For SaleMLS ID #1731016, Matt Stover, Keller Williams DTC. REcolorado as distributed by MLS GRID
- $400,0002 bd2 ba1k sqftMarais Uptown Condos, Denver, CO 80206For SaleMLS ID #4283895, Ilene Schwartz, Berkshire Hathaway HomeServices Elevated Living RE. REcolorado as distributed by MLS GRID
- $369,0002 bd2 ba1k sqft1144 Rockhurst Drive #107, Highlands Ranch, CO 80129For SaleMLS ID #9647923, Clay Tichota, Legacy 100 Real Estate Partners LLC. REcolorado as distributed by MLS GRID
- $365,9993 bd3 ba1.5k sqftUrban Collection at Cross Creek Duplexes, Aurora, CO 80018For SaleMLS ID #5076967, Jim Loveridge, Serhant Colorado LLC. REcolorado as distributed by MLS GRID
- $340,0002 bd2 ba1.1k sqft17525 Wilde Avenue #208, Parker, CO 80134For SaleMLS ID #3397661, Molly Helbig, Corcoran Perry & Co.. REcolorado as distributed by MLS GRID
- $371,0002 bd2 ba966 sqft1062 Rockhurst Drive #202, Highlands Ranch, CO 80129For SaleMLS ID #2636758, Noelle Chole, RE/MAX Professionals. REcolorado as distributed by MLS GRID
