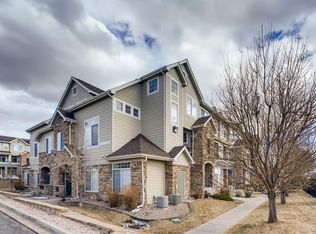
Welcome home to this bright and inviting 2-story condo in the heart of Castle Rock, Colorado! This charming residence features an open-concept main level designed for comfortable living and easy entertaining, with a seamless flow between the dining area, family room, and kitchen. Cozy up on cool Colorado evenings beside the beautiful electric fireplace with an elegant stone surround.
Step outside onto the spacious front balcony, an ideal place to relax after a long day while enjoying fresh air and scenic mountain views. Upstairs, you’ll find a generous primary suite complete with an en-suite bathroom, dual sinks, and a walk-in closet. An additional bedroom offers flexibility for guests, a home office, or hobbies. For added convenience, the washer and dryer are included and located on the upper level.
The home also features one dedicated parking space directly in front of the unit along with a private garage, providing both convenience and additional storage.
Filled with abundant natural light throughout, this bright and cheerful home offers comfort and style in every season.
Additional community features include access to a clubhouse and pool, highly regarded Douglas County School District schools, nearby parks, hospitals, and an abundance of shopping and dining options, making everyday living easy and enjoyable. With so much to offer both inside and out, this home is a wonderful opportunity to experience the best of Colorado living.
For sale
Price cut: $20K (8/12)
$345,000
474 Black Feather Loop #412, Castle Rock, CO 80104
2beds
1,320sqft
Condominium
Built in 2003
-- sqft lot
$-- Zestimate®
$261/sqft
$300/mo HOA
What's special
- 63 days
- 338
- 15
Zillow last checked:
Listing updated:
Listed by:
Djeffery Daphnis 720-517-7135,
Real Broker, LLC DBA Real
Source: REcolorado as distributed by MLS GRID,MLS#: 5110438
Facts & features
Interior
Bedrooms & bathrooms
- Bedrooms: 2
- Bathrooms: 2
- Full bathrooms: 1
- 1/2 bathrooms: 1
Bedroom
- Features: Primary Suite
- Level: Upper
Bedroom
- Level: Upper
Bathroom
- Level: Upper
Bathroom
- Level: Upper
Dining room
- Level: Main
Family room
- Level: Main
Kitchen
- Level: Main
Laundry
- Level: Upper
Heating
- Forced Air
Cooling
- Central Air
Appliances
- Included: Dryer, Washer
Features
- Has basement: No
- Common walls with other units/homes: 2+ Common Walls
Interior area
- Total structure area: 1,320
- Total interior livable area: 1,320 sqft
- Finished area above ground: 1,320
Property
Parking
- Total spaces: 2
- Parking features: Garage
- Garage spaces: 1
- Details: Reserved Spaces: 1
Features
- Levels: Two
- Stories: 2
Details
- Parcel number: R0448031
- Special conditions: Standard
Construction
Type & style
- Home type: Condo
- Property subtype: Condominium
- Attached to another structure: Yes
Materials
- Frame
- Roof: Composition
Condition
- Year built: 2003
Utilities & green energy
- Sewer: Public Sewer
- Water: Public
Community & HOA
Community
- Subdivision: Blackfeather
HOA
- Has HOA: Yes
- Amenities included: Clubhouse, Fitness Center, Playground, Pool
- HOA fee: $300 monthly
- HOA name: Blackfeather Condos
- HOA phone: 303-221-1117
Location
- Region: Castle Rock
Financial & listing details
- Price per square foot: $261/sqft
- Tax assessed value: $284,371
- Annual tax amount: $1,815
- Date on market: 7/15/2026
- Listing terms: Cash,Conventional
- Exclusions: Personal Property
- Ownership: Individual
Estimated market value
Not available
Estimated sales range
Not available
Not available
Price history
| Date | Event | Price |
|---|---|---|
| 8/12/2026 | Price change | $345,000-5.5%$261/sqft |
Source:  REcolorado as distributed by MLS GRID #5110438 Report a problem REcolorado as distributed by MLS GRID #5110438 Report a problem | ||
| 8/4/2026 | Price change | $365,000-1.3%$277/sqft |
Source: REcolorado as distributed by MLS GRID #5110438 Report a problem | ||
| 7/8/2026 | Listed for sale | $369,900-1.4%$280/sqft |
Source: REcolorado as distributed by MLS GRID #5110438 Report a problem | ||
| 1/19/2024 | Sold | $375,000$284/sqft |
Source: REcolorado as distributed by MLS GRID #5305785 Report a problem | ||
| 12/20/2023 | Pending sale | $375,000$284/sqft |
Source: REcolorado as distributed by MLS GRID #5305785 Report a problem | ||
| 11/28/2023 | Listed for sale | $375,000+284.6%$284/sqft |
Source: REcolorado as distributed by MLS GRID #5305785 Report a problem | ||
| 6/12/2022 | Listing removed | -- |
Source: Zillow Rental Network Premium Report a problem | ||
| 6/1/2022 | Listed for rent | $2,050+13.9%$2/sqft |
Source: Zillow Rental Network Premium Report a problem | ||
| 12/1/2020 | Listing removed | $1,800$1/sqft |
Source: For Rent By Owner Inc #8138433 Report a problem | ||
| 10/3/2020 | Listed for rent | $1,800+20%$1/sqft |
Source: For Rent By Owner Inc #8138433 Report a problem | ||
| 4/12/2016 | Listing removed | $1,500$1/sqft |
Source: Zillow Rental Network Report a problem | ||
| 12/2/2015 | Listed for rent | $1,500$1/sqft |
Source: Zillow Rental Network Report a problem | ||
| 10/29/2015 | Sold | $97,500$74/sqft |
Source: Agent Provided Report a problem | ||
Public tax history
| Year | Property taxes | Tax assessment |
|---|---|---|
| 2021 | -- | $20,330 |
Find assessor info on the county website
Monthly payment
Est. payment
Payment breakdown
Explore the cost of this home by adjusting the details. Changes won't be saved.Climate risks
Neighborhood: 80104
Nearby schools
Schools provided by the listing agent
- Elementary: Castle Rock
- Middle: Mesa
- High: Douglas County
- District: Douglas RE-1
Source: REcolorado as distributed by MLS GRID. This data may not be complete. We recommend contacting the local school district to confirm school assignments for this home.
- $318,5002 bd2 ba932 sqft474 Black Feather Loop APT 401, Castle Rock, CO 80104Off Market

- $273,2262 bd2 ba1k sqft474 Black Feather Loop APT 402, Castle Rock, CO 80104Off Market

- $256,1012 bd2 ba1k sqft474 Black Feather Loop APT 403, Castle Rock, CO 80104Off Market
- $240,6952 bd2 ba932 sqft474 Black Feather Loop APT 405, Castle Rock, CO 80104Off Market
Similar homes
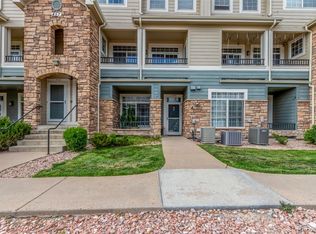
- $352,0002 bd2 ba1k sqft457 Black Feather Loop #702, Castle Rock, CO 80104For Sale
 MLS ID #8603602, Nancy Barron, Orchard Brokerage LLC. REcolorado as distributed by MLS GRID
 - $360,0002 bd2 ba1.3k sqftBlackfeather, Castle Rock, CO 80104For Sale
 MLS ID #7696249, Kim Langelaar, LoKation. REcolorado as distributed by MLS GRID
 - $330,0002 bd2 ba1.4k sqft6013 Castlegate Drive #D33, Castle Rock, CO 80108For Sale
 MLS ID #3015903, Robert Tait, Engel & Volkers Denver. REcolorado as distributed by MLS GRID
 - $342,9002 bd2 ba1.2k sqft1574 Olympia Circle #202, Castle Rock, CO 80104For Sale
 MLS ID #8817696, Cindy Anderson, HomeSmart Realty. REcolorado as distributed by MLS GRID
 - $374,0002 bd2 ba1.3k sqft479 Black Feather Loop Bldg 3 #319, Castle Rock, CO 80104For SaleMLS ID #5461790, Shannon McGinty, Key Real Estate Group LLC. REcolorado as distributed by MLS GRID
- $365,0002 bd2 ba1.1k sqft1561 Olympia Circle #304, Castle Rock, CO 80104For SaleMLS ID #8321871, Bill Clarke, Compass - Denver. REcolorado as distributed by MLS GRID
- $347,0002 bd2 ba1.1k sqft6001 Castlegate Drive #A25, Castle Rock, CO 80108For SaleMLS ID #5636457, Teri Bruinsma, Guardian Real Estate Group. REcolorado as distributed by MLS GRID
- $340,0003 bd2 ba1.6k sqft1954 Oakcrest Circle, Castle Rock, CO 80104For SaleMLS ID #3630517, Rhonda Basey, RE/MAX Professionals. REcolorado as distributed by MLS GRID
- $359,0002 bd2 ba1.1k sqft6009 Castlegate Drive #C25, Castle Rock, CO 80108For SaleMLS ID #8815889, Corrine Lopez, Colorado Flat Fee Realty Inc. REcolorado as distributed by MLS GRID
- $313,0002 bd2 ba1.4k sqft6017 Castlegate Drive #F36, Castle Rock, CO 80108For SaleMLS ID #1594450, Zachary Wolff, eXp Realty, LLC. REcolorado as distributed by MLS GRID
- $365,0002 bd2 ba1.1k sqft9019 E Panorama Circle #D204, Englewood, CO 80112For SaleMLS ID #5683485, Myles Knechtges, West and Main Homes Inc. REcolorado as distributed by MLS GRID
- $299,0002 bd1 ba972 sqftCastlegate Villas, Castle Rock, CO 80108For SaleMLS ID #6449686, Todd Runyan, Keller Williams Action Realty LLC. REcolorado as distributed by MLS GRID
- $345,0002 bd2 ba1.1k sqft9019 E Panorama Circle #D207, Englewood, CO 80112For SaleMLS ID #2746503, Nicole Ryan, Orchard Brokerage LLC. REcolorado as distributed by MLS GRID
- $347,4002 bd2 ba1.2k sqftHighlands at Stonegate, Parker, CO 80134For SaleMLS ID #1535724, Dalia Williams, Your Castle Real Estate Inc. REcolorado as distributed by MLS GRID
- $342,5002 bd2 ba1k sqft7440 S Blackhawk Street #7-305, Englewood, CO 80112For SaleMLS ID #2792513, Dossie Haiskey, Realty One Group Premier. REcolorado as distributed by MLS GRID
- $350,0002 bd2 ba1k sqft9059 E Panorama Circle #B405, Englewood, CO 80112For SaleMLS ID #3714727, Charlene Brown, RE/MAX Accord. REcolorado as distributed by MLS GRID
- $348,0002 bd2 ba863 sqftBoston Commons, Greenwood Village, CO 80111For SaleMLS ID #3618916, Matt S. Mansfield, RE/MAX Professionals. REcolorado as distributed by MLS GRID
- $345,9002 bd2 ba1k sqftMeadow Hills V Condominiums, Aurora, CO 80014For SaleMLS ID #5377828, Ana Kurevija, UrbanGate Realty Group. REcolorado as distributed by MLS GRID
- $339,9992 bd2 ba1k sqft3847 Mossy Rock Drive #203, Highlands Ranch, CO 80126For SaleMLS ID #2964750, Bert Gillette, Milehimodern. REcolorado as distributed by MLS GRID
- $340,0002 bd2 ba1.1k sqft8358 S Independence Circle #105, Littleton, CO 80128For SaleMLS ID #3160750, Jessica Argo, Compass - Denver. REcolorado as distributed by MLS GRID
