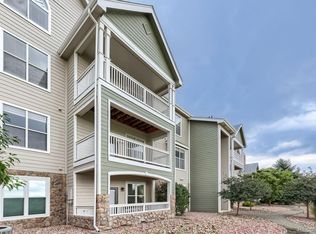
This move-in-ready 2-bedroom, 2-bath top-floor condo with a loft in Castle Rock offers vaulted ceilings, abundant natural light, and an open, airy layout. Recent updates include new flooring and carpet, making this home truly turnkey with no post-occupancy agreement needed. The main living space is warm and inviting with a gas fireplace and built-in surround sound, while the loft provides flexible space for a home office, additional living area, or guest space. Step outside to the private patio and enjoy mountain views, perfect for morning coffee or relaxing in the evening. Low-maintenance living with the added convenience of a private garage, all close to Castle Rock’s newest restaurants, grocery stores, shopping, and easy highway access for commuting and travel.
For sale
Price cut: $27K (8/6)
$313,000
6017 Castlegate Drive #F36, Castle Rock, CO 80108
2beds
1,429sqft
Condominium
Built in 2000
-- sqft lot
$-- Zestimate®
$219/sqft
$515/mo HOA
What's special
- 247 days
- 610
- 41
Zillow last checked:
Listing updated:
Listed by:
Zachary Wolff 303-324-7744 zachary@apollogroup.com,
eXp Realty, LLC
Source: REcolorado as distributed by MLS GRID,MLS#: 1594450
Facts & features
Interior
Bedrooms & bathrooms
- Bedrooms: 2
- Bathrooms: 2
- Full bathrooms: 2
- Main level bathrooms: 2
- Main level bedrooms: 2
Bedroom
- Level: Main
Bedroom
- Features: Primary Suite
- Level: Main
Bathroom
- Features: En Suite Bathroom
- Level: Main
Bathroom
- Features: Primary Suite
- Level: Main
Dining room
- Level: Main
Family room
- Level: Main
Kitchen
- Level: Main
Laundry
- Level: Main
Loft
- Level: Upper
Heating
- Forced Air
Cooling
- Central Air
Appliances
- Included: Cooktop, Dishwasher, Disposal, Microwave, Oven, Range, Refrigerator, Washer
- Laundry: In Unit
Features
- Ceiling Fan(s), High Ceilings, Open Floorplan, Primary Suite
- Flooring: Laminate
- Has basement: No
- Number of fireplaces: 1
- Fireplace features: Gas, Living Room
- Common walls with other units/homes: 2+ Common Walls
Interior area
- Total structure area: 1,429
- Total interior livable area: 1,429 sqft
- Finished area above ground: 1,429
Property
Parking
- Total spaces: 3
- Parking features: Garage
- Garage spaces: 1
- Details: Off Street Spaces: 2
Features
- Levels: Two
- Stories: 2
- Entry location: Stairs
- Patio & porch: Covered, Patio
- Exterior features: Balcony
Details
- Parcel number: R0428648
- Special conditions: Standard
Construction
Type & style
- Home type: Condo
- Property subtype: Condominium
- Attached to another structure: Yes
Materials
- Frame
Condition
- Year built: 2000
Utilities & green energy
- Sewer: Public Sewer
- Water: Public
Community & HOA
Community
- Subdivision: Castle Villas Condominiums
HOA
- Has HOA: Yes
- Amenities included: Parking
- Services included: Maintenance Grounds, Maintenance Structure, Road Maintenance, Sewer, Snow Removal, Trash, Water
- HOA fee: $515 monthly
- HOA name: Castle Villas Condominium Association
- HOA phone: 303-733-1121
Location
- Region: Castle Rock
Financial & listing details
- Price per square foot: $219/sqft
- Tax assessed value: $394,616
- Annual tax amount: $1,560
- Date on market: 1/9/2026
- Listing terms: 1031 Exchange,Cash,Conventional,FHA,USDA Loan,VA Loan
- Exclusions: Sellers Personal Property
- Ownership: Individual
Estimated market value
Not available
Estimated sales range
Not available
Not available
Price history
| Date | Event | Price |
|---|---|---|
| 8/6/2026 | Price change | $313,000-7.9%$219/sqft |
Source:  REcolorado as distributed by MLS GRID #1594450 Report a problem REcolorado as distributed by MLS GRID #1594450 Report a problem | ||
| 6/23/2026 | Price change | $340,000-2.9%$238/sqft |
Source: REcolorado as distributed by MLS GRID #1594450 Report a problem | ||
| 5/8/2026 | Price change | $350,000-12.5%$245/sqft |
Source: REcolorado as distributed by MLS GRID #1594450 Report a problem | ||
| 1/23/2026 | Price change | $399,999-1.2%$280/sqft |
Source: REcolorado as distributed by MLS GRID #1594450 Report a problem | ||
| 1/9/2026 | Listed for sale | $405,000$283/sqft |
Source: REcolorado as distributed by MLS GRID #1594450 Report a problem | ||
Public tax history
| Year | Property taxes | Tax assessment |
|---|---|---|
| 2025 | $1,560 -1.4% | $24,660 -5.9% |
| 2024 | $1,582 +19.8% | $26,200 -1% |
| 2023 | $1,320 -4.2% | $26,460 +33.6% |
| 2022 | $1,378 | $19,810 -2.8% |
| 2021 | -- | $20,380 +6% |
| 2020 | $1,309 +13.1% | $19,220 |
| 2019 | $1,157 | $19,220 +16.6% |
| 2018 | $1,157 +9.2% | $16,480 |
| 2017 | $1,059 +177% | $16,480 +42.2% |
| 2016 | $382 -2.8% | $11,590 |
| 2015 | $393 +11.4% | $11,590 +21.4% |
| 2014 | $353 | $9,550 |
| 2013 | -- | $9,550 -0.7% |
| 2012 | -- | $9,620 |
| 2011 | -- | $9,620 -23.3% |
| 2010 | -- | $12,540 -7.7% |
| 2009 | -- | $13,580 |
| 2008 | -- | $13,580 +6.6% |
| 2007 | -- | $12,740 |
| 2006 | $924 -1.7% | $12,740 -1.3% |
| 2004 | $940 +1.6% | $12,910 -2% |
| 2003 | $925 | $13,170 -3% |
| 2002 | -- | $13,580 +546.7% |
| 2001 | $155 | $2,100 |
Find assessor info on the county website
Monthly payment
Est. payment
Payment breakdown
Explore the cost of this home by adjusting the details. Changes won't be saved.Climate risks
Neighborhood: 80108
Nearby schools
Schools provided by the listing agent
- Elementary: Sedalia
- Middle: Castle Rock
- High: Castle View
- District: Douglas RE-1
Source: REcolorado as distributed by MLS GRID. This data may not be complete. We recommend contacting the local school district to confirm school assignments for this home.
- $289,9002 bd2 ba1k sqft6017 Castlegate Dr W APT F26, Castle Rock, CO 80108For Sale
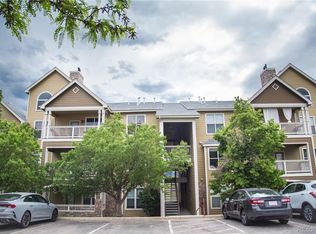
- $302,0002 bd2 ba1k sqft6017 Castlegate Dr W APT F16, Castle Rock, CO 80108Sold
- $350,0002 bd2 ba1.1k sqft6017 Castlegate Dr W APT F24, Castle Rock, CO 80108For Sale By Owner

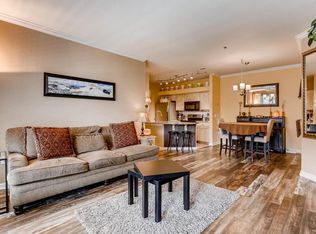
- $306,3002 bd2 ba1k sqft6017 Castlegate Dr W APT F13, Castle Rock, CO 80108Off Market
Similar homes
- $299,0002 bd2 ba1k sqft6013 Castlegate Drive W #D26, Castle Rock, CO 80108For Sale

 MLS ID #1992578, Landon Bellum, RE/MAX Professionals. REcolorado as distributed by MLS GRID
 - $299,0002 bd1 ba972 sqftCastlegate Villas, Castle Rock, CO 80108For Sale
 MLS ID #6449686, Todd Runyan, Keller Williams Action Realty LLC. REcolorado as distributed by MLS GRID
 - $347,0002 bd2 ba1.1k sqft6001 Castlegate Drive #A25, Castle Rock, CO 80108For Sale
 MLS ID #5636457, Teri Bruinsma, Guardian Real Estate Group. REcolorado as distributed by MLS GRID
 - $359,0002 bd2 ba1.1k sqft6009 Castlegate Drive #C25, Castle Rock, CO 80108For Sale
 MLS ID #8815889, Corrine Lopez, Colorado Flat Fee Realty Inc. REcolorado as distributed by MLS GRID
 - $345,0002 bd2 ba1.3k sqft474 Black Feather Loop #412, Castle Rock, CO 80104For SaleMLS ID #5110438, Djeffery Daphnis, Real Broker, LLC DBA Real. REcolorado as distributed by MLS GRID
- $352,0002 bd2 ba1k sqft457 Black Feather Loop #702, Castle Rock, CO 80104For SaleMLS ID #8603602, Nancy Barron, Orchard Brokerage LLC. REcolorado as distributed by MLS GRID
- $360,0002 bd2 ba1.3k sqftBlackfeather, Castle Rock, CO 80104For SaleMLS ID #7696249, Kim Langelaar, LoKation. REcolorado as distributed by MLS GRID
- $342,9002 bd2 ba1.2k sqft1574 Olympia Circle #202, Castle Rock, CO 80104For SaleMLS ID #8817696, Cindy Anderson, HomeSmart Realty. REcolorado as distributed by MLS GRID
- $345,0002 bd2 ba1.1k sqft9019 E Panorama Circle #D207, Englewood, CO 80112For SaleMLS ID #2746503, Nicole Ryan, Orchard Brokerage LLC. REcolorado as distributed by MLS GRID
- $349,9002 bd3 ba1.3k sqft488 Black Feather Loop #215, Castle Rock, CO 80104For SaleMLS ID #9537943, Steven Scurlock, HomeSmart. REcolorado as distributed by MLS GRID
- $365,0002 bd2 ba1.1k sqft1561 Olympia Circle #304, Castle Rock, CO 80104For SaleMLS ID #8321871, Bill Clarke, Compass - Denver. REcolorado as distributed by MLS GRID
- $318,0002 bd2 ba1.1k sqft3890 S Dayton Street #107, Aurora, CO 80014For SaleMLS ID #4659812, Julia Avalos, Casablanca Realty Homes, LLC. REcolorado as distributed by MLS GRID
- $376,9952 bd2 ba1.1k sqft10111 Inverness Main Street #208, Englewood, CO 80112For SaleMLS ID #2272788, Joy Dysart, HomeSmart. REcolorado as distributed by MLS GRID
- $299,0002 bd2 ba1.1k sqft17346 Nature Walk Trail #208, Parker, CO 80134For SaleMLS ID #5292881, Holly Couture, eXp Realty, LLC. REcolorado as distributed by MLS GRID
- $290,0001 bd1 ba907 sqftHermitage, Greenwood Village, CO 80111For SaleMLS ID #4592874, Travis Talaric, Blue Pebble Homes. REcolorado as distributed by MLS GRID
- $313,0002 bd2 ba1.1k sqftSavannah, Englewood, CO 80112For SaleMLS ID #9640734, Carl Wemhoff, RE/MAX Alliance. REcolorado as distributed by MLS GRID
- $315,0002 bd2 ba1k sqft22675 E Ontario Drive #104, Aurora, CO 80016For SaleMLS ID #5334474, Jorge Aldana, eXp Realty, LLC. REcolorado as distributed by MLS GRID
- $305,0002 bd2 ba1.1k sqft8500 E Jefferson Avenue #10G, Denver, CO 80237For SaleMLS ID #7117753, Tom Ullrich, RE/MAX Professionals. REcolorado as distributed by MLS GRID
- $310,0002 bd2 ba1k sqft22520 E Ontario Drive #101, Aurora, CO 80016For SaleMLS ID #4530339, Lance Ruybal, Hearth & Home Realty and Management LLC. REcolorado as distributed by MLS GRID
