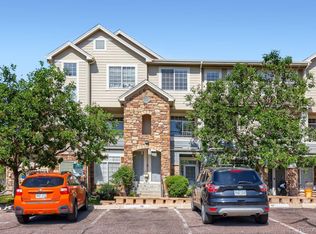
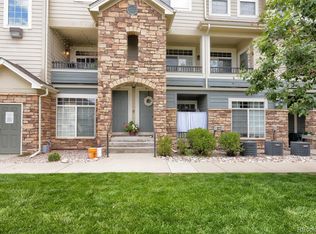
Welcome to this beautiful sunlit second-floor Castle Villas condo in Castle Rock featuring 2 bedrooms and 2 bathrooms. Step inside and find beautiful laminate flooring, fresh interior paint and new carpet throughout! The 1st bedroom is to your left with a nice walk-in closet and optional private access to the hall bathroom. Just inside the door to the right is the laundry room with included washer and dryer and extra storage. The living room is open and cozy with a nice fireplace and access to the sunny, covered patio with amazing mountain views. The dining room and kitchen are adjacent to the living room making this a great space to entertain guests, and the kitchen appliances are all included! The owner's suite boasts mountain views, large walk-in closet and an en-suite bathroom with large oval tub and dual sinks for added convenience. Relax on the deck and soak in the breathtaking sunsets right from the comfort of your own home. You'll also love the amenities that come with living in this community, including plenty of parking for you and your guests. With proximity to the Promenade and Outlets at Castle Rock, King Soopers, 24 Hour Fitness, Whole Foods as well as a variety of coffee shops, restaurants, and bars, this condo offers a prime location. Residents appreciate this low-maintenance lifestyle… HOA includes grounds and structure maintenance, trash/recycling, snow removal, water/sewer and building insurance. To top it off, the seller will provide concessions toward buyer closing costs/prepaids or a rate buydown. Don't miss the opportunity to make this turnkey home yours and start enjoying the vibrant community and amenities just steps away from your front door.
For sale
$289,900
6017 Castlegate Drive W #F26, Castle Rock, CO 80108
2beds
1,074sqft
Condominium
Built in 2000
-- sqft lot
$-- Zestimate®
$270/sqft
$404/mo HOA
What's special
- 22 days
- 337
- 18
Zillow last checked:
Listing updated:
Listed by:
Jeff Parker jeff@jeffsellscolorado.com,
HomeSmart
Source: REcolorado as distributed by MLS GRID,MLS#: 8075750
Facts & features
Interior
Bedrooms & bathrooms
- Bedrooms: 2
- Bathrooms: 2
- Full bathrooms: 1
- 3/4 bathrooms: 1
- Main level bathrooms: 2
- Main level bedrooms: 2
Bedroom
- Description: Walk-In Closet
- Level: Main
- Area: 143 Square Feet
- Dimensions: 13 x 11
Bedroom
- Description: Large Walk-In Closet
- Level: Main
- Area: 168 Square Feet
- Dimensions: 14 x 12
Bathroom
- Level: Main
Bathroom
- Level: Main
Dining room
- Level: Main
- Area: 72 Square Feet
- Dimensions: 9 x 8
Family room
- Level: Main
- Area: 238 Square Feet
- Dimensions: 17 x 14
Kitchen
- Level: Main
- Area: 80 Square Feet
- Dimensions: 10 x 8
Laundry
- Description: Large Room With Storage
- Level: Main
Heating
- Forced Air, Natural Gas
Cooling
- Central Air
Appliances
- Included: Cooktop, Dishwasher, Disposal, Dryer, Gas Water Heater, Microwave, Oven, Range, Refrigerator, Self Cleaning Oven, Washer
Features
- Ceiling Fan(s), High Speed Internet, Laminate Counters, Primary Suite, Smoke Free, Walk-In Closet(s)
- Flooring: Carpet, Tile, Vinyl
- Windows: Double Pane Windows, Window Coverings
- Has basement: No
- Number of fireplaces: 1
- Fireplace features: Family Room
- Common walls with other units/homes: End Unit
Interior area
- Total structure area: 1,074
- Total interior livable area: 1,074 sqft
- Finished area above ground: 1,074
Video & virtual tour
Property
Parking
- Total spaces: 2
- Details: Off Street Spaces: 2
Features
- Levels: One
- Stories: 1
- Patio & porch: Covered, Deck
- Exterior features: Balcony
Details
- Parcel number: R0428643
- Special conditions: Standard
Construction
Type & style
- Home type: Condo
- Architectural style: Contemporary
- Property subtype: Condominium
- Attached to another structure: Yes
Materials
- Frame, Stone, Wood Siding
- Roof: Composition
Condition
- Year built: 2000
Utilities & green energy
- Sewer: Public Sewer
Community & HOA
Community
- Security: Smoke Detector(s)
- Subdivision: Castle Villas
HOA
- Has HOA: Yes
- Services included: Reserve Fund, Insurance, Maintenance Grounds, Maintenance Structure, Sewer, Snow Removal, Trash, Water
- HOA fee: $404 monthly
- HOA name: ACCU, Inc.
- HOA phone: 303-733-1121
Location
- Region: Castle Rock
Financial & listing details
- Price per square foot: $270/sqft
- Tax assessed value: $341,040
- Annual tax amount: $1,613
- Date on market: 8/15/2026
- Listing terms: 1031 Exchange,Cash,Conventional,FHA,VA Loan
- Exclusions: None.
- Ownership: Individual
Estimated market value
Not available
Estimated sales range
Not available
Not available
Price history
| Date | Event | Price |
|---|---|---|
| 8/15/2026 | Listed for sale | $289,900+13.7%$270/sqft |
Source:  REcolorado as distributed by MLS GRID #8075750 Report a problem REcolorado as distributed by MLS GRID #8075750 Report a problem | ||
| 4/13/2021 | Listing removed | -- |
Source: Zillow Rental Manager Report a problem | ||
| 4/2/2021 | Listed for rent | $1,500+7.1%$1/sqft |
Source: Zillow Rental Manager Report a problem | ||
| 3/24/2021 | Listing removed | -- |
Source: Owner Report a problem | ||
| 8/15/2020 | Listing removed | $1,400$1/sqft |
Source: Owner Report a problem | ||
| 8/2/2020 | Listed for rent | $1,400$1/sqft |
Source: Owner Report a problem | ||
| 2/12/2020 | Sold | $255,000-3.8%$237/sqft |
Source: Public Record Report a problem | ||
| 1/22/2020 | Pending sale | $265,000$247/sqft |
Source: Sellstate Ace Realty #4636570 Report a problem | ||
| 12/18/2019 | Listed for sale | $265,000+7.6%$247/sqft |
Source: SELLSTATE ACE REALTY #4636570 Report a problem | ||
| 4/18/2019 | Sold | $246,350-0.6%$229/sqft |
Source: Public Record Report a problem | ||
| 3/17/2019 | Pending sale | $247,800$231/sqft |
Source: LIV Sotheby's International Realty #7978994 Report a problem | ||
| 3/11/2019 | Listed for sale | $247,800+20.9%$231/sqft |
Source: LIV Sotheby's International Realty #7978994 Report a problem | ||
| 8/26/2016 | Sold | $205,000$191/sqft |
Source: Public Record Report a problem | ||
| 7/23/2016 | Listed for sale | $205,000+46.4%$191/sqft |
Source: Avalon Home Selling Team LLC #2697208 Report a problem | ||
| 4/9/2002 | Sold | $140,000+16.7%$130/sqft |
Source: Public Record Report a problem | ||
| 9/12/2000 | Sold | $120,010$112/sqft |
Source: Public Record Report a problem | ||
Public tax history
| Year | Property taxes | Tax assessment |
|---|---|---|
| 2025 | $1,347 -1.4% | $21,320 -7.8% |
| 2024 | $1,366 +17% | $23,120 -1% |
| 2023 | $1,167 -4.2% | $23,350 +33.3% |
| 2022 | $1,218 | $17,520 -2.8% |
| 2021 | -- | $18,020 +7.3% |
| 2020 | $1,144 +17% | $16,790 |
| 2019 | $977 | $16,790 +20.6% |
| 2018 | $977 +9.2% | $13,920 |
| 2017 | $895 +40.1% | $13,920 +43.8% |
| 2016 | $639 -2.8% | $9,680 |
| 2015 | $657 +123.2% | $9,680 +21.6% |
| 2014 | $294 | $7,960 |
| 2013 | -- | $7,960 -2% |
| 2012 | -- | $8,120 |
| 2011 | -- | $8,120 -16.7% |
| 2010 | -- | $9,750 -8.6% |
| 2009 | $776 | $10,670 |
| 2008 | -- | $10,670 +1.1% |
| 2007 | -- | $10,550 |
| 2006 | $765 +0.2% | $10,550 +0.6% |
| 2004 | $764 -35% | $10,490 -6% |
| 2003 | $1,176 | $11,160 |
| 2002 | -- | $11,160 +509.8% |
| 2001 | $135 | $1,830 |
Find assessor info on the county website
Monthly payment
Est. payment
Payment breakdown
Explore the cost of this home by adjusting the details. Changes won't be saved.Climate risks
Neighborhood: 80108
Nearby schools
Schools provided by the listing agent
- Elementary: Sedalia
- Middle: Castle Rock
- High: Castle View
- District: Douglas RE-1
Source: REcolorado as distributed by MLS GRID. This data may not be complete. We recommend contacting the local school district to confirm school assignments for this home.
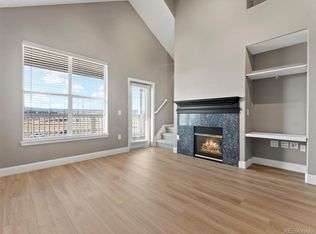
- $313,0002 bd2 ba1.4k sqft6017 Castlegate Dr W APT F36, Castle Rock, CO 80108For Sale
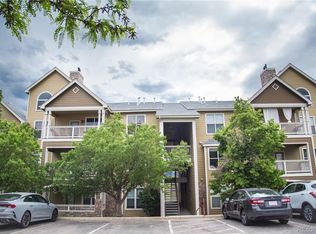
- $302,0002 bd2 ba1k sqft6017 Castlegate Dr W APT F16, Castle Rock, CO 80108Sold
- $350,0002 bd2 ba1.1k sqft6017 Castlegate Dr W APT F24, Castle Rock, CO 80108For Sale By Owner

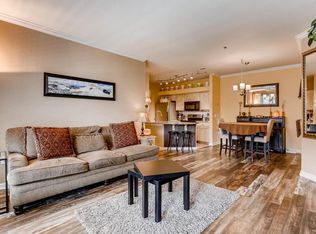
- $306,3002 bd2 ba1k sqft6017 Castlegate Dr W APT F13, Castle Rock, CO 80108Off Market
Similar homes
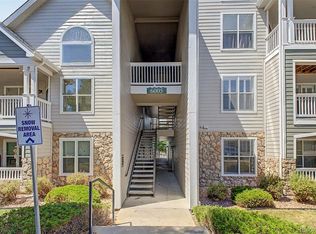
- $350,0002 bd1 ba972 sqftCastle Villas, Castle Rock, CO 80108For Sale
 MLS ID #6276615, Erica Dufford, Coldwell Banker Realty 24. REcolorado as distributed by MLS GRID
 - $294,0002 bd2 ba926 sqft532 Oakwood Drive #D105, Castle Rock, CO 80104For Sale
 MLS ID #2226042, Mildred Bass, Your Castle Realty LLC. REcolorado as distributed by MLS GRID
 - $335,0002 bd2 ba1.3k sqft474 Black Feather Loop #413, Castle Rock, CO 80104For Sale
 MLS ID #3183295, Brian McClain, Berkshire Hathaway HomeServices Colorado, LLC - Highlands Ranch Real Estate. REcolorado as distributed by MLS GRID
 - $385,0002 bd3 ba1.3k sqft431 Black Feather Loop #820, Castle Rock, CO 80104For Sale
 MLS ID #1810887, Kelly Gibbs, Engel and Volkers: Castle Rock & Castle Pines. REcolorado as distributed by MLS GRID
 - $282,0002 bd2 ba1k sqft12912 Ironstone Way #202, Parker, CO 80134For SaleMLS ID #5801208, Wade Rowan, HomeSmart. REcolorado as distributed by MLS GRID
- $285,0002 bd2 ba1k sqft18669 Stroh Road #10206, Parker, CO 80134For SaleMLS ID #8412944, Becky Clay, eXp Realty, LLC. REcolorado as distributed by MLS GRID
- $290,0002 bd1 ba990 sqft12886 Ironstone Way #303, Parker, CO 80134For SaleMLS ID #2998207, Myles Knechtges, West and Main Homes Inc. REcolorado as distributed by MLS GRID
- $295,0002 bd1 ba1k sqft12824 Ironstone Way #302, Parker, CO 80134For SaleMLS ID #7952173, Zack Hewlett, Novella Real Estate. REcolorado as distributed by MLS GRID
- $284,0002 bd2 ba1.1k sqft7265 S Xenia Cir #E, Centennial, CO 80112For Sale
 MLS ID #1066340, Jeanice Prohs, Glen Marketing. IRES as distributed by MLS GRID
 - $299,9003 bd2 ba1.2k sqft15700 E Jamison Drive #6-104, Englewood, CO 80112For SaleMLS ID #6056110, Mollie Owston, RE/MAX Professionals. REcolorado as distributed by MLS GRID
- $289,9002 bd2 ba1k sqftMeadow Hills V Condos, Aurora, CO 80014For SaleMLS ID #9120942, Ortrun Neidig, GREEN DOOR LIVING REAL ESTATE. REcolorado as distributed by MLS GRID
- $298,0002 bd2 ba1k sqft4045 S Crystal Circle #204, Aurora, CO 80014For SaleMLS ID #2028660, Sergiu Munteanu, HQ Homes. REcolorado as distributed by MLS GRID
- $299,9002 bd2 ba1.1k sqftTAMARON II CONDOMINIUMS, Denver, CO 80237For SaleMLS ID #8383293, Shannon Conry, RE/MAX Alliance. REcolorado as distributed by MLS GRID
- $290,0003 bd2 ba1.2k sqft15700 E Jamison Drive #3-201, Englewood, CO 80112For SaleMLS ID #3534789, Anthony English, HQ Homes. REcolorado as distributed by MLS GRID
- $300,0002 bd2 ba1k sqft15700 E Jamison Drive #2-206, Englewood, CO 80112For SaleMLS ID #4951640, Brian McClain, Berkshire Hathaway HomeServices Colorado, LLC - Highlands Ranch Real Estate. REcolorado as distributed by MLS GRID
- $275,0002 bd1 ba929 sqftIronstone, Parker, CO 80134For SaleMLS ID #3617579, Dan Turner, South Denver Digs Realty. REcolorado as distributed by MLS GRID
- $299,9002 bd2 ba993 sqft7414 S Alkire Street #303, Littleton, CO 80127For SaleMLS ID #7143253, Kelly Nichols, RE/MAX Professionals. REcolorado as distributed by MLS GRID
- $300,0002 bd2 ba1k sqftMeadow Hills Condominiums, Aurora, CO 80014For SaleMLS ID #5144839, Stacey Greenlee, Your Castle Real Estate Inc. REcolorado as distributed by MLS GRID
- $270,0002 bd1 ba925 sqft17525 Wilde Avenue #103, Parker, CO 80134For SaleMLS ID #5107872, Joy Fraser, LPT Realty. REcolorado as distributed by MLS GRID
- $319,9002 bd2 ba1k sqftWindmill Creek, Englewood, CO 80112For SaleMLS ID #6170306, Erica Chouinard, RE/MAX Professionals. REcolorado as distributed by MLS GRID
