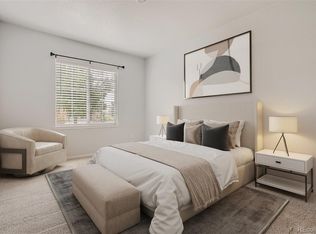
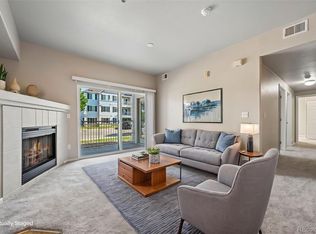
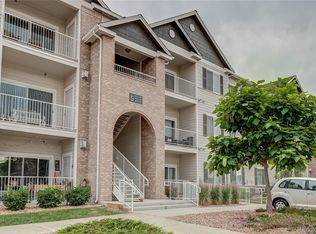
Welcome to 15700 E. Jamison Drive #2206, where convenience, affordability, and Colorado living come together in one of the Denver Tech Center’s most desirable locations. Whether you’re buying your first home, downsizing, or looking for a low-maintenance lifestyle, this home offers exceptional value in a community that puts everything within easy reach. Enjoy quick access to Park Meadows Mall, the Denver Tech Center, C-470, I-25, light rail, shopping, dining, parks, and miles of nearby trails—making commuting and weekend adventures equally convenient. Inside, you’ll find a comfortable, easy-to-maintain space designed for today’s lifestyle. Spend less time on home upkeep and more time enjoying everything the area has to offer. The community amenities create an extension of your home, giving you opportunities to relax, stay active, and connect with neighbors. One of the biggest advantages of this home is affordability without sacrificing location. Finding a property that offers this combination of value, accessibility, and lifestyle is becoming increasingly difficult in the southeast Denver metro area. Here, you can enjoy living close to major employers, entertainment, recreation, and everyday conveniences while keeping homeownership within reach. If you’ve been looking for a home that makes life simpler, keeps you connected, and offers excellent value in a prime Englewood location, this is an opportunity you won’t want to miss.
For sale
$300,000
15700 E Jamison Drive #2-206, Englewood, CO 80112
2beds
1,037sqft
Condominium
Built in 2004
-- sqft lot
$293,400 Zestimate®
$289/sqft
$386/mo HOA
What's special
- 60 days
- 143
- 4
Zillow last checked:
Listing updated:
Listed by:
Brian McClain 303-981-9531 Brian@BrianMcClainrealestate.com,
Berkshire Hathaway HomeServices Colorado, LLC - Highlands Ranch Real Estate
Source: REcolorado as distributed by MLS GRID,MLS#: 4951640
Facts & features
Interior
Bedrooms & bathrooms
- Bedrooms: 2
- Bathrooms: 2
- Full bathrooms: 2
- Main level bathrooms: 2
- Main level bedrooms: 2
Bedroom
- Features: Primary Suite
- Level: Main
Bedroom
- Level: Main
Bathroom
- Features: Primary Suite
- Level: Main
Bathroom
- Level: Main
Dining room
- Level: Main
Kitchen
- Level: Main
Laundry
- Level: Main
Living room
- Level: Main
Heating
- Forced Air
Cooling
- Central Air
Appliances
- Included: Dishwasher, Disposal, Dryer, Microwave, Oven, Refrigerator, Washer
Features
- Built-in Features, Ceiling Fan(s), Corian Counters, High Ceilings, Open Floorplan, Primary Suite
- Flooring: Carpet, Tile
- Windows: Double Pane Windows
- Has basement: No
- Number of fireplaces: 1
- Fireplace features: Living Room
- Common walls with other units/homes: 2+ Common Walls
Interior area
- Total structure area: 1,037
- Total interior livable area: 1,037 sqft
- Finished area above ground: 1,037
Property
Parking
- Total spaces: 1
- Parking features: Asphalt
- Details: Reserved Spaces: 1
Features
- Levels: One
- Stories: 1
- Entry location: Stairs
- Patio & porch: Covered
- Exterior features: Balcony, Lighting, Rain Gutters
- Has view: Yes
- View description: City, Mountain(s)
Lot
- Features: Landscaped, Master Planned
Details
- Parcel number: 034547380
- Special conditions: Standard
Construction
Type & style
- Home type: Condo
- Property subtype: Condominium
- Attached to another structure: Yes
Materials
- Frame, Wood Siding
- Roof: Composition
Condition
- Updated/Remodeled
- Year built: 2004
Utilities & green energy
- Electric: 110V
- Sewer: Public Sewer
- Water: Public
- Utilities for property: Cable Available, Electricity Connected, Internet Access (Wired), Phone Available
Community & HOA
Community
- Security: Carbon Monoxide Detector(s), Smoke Detector(s)
- Subdivision: Savannah
HOA
- Has HOA: Yes
- Amenities included: Clubhouse, Fitness Center, Gated, Parking, Playground, Pool, Spa/Hot Tub
- Services included: Insurance, Maintenance Grounds, Maintenance Structure, Sewer, Snow Removal, Trash, Water
- HOA fee: $386 monthly
- HOA name: Metro Property Management
- HOA phone: 303-309-6220
Location
- Region: Englewood
Financial & listing details
- Price per square foot: $289/sqft
- Tax assessed value: $338,100
- Annual tax amount: $1,754
- Date on market: 6/30/2026
- Listing terms: Cash,Conventional,FHA,VA Loan
- Exclusions: Sellers Personal Property
- Ownership: Individual
- Electric utility on property: Yes
- Road surface type: Paved
Estimated market value
$293,400
$279,000 - $308,000
$1,802/mo
Price history
| Date | Event | Price |
|---|---|---|
| 6/30/2026 | Listed for sale | $300,000+101.8%$289/sqft |
Source:  REcolorado as distributed by MLS GRID #4951640 Report a problem REcolorado as distributed by MLS GRID #4951640 Report a problem | ||
| 7/11/2005 | Sold | $148,654$143/sqft |
Source: Public Record Report a problem | ||
Public tax history
| Year | Property taxes | Tax assessment |
|---|---|---|
| 2025 | $1,361 -27.1% | $21,131 +10.1% |
| 2024 | $1,867 +10.8% | $19,196 -16.9% |
| 2023 | $1,686 -11.4% | $23,103 +43.5% |
| 2022 | $1,902 | $16,103 -2.8% |
| 2021 | -- | $16,567 +1.2% |
| 2020 | $1,972 +13.5% | $16,366 |
| 2019 | $1,737 | -- |
| 2018 | $1,737 +0.5% | $13,946 |
| 2017 | $1,729 | $13,946 +27.3% |
| 2016 | -- | $10,953 |
| 2015 | -- | $10,953 +76.2% |
| 2014 | $1,438 +58.3% | $6,217 -35.4% |
| 2013 | $908 | $9,630 |
| 2012 | -- | $9,630 |
| 2011 | $1,332 +2.9% | $9,630 -3.1% |
| 2010 | $1,294 -16.7% | $9,940 |
| 2009 | $1,553 | $9,940 -16% |
| 2008 | -- | $11,829 |
| 2007 | -- | $11,829 -2.3% |
| 2006 | -- | $12,108 +27.7% |
| 2005 | -- | $9,479 |
Find assessor info on the county website
Monthly payment
Est. payment
Payment breakdown
Explore the cost of this home by adjusting the details. Changes won't be saved.Climate risks
Neighborhood: 80112
Nearby schools
Schools provided by the listing agent
- Elementary: Red Hawk Ridge
- Middle: Liberty
- High: Grandview
- District: Cherry Creek 5
Source: REcolorado as distributed by MLS GRID. This data may not be complete. We recommend contacting the local school district to confirm school assignments for this home.



Similar homes
- $299,9003 bd2 ba1.2k sqft15700 E Jamison Drive #6-104, Englewood, CO 80112For Sale
 MLS ID #6056110, Mollie Owston, RE/MAX Professionals. REcolorado as distributed by MLS GRID
 - $290,0003 bd2 ba1.2k sqft15700 E Jamison Drive #3-201, Englewood, CO 80112For Sale
 MLS ID #3534789, Anthony English, HQ Homes. REcolorado as distributed by MLS GRID
 - $309,9002 bd2 ba1.1k sqft15700 E Jamison Drive #5-306, Englewood, CO 80112For Sale
 MLS ID #4169426, Parvathi Donthula, MB Metro Brokers Realty Oasis. REcolorado as distributed by MLS GRID
 - $319,9002 bd2 ba1k sqftWindmill Creek, Englewood, CO 80112For Sale
 MLS ID #6170306, Erica Chouinard, RE/MAX Professionals. REcolorado as distributed by MLS GRID
 - $295,0002 bd1 ba950 sqftWindmill Creek Condominiums, Englewood, CO 80112For SaleMLS ID #7385901, Terry Utzinger, RE/MAX Alliance. REcolorado as distributed by MLS GRID
- $299,0002 bd2 ba1.1k sqft7265 S Xenia Cir #E, Centennial, CO 80112For Sale
 MLS ID #1066340, Jeanice Prohs, Glen Marketing. IRES as distributed by MLS GRID
 - $300,0001 bd1 ba796 sqftDry Creek Crossing, Englewood, CO 80112For SaleMLS ID #7061035, Dutch Rebhun, Keller Williams DTC. REcolorado as distributed by MLS GRID
- $349,9002 bd2 ba1k sqft9079 E Panorama Circle #413, Englewood, CO 80112For SaleMLS ID #6494188, Dan Koski, RE/MAX Alliance. REcolorado as distributed by MLS GRID
- $305,0001 bd1 ba812 sqft8671 E Dry Creek Road #721, Englewood, CO 80112For SaleMLS ID #7913752, Denise Ingram, Listings.com. REcolorado as distributed by MLS GRID
- $340,0002 bd2 ba1k sqft8200 E 8th Avenue #6101, Denver, CO 80230For SaleMLS ID #2014559, Marci Swanson, Century 21 Altitude Real Estate, LLC. REcolorado as distributed by MLS GRID
- $320,0002 bd2 ba1k sqft22580 E Ontario Drive #104, Aurora, CO 80016For SaleMLS ID #3028404, Manijeh Saeidi, Brokers Guild Real Estate. REcolorado as distributed by MLS GRID
- $294,5002 bd2 ba1k sqftMeadow Hills V Condos, Aurora, CO 80014For SaleMLS ID #9120942, Ortrun Neidig, GREEN DOOR LIVING REAL ESTATE. REcolorado as distributed by MLS GRID
- $270,0002 bd1 ba925 sqft17525 Wilde Avenue #103, Parker, CO 80134For SaleMLS ID #5107872, Joy Fraser, LPT Realty. REcolorado as distributed by MLS GRID
- $335,0002 bd2 ba1.1k sqftPrairie Walk Condominiums, Parker, CO 80134For SaleMLS ID #5385887, Brian Cowdrey, Real Broker, LLC DBA Real. REcolorado as distributed by MLS GRID
- $299,9002 bd2 ba1.1k sqftTAMARON II CONDOMINIUMS, Denver, CO 80237For SaleMLS ID #8383293, Shannon Conry, RE/MAX Alliance. REcolorado as distributed by MLS GRID
- $354,0002 bd2 ba1.1k sqftPrairie Meadows, Parker, CO 80134For SaleMLS ID #5742263, Todd Holmes, RE/MAX Alliance. REcolorado as distributed by MLS GRID
- $343,0002 bd2 ba1k sqft17443 Nature Walk Trail #205, Parker, CO 80134For SaleMLS ID #7735054, Luke Brenning, MHC Realty Group LLC. REcolorado as distributed by MLS GRID
- $285,0002 bd2 ba1k sqft18669 Stroh Road #10206, Parker, CO 80134For SaleMLS ID #8412944, Becky Clay, eXp Realty, LLC. REcolorado as distributed by MLS GRID
- $340,0002 bd2 ba863 sqftBoston Commons, Greenwood Village, CO 80111For SaleMLS ID #6860538, Holly Couture, eXp Realty, LLC. REcolorado as distributed by MLS GRID
- $289,9002 bd2 ba1k sqft2521 S Bahama Circle #B, Aurora, CO 80013For SaleMLS ID #7115771, Erin Clark, HomeSmart Realty. REcolorado as distributed by MLS GRID
