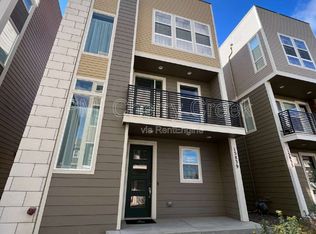
6/14 OPEN HOUSE CXL! Welcome to chic, modern living in the highly sought-after Cityscapes at Southcreek! You’ll fall in love w/ this bougie, three-story home w/ stunning fourth-story rooftop patio w/ panoramic views of the Rockies. With every upgrade imaginable, an end unit w/ tons of natural sunlight and situated on a premium lot, this is the one! Upon entry, you’re greeted by gleaming hardwood floors that flow throughout the home. The first level features a thoughtfully designed, hardwired built-in office, perfect for remote work. Head up to the second floor and discover an airy, open layout. The kitchen is a showstopper, featuring stainless steel appliances, a gas range, slab quartz countertops, oversized eat-in island, coffee bar nook & a walk-in pantry. You'll also find a conveniently located powder room, a custom-built desk area and a cozy living room w/ floating bookshelves. Step outside to an open air patio, ideal for morning coffee or evening unwinding. On the third level, the private living quarters await. The immaculate primary suite boasts abundant custom built-ins for storage, a spa-like en-suite bath w/ raised dual vanities, an oversized Euro-glass shower & a generous walk-in closet. The secondary bedroom includes its own en-suite full bath & the same smart storage solutions. Enjoy the convenience of laundry on the same level & a high-end whole house water softener & reverse osmosis! One final staircase takes you to the top of the world, the rooftop patio, a true Colorado entertainer’s dream! Whether you're hosting friends, enjoying music via the built-in outdoor speakers, or curling up w/ a good book, the sweeping mountain and city views are simply fabulous! Location is everything & this home has it all: steps from the Cherry Creek Trail & just minutes to the Cornerstar Shopping Center, great dining options, Broncos practice facility, DTC & Centennial Airport, plus easy access to Parker Rd, Arapahoe Rd, I-25, E-470 & more. Hurry, this one won't last!
Sold for $590,000
$590,000
15843 E Broncos Place, Englewood, CO 80112
2beds
1,760sqft
Single Family Residence
Built in 2018
1,554 Square Feet Lot
$565,800 Zestimate®
$335/sqft
$2,868 Estimated rent
Home value
$565,800
$526,000 - $605,000
$2,868/mo
Zestimate® history
Owner options
List your home for rent
$2,868/mo
Rent Zestimate®
Find your next renter with Zillow Rental Manager. Plus, with online applications, you can quickly screen prospective tenants – for free.
$2,868/mo
Rent Zestimate®
Refinance and save
$3,562/mo
Est. payment
Refinancing to a lower rate could help reduce your monthly payments and save thousands over the life of the loan.
$3,562/mo
Est. payment
Explore your selling options
Work with a Zillow partner agent
Leverage their expertise and Zillow's premium Showcase listings to get your home seen by more buyers.
Get startedList with your own agent
Get your home in front of millions of buyers by listing it on Zillow.
Learn how to do itSell it yourself
Take full control of how buyers see your home on Zillow by listing For Sale by Owner (FSBO).
List your homeWhat's special
Zillow last checked:
Listing updated:
Listed by:
Mauri Tamborra 720-371-0101 mauri@realtor.com,
RE/MAX Leaders,
Tianna Matheja 720-315-2648,
RE/MAX Leaders
Bought with:
Thomas McCaffrey, 100073733
Your Castle Real Estate Inc
Source: REcolorado as distributed by MLS GRID,MLS#: 9597137
Facts & features
Interior
Bedrooms & bathrooms
- Bedrooms: 2
- Bathrooms: 3
- Full bathrooms: 1
- 3/4 bathrooms: 1
- 1/2 bathrooms: 1
- Main level bathrooms: 1
Primary bedroom
- Level: Upper
Bedroom
- Level: Upper
Primary bathroom
- Level: Upper
Bathroom
- Level: Main
Bathroom
- Level: Upper
Kitchen
- Level: Main
Laundry
- Level: Upper
Living room
- Level: Main
Office
- Level: Main
Heating
- Forced Air
Cooling
- Central Air
Appliances
- Included: Dishwasher, Disposal, Microwave, Oven, Range, Range Hood, Refrigerator, Water Softener
Features
- Audio/Video Controls, Built-in Features, Ceiling Fan(s), Eat-in Kitchen, High Ceilings, Kitchen Island, Open Floorplan, Pantry, Quartz Counters, Smart Thermostat, Smoke Free, Walk-In Closet(s), Wired for Data
- Flooring: Laminate, Tile, Wood
- Windows: Double Pane Windows
- Has basement: No
Interior area
- Total structure area: 1,760
- Total interior livable area: 1,760 sqft
- Finished area above ground: 1,760
Property
Parking
- Total spaces: 2
- Parking features: Floor Coating
- Attached garage spaces: 2
Features
- Levels: Three Or More
Lot
- Size: 1,554 Square Feet
Details
- Parcel number: 035171868
- Special conditions: Standard
Construction
Type & style
- Home type: SingleFamily
- Architectural style: Urban Contemporary
- Property subtype: Single Family Residence
Materials
- Wood Siding
Condition
- Year built: 2018
Details
- Builder name: Richmond American Homes
Utilities & green energy
- Water: Public
Community & HOA
Community
- Subdivision: Southcreek
HOA
- Has HOA: Yes
- Services included: Maintenance Grounds, Recycling, Snow Removal, Trash
- HOA fee: $144 monthly
- HOA name: M&M Property Management
- HOA phone: 866-611-5864
Location
- Region: Centennial
Financial & listing details
- Price per square foot: $335/sqft
- Tax assessed value: $575,000
- Annual tax amount: $3,414
- Date on market: 5/18/2025
- Listing terms: Cash,Conventional,FHA,VA Loan
- Exclusions: Seller's Personal Property, Washer & Dryer Negotiable
- Ownership: Individual
- Road surface type: Paved
Price history
| Date | Event | Price |
|---|---|---|
| 7/3/2025 | Sold | $590,000-1.7%$335/sqft |
Source:  REcolorado as distributed by MLS GRID #9597137 Report a problem REcolorado as distributed by MLS GRID #9597137 Report a problem | ||
| 6/14/2025 | Pending sale | $600,000$341/sqft |
Source: REcolorado as distributed by MLS GRID #9597137 Report a problem | ||
| 5/31/2025 | Price change | $600,000-1.6%$341/sqft |
Source: REcolorado as distributed by MLS GRID #9597137 Report a problem | ||
| 5/14/2025 | Listed for sale | $610,000+3.4%$347/sqft |
Source: REcolorado as distributed by MLS GRID #9597137 Report a problem | ||
| 8/11/2021 | Sold | $590,000+8%$335/sqft |
Source: Public Record Report a problem | ||
| 11/15/2018 | Sold | $546,500$311/sqft |
Source: Public Record Report a problem | ||
Public tax history
| Year | Property taxes | Tax assessment |
|---|---|---|
| 2025 | $3,414 -8.4% | $35,938 -7.1% |
| 2024 | $3,728 +8.7% | $38,672 -9.6% |
| 2023 | $3,430 -11.1% | $42,769 +29.3% |
| 2022 | $3,859 | $33,089 -2.8% |
| 2021 | -- | $34,042 +1.5% |
| 2020 | $3,975 +363.6% | $33,541 |
| 2019 | $857 | -- |
| 2018 | $857 +10% | $6,614 +5.1% |
| 2017 | $779 | $6,294 +327.6% |
| 2016 | -- | $1,472 |
Find assessor info on the county website
Neighborhood: 80112
Nearby homes
- $532,6002 bd3 ba1.7k sqft15835 E Broncos Pl, Centennial, CO 80112Off Market
- $524,1002 bd3 ba1.7k sqft15839 E Broncos Pl, Centennial, CO 80112Off Market
- $520,2002 bd3 ba1.8k sqft15799 E Broncos Pl, Centennial, CO 80112Off Market
- $539,8002 bd3 ba1.7k sqft15847 E Broncos Pl, Centennial, CO 80112Off Market
- $589,6752 bd3 ba1.7k sqft15807 E Broncos Pl, Centennial, CO 80112Sold
- $594,0002 bd3 ba1.7k sqft15851 E Broncos Pl, Centennial, CO 80112Sold
- $539,4003 bd3 ba1.7k sqft15815 E Broncos Pl, Centennial, CO 80112Off Market
- $585,0002 bd3 ba1.7k sqft15795 E Broncos Pl, Centennial, CO 80112For Sale
Nearby schools
GreatSchools rating
- 6/10Red Hawk Ridge Elementary SchoolGrades: PK-5Distance: 0.5 mi
- 6/10Liberty Middle SchoolGrades: 6-8Distance: 3.6 mi
- 9/10Grandview High SchoolGrades: 9-12Distance: 3.2 mi
Schools provided by the listing agent
- Elementary: Red Hawk Ridge
- Middle: Liberty
- High: Grandview
- District: Cherry Creek 5
Source: REcolorado as distributed by MLS GRID. This data may not be complete. We recommend contacting the local school district to confirm school assignments for this home.
Get a cash offer in 3 minutes
Find out how much your home could sell for in as little as 3 minutes with a no-obligation cash offer.
Estimated market value
$565,800
Get a cash offer in 3 minutes
Find out how much your home could sell for in as little as 3 minutes with a no-obligation cash offer.
Estimated market value
$565,800
- Colorado
- Arapahoe County
- Englewood
- 80112
- 15843 E Broncos Place
Nearby cities
Nearby neighborhoods
Nearby zip codes
Other Englewood Topics
