TURN KEY, FULLY FURNISHED! MOVE IN READY! This exceptional end unit offers Mount Blue Sky views, cutting edge smart home technology, & an unbeatable location just minutes from the Denver Tech Center. This extraordinary residence redefines luxury as the most advanced home in Cityscapes at Southcreek, where innovation & future ready living converge. This fully integrated smart home features a Lutron lighting system with whole home LED control, 20 dimmers, occupancy sensors, all integrated with a Nest thermostat, Ring doorbell, mydlink security cameras, & compatibility with Alexa, Magic Home, AiDot, Feit Electric, Kasa, & ADT Control. Prewired for living room surround sound & future expansion, this home was designed for seamless living. The gourmet kitchen features European style cabinetry, quartz countertops, oversized island, gas cooktop, Profile hood, apron sink with touch controls, designer backsplash, upgraded stainless steel appliances, & a walk in pantry. The open living & dining areas are filled with natural light & include an LED fireplace, powder room, butler’s area & a private balcony with gas hookup. The luxurious primary suite offers a custom walk in closet, spa inspired bath with dual rain showers, built in bench seating, European glass enclosure, & designer finishes. A secondary en suite bedroom provides flexibility for guests or a home office. The spectacular rooftop deck showcases a new roof, Mount Blue Sky views, a new Dec Tec waterproof membrane & decking system, integrated lighting, dual natural gas hookups, & is cable and TV ready for the ultimate outdoor entertaining experience. The oversized epoxy finished garage features mini split climate control, dual 50 amp EV charging circuits, laser parking assist, dual electrical panels, dedicated storage, solar readiness, structured wiring, & an expansion ready electrical architecture. This exceptional home blends luxury, intelligence, efficiency, & thoughtful design into an unmatched Colorado lifestyle.
For sale
$585,000
15795 E Broncos Place, Englewood, CO 80112
2beds
1,760sqft
Single Family Residence
Built in 2018
1,742 Square Feet Lot
$-- Zestimate®
$332/sqft
$148/mo HOA
What's special
- 23 days |
- 662 |
- 51 |
Zillow last checked:
Listing updated:
Listed by:
Maegen Merian 720-229-6674 maegenyourrealtor@gmail.com,
HomeSmart
Source: REcolorado as distributed by MLS GRID,MLS#: 1810506
Facts & features
Interior
Bedrooms & bathrooms
- Bedrooms: 2
- Bathrooms: 3
- Full bathrooms: 1
- 3/4 bathrooms: 1
- 1/2 bathrooms: 1
- Main level bathrooms: 1
Bedroom
- Description: Spacious Primary Bedroom With Walk-In Closet With Custom Built-Ins
- Features: Primary Suite
- Level: Upper
Bedroom
- Description: Spacious Secondary Bedroom With Private En-Suite Bath
- Level: Upper
Bathroom
- Level: Main
Bathroom
- Description: En Suite Bath
- Features: En Suite Bathroom
- Level: Upper
Bathroom
- Description: Quartz Counters, Three Shower Heads, European Style Glass Shower
- Features: En Suite Bathroom, Primary Suite
- Level: Upper
Dining room
- Description: Dining Room Is Open To Kitchen And Living Room
- Level: Main
Kitchen
- Description: Dual Ovens, Oversized Island, Upgraded Stainless Steel Appliances, Large Walk-In Pantry, Butler Pantry
- Level: Main
Laundry
- Description: Washer And Dryer Are Included
- Level: Upper
Living room
- Description: Led Fireplace, Pre-Wired For Surround Sound
- Level: Main
Office
- Description: Private First Floor Office
- Level: Main
Heating
- Forced Air
Cooling
- Central Air
Appliances
- Included: Cooktop, Dishwasher, Disposal, Double Oven, Dryer, Microwave, Refrigerator, Self Cleaning Oven, Washer
- Laundry: In Unit
Features
- Entrance Foyer, Kitchen Island, Open Floorplan, Pantry, Primary Suite, Quartz Counters, Radon Mitigation System, Smart Thermostat, Walk-In Closet(s)
- Flooring: Carpet, Laminate, Tile
- Basement: Crawl Space
- Number of fireplaces: 2
- Fireplace features: Family Room, Outside
- Furnished: Yes
Interior area
- Total structure area: 1,760
- Total interior livable area: 1,760 sqft
- Finished area above ground: 1,760
Video & virtual tour
Property
Parking
- Total spaces: 2
- Parking features: Garage - Attached
- Attached garage spaces: 2
Features
- Levels: Three Or More
- Patio & porch: Covered, Deck, Patio, Rooftop
- Exterior features: Balcony, Fire Pit, Gas Grill, Gas Valve
- Has view: Yes
- View description: Mountain(s)
Lot
- Size: 1,742 Square Feet
Details
- Parcel number: 035171761
- Special conditions: Standard
Construction
Type & style
- Home type: SingleFamily
- Property subtype: Single Family Residence
Materials
- Frame
- Roof: Composition
Condition
- Updated/Remodeled
- Year built: 2018
Utilities & green energy
- Electric: 220 Volts
- Sewer: Public Sewer
- Water: Public
- Utilities for property: Cable Available, Electricity Not Available, Natural Gas Connected
Green energy
- Energy efficient items: Lighting, Thermostat
Community & HOA
Community
- Security: Smart Security System, Smoke Detector(s), Video Doorbell
- Subdivision: Southcreek
HOA
- Has HOA: Yes
- Services included: Maintenance Grounds, Recycling, Trash
- HOA fee: $148 monthly
- HOA name: Cityscapes at Southcreek
- HOA phone: 720-307-2710
Location
- Region: Centennial
Financial & listing details
- Price per square foot: $332/sqft
- Tax assessed value: $575,000
- Annual tax amount: $4,166
- Date on market: 7/28/2026
- Listing terms: Cash,Conventional,FHA,VA Loan
- Exclusions: Seller's Personal Property. Comes Completely Furnished
- Ownership: Individual
Estimated market value
Not available
Estimated sales range
Not available
Not available
Price history
| Date | Event | Price |
|---|---|---|
| 7/28/2026 | Listed for sale | $585,000+6.4%$332/sqft |
Source:  REcolorado as distributed by MLS GRID #1810506 Report a problem REcolorado as distributed by MLS GRID #1810506 Report a problem | ||
| 5/27/2021 | Sold | $549,900+9.6%$312/sqft |
Source: Public Record Report a problem | ||
| 9/24/2018 | Sold | $501,800$285/sqft |
Source: Public Record Report a problem | ||
Public tax history
| Year | Property taxes | Tax assessment |
|---|---|---|
| 2025 | $4,084 +10.4% | $35,938 -6.4% |
| 2024 | $3,700 +7.7% | $38,378 -9.6% |
| 2023 | $3,437 -11.1% | $42,471 +28.1% |
| 2022 | $3,867 | $33,159 -2.8% |
| 2021 | -- | $34,113 +1.8% |
| 2020 | $3,972 +363.3% | $33,520 |
| 2019 | $857 | -- |
| 2018 | $857 +10% | $6,614 +5.1% |
| 2017 | $779 | $6,294 +327.6% |
| 2016 | -- | $1,472 |
Find assessor info on the county website
Monthly payment
Est. payment
Payment breakdown
Explore the cost of this home by adjusting the details. Changes won't be saved.Climate risks
Neighborhood: 80112
Nearby schools
GreatSchools rating
- 4/10Red Hawk Ridge Elementary SchoolGrades: PK-5Distance: 0.5 mi
- 7/10Liberty Middle SchoolGrades: 6-8Distance: 3.6 mi
- 9/10Grandview High SchoolGrades: 9-12Distance: 3.2 mi
Schools provided by the listing agent
- Elementary: Red Hawk Ridge
- Middle: Liberty
- High: Grandview
- District: Cherry Creek 5
Source: REcolorado as distributed by MLS GRID. This data may not be complete. We recommend contacting the local school district to confirm school assignments for this home.
- $2,6903 bd3 ba1.7k sqft15801 E Broncos Pl, Centennial, CO 80112For Rent

- $520,2002 bd3 ba1.8k sqft15799 E Broncos Pl, Centennial, CO 80112Off Market
- $589,6752 bd3 ba1.7k sqft15807 E Broncos Pl, Centennial, CO 80112Sold
- $531,8002 bd3 ba1.7k sqft15759 E Broncos Pl, Centennial, CO 80112Off Market
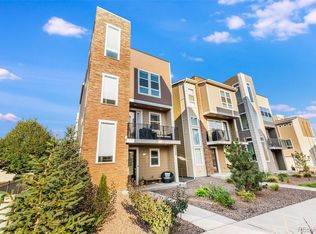
- $525,1003 bd3 ba1.7k sqft15767 E Broncos Pl, Centennial, CO 80112Off Market
- $534,3002 bd3 ba1.7k sqft15811 E Broncos Pl, Centennial, CO 80112Off Market
- $338,2002 bd2 ba1k sqft15700 E Jamison Dr UNIT 3203, Englewood, CO 80112Sold
- $536,7003 bd3 ba1.7k sqft15815 E Broncos Pl, Centennial, CO 80112Off Market
A local agent can set up tours, give advice and negotiate with sellers.
Similar homes
- $569,0003 bd3 ba2.5k sqft8986 Woodmere Court, Parker, CO 80134For Sale

 MLS ID #3617867, Justin Savoie, Equity Colorado Real Estate. REcolorado as distributed by MLS GRID
 - $569,0003 bd2 ba1.6k sqft3009 S Elati Street, Englewood, CO 80110For Sale
 MLS ID #4778952, Sheila Gossen, HomeSmart. REcolorado as distributed by MLS GRID
 - $669,9003 bd2 ba1.7k sqft7858 S Flat Rock Court, Aurora, CO 80016For Sale
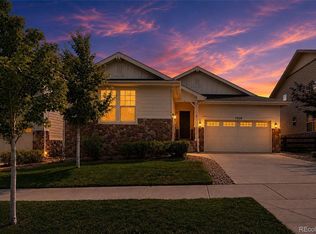 MLS ID #7330026, Art Gonzalez, ARI Real Estate & Investments LLC. REcolorado as distributed by MLS GRID
 - $615,0002 bd3 ba2.4k sqft3332 Cranston Circle, Highlands Ranch, CO 80126For Sale
 MLS ID #7000669, Jennifer Sims, Guide Real Estate. REcolorado as distributed by MLS GRID
 - $549,0004 bd4 ba2.3k sqft11235 S Neu Towne Circle, Parker, CO 80134For SaleMLS ID #4021043, Sparkle Burton, Elevated Lifestyles Real Estate. REcolorado as distributed by MLS GRID
- $579,0003 bd3 ba2k sqft2579 Palau Way, Castle Rock, CO 80109For SaleMLS ID #7118303, Ryan J Mulstay, LIV Sotheby's International Realty. REcolorado as distributed by MLS GRID
- $590,0002 bd2 ba2.2k sqftWaterford Condos, Englewood, CO 80113For SaleMLS ID #6887104, Kathleen Worley, Alpha Dimension Properties Inc. REcolorado as distributed by MLS GRID
- $635,0003 bd4 ba2.5k sqft4643 S Abilene Cir, Aurora, CO 80015For Sale
 MLS ID #7154062, Monica Breckenridge ABR CDPE CLHMS GRI MRP PSA RSPS SFR SRES , Pink Realty Inc. elevateMLS
 - $619,9003 bd2 ba1.3k sqft4885 S Monaco Street #206, Denver, CO 80237For SaleMLS ID #7033188, The McClain Group, Madison & Company Properties. REcolorado as distributed by MLS GRID
- $559,0002 bd3 ba1.5k sqft2932 Merry Rest Way, Castle Rock, CO 80109For SaleMLS ID #8601898, Tony Collett, HomeSmart. REcolorado as distributed by MLS GRID
- $590,0003 bd4 ba2.4k sqft5138 Blue Lunar Lane, Castle Rock, CO 80104For SaleMLS ID #8715435, Shannon Wester, Berkshire Hathaway HomeServices Colorado Real Estate, LLC - Brighton. REcolorado as distributed by MLS GRID
- $539,0003 bd3 ba2.5k sqftDove Village, Parker, CO 80134For SaleMLS ID #9800813, Seth Sorensen, CO Home Base, LLC. REcolorado as distributed by MLS GRID
- $539,9003 bd3 ba1.9k sqft3530 Corsica Way, Castle Rock, CO 80109For SaleMLS ID #4706600, Jeff Parker, HomeSmart. REcolorado as distributed by MLS GRID
- $620,0004 bd4 ba2.2k sqft1415 Irving Street, Denver, CO 80204For SaleMLS ID #9572312, Angelica Olmsted, RE/MAX Professionals. REcolorado as distributed by MLS GRID
- $539,9005 bd4 ba2.4k sqft594 S Joplin Street, Aurora, CO 80017For SaleMLS ID #3765743, Norma Morales, HomeSmart Realty. REcolorado as distributed by MLS GRID
- $699,9994 bd4 ba2.5k sqft15085 Gladshine Drive, Parker, CO 80134For SaleMLS ID #8357184, Trelora Realty Team, Trelora Realty, Inc.. REcolorado as distributed by MLS GRID
- $610,0004 bd4 ba2.4k sqft5360 Rhyolite Way, Parker, CO 80134For SaleMLS ID #26-1148, Shurie Anderson, Re/Max Resorts Of Grand County. GCBOR
- $550,0004 bd4 ba2.1k sqft1976 S Fultondale Ct, Aurora, CO 80018For SaleMLS ID #1045729, Carol Dilk, Realty ONE Group Platinum Elite. elevateMLS
- $699,9004 bd4 ba2.6k sqft26890 E Roxbury Place, Aurora, CO 80016For SaleMLS ID #4040806, Dane Rickard, RE/MAX Professionals. REcolorado as distributed by MLS GRID
- $650,0003 bd4 ba2.4k sqft11279 E 25th Drive, Aurora, CO 80010For SaleMLS ID #8576876, Denise Archuleta, Fathom Realty Colorado LLC. REcolorado as distributed by MLS GRID
