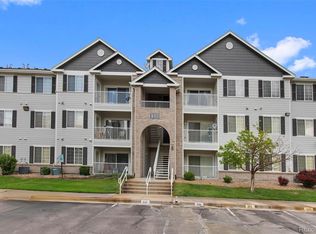
Don’t miss this Stunning 2 Bed, 2 Bath condo in the Gated Community of Savannah. All-New, gorgeous Luxury Vinyl Plank floors throughout AND Brand-New carpet in both bedrooms. Southeast facing and Sunlight filled, this property has a wonderful open layout with high ceilings, a cozy living room with fireplace, designated dining area and a spotless kitchen. Convenient, dedicated laundry room with included washer dryer & extra storage. Luxurious & Spacious primary bedroom with huge walk-in closet and attached primary bath with dual sinks & large soaker tub/shower. • Enjoy your morning coffee on the Southeast facing private balcony with extra storage closet. Reserved parking space directly in front of the property….it couldn’t be closer! • This property is absolutely perfect, spotless and move in ready, in an amazing community. Located within the Cherry Creek School District, the Savannah condo complex has a very well-run HOA - includes a community pool, hot tub, fitness room, BBQ grills & playground. The entire community has been freshly painted and all roofs have recently been replaced.• Located just a few blocks from the Cherry Creek Ecological Park and Trailhead with miles of trails and all of the outdoor recreation you would ever want… just out your front door.
Sold for $338,200
Zillow last checked:
Listing updated:
Bought with:
Rexanne De Souza, 100054828
HomeSmart
Source: REcolorado as distributed by MLS GRID,MLS#: 5090974
Price history
| Date | Event | Price |
|---|---|---|
| 8/23/2024 | Sold | $338,200+1.9%$325/sqft |
Source:  REcolorado as distributed by MLS GRID #5090974 Report a problem REcolorado as distributed by MLS GRID #5090974 Report a problem | ||
| 7/22/2024 | Pending sale | $332,000$319/sqft |
Source: REcolorado as distributed by MLS GRID #5090974 Report a problem | ||
| 7/16/2024 | Price change | $332,000-3.5%$319/sqft |
Source: REcolorado as distributed by MLS GRID #5090974 Report a problem | ||
| 6/24/2024 | Price change | $344,000-2.8%$330/sqft |
Source: REcolorado as distributed by MLS GRID #5090974 Report a problem | ||
| 6/17/2024 | Price change | $353,900-1.7%$340/sqft |
Source: REcolorado as distributed by MLS GRID #5090974 Report a problem | ||
| 5/16/2024 | Listed for sale | $359,900+7.3%$345/sqft |
Source: REcolorado as distributed by MLS GRID #5090974 Report a problem | ||
| 3/21/2023 | Sold | $335,500+38.9%$322/sqft |
Source: Public Record Report a problem | ||
| 4/4/2019 | Sold | $241,500+2.8%$232/sqft |
Source: Public Record Report a problem | ||
| 6/2/2018 | Sold | $235,000+2.2%$226/sqft |
Source: Public Record Report a problem | ||
| 5/1/2018 | Pending sale | $229,900$221/sqft |
Source: RE/MAX Leaders #2094468 Report a problem | ||
| 4/26/2018 | Listed for sale | $229,900+46%$221/sqft |
Source: RE/MAX Leaders #2094468 Report a problem | ||
| 1/6/2006 | Sold | $157,510$151/sqft |
Source: Public Record Report a problem | ||
Nearby homes
- $297,0003 bd2 ba1.2k sqft15700 E Jamison Dr UNIT 3307, Englewood, CO 80112Sold
- $321,0002 bd2 ba1k sqft15700 E Jamison Dr UNIT 3305, Englewood, CO 80112Sold

- $355,0003 bd2 ba1.2k sqft15700 E Jamison Dr UNIT 3301, Englewood, CO 80112Sold

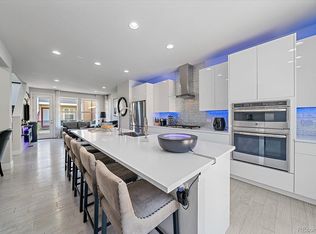
- $555,0002 bd3 ba1.7k sqft15795 E Broncos Pl, Centennial, CO 80112For Sale
Get a cash offer in 3 minutes
Find out how much your home could sell for in as little as 3 minutes with a no-obligation cash offer.
Estimated market value
$309,200
