Skip main navigation
Sold for $321,000
  • $321,000

    15700 E Jamison Drive #3-305, Englewood, CO 80112

    2beds
    1,037sqft
    Condominium
    Built in 2004
    -- sqft lot
    $297,000 Zestimate®
    $310/sqft
    $1,802 Estimated rent

    Home value

    $297,000

    $282,000 - $312,000

    $1,802/mo

    Zestimate® history
    Loading
    Loading...

    Owner options

    List your home for rent

    $1,802/mo

    Rent Zestimate®

    Find your next renter with Zillow Rental Manager. Plus, with online applications, you can quickly screen prospective tenants – for free.

    Learn more

    $1,802/mo

    Rent Zestimate®

    Refinance and save

    $2,207/mo

    Est. payment

    Refinancing to a lower rate could help reduce your monthly payments and save thousands over the life of the loan.

    See today's rates

    $2,207/mo

    Est. payment

    Explore your selling options

    Work with a Zillow partner agent

    Leverage their expertise and Zillow's premium Showcase listings to get your home seen by more buyers.

    Get started

    List with your own agent

    Get your home in front of millions of buyers by listing it on Zillow.

    Learn how to do it

    Sell it yourself

    Take full control of how buyers see your home on Zillow by listing For Sale by Owner (FSBO).

    List your home

    What's special

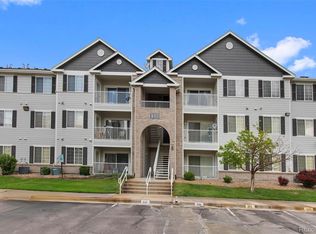
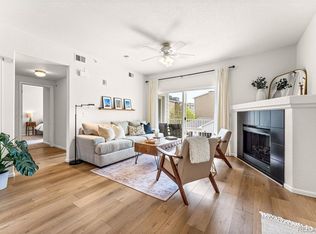
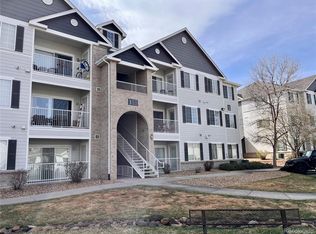
    Cozy, cheerful, 2BR, 2BA condo in gated community of Savannah. Coveted top-floor location! Enjoy high ceilings, sunlit south-facing balcony with storage closet, living room with fireplace and ceiling fan, ample primary bedroom with walk-in closet, large primary bathroom with soaker tub and double vanity. The second bedroom has balcony access for added light and cheer. Reserved parking space directly in front of the building. This complex has interior hallways with real doors instead of breezeways, providing improved insulation and protection from weather and includes pool, playground, and clubhouse/fitness center. Well-run HOA: all units recently painted, new gutters, and roofs replaced. Located within the Cherry Creek school district. Adjacent to the Cherry Creek Ecological Park and Trailhead, with miles of walking trails. Close to Cherry Creek State Park for endless outdoor recreation. IMPORTANT: This property is being sold "As Is" with a 2-10 Supreme Home Warranty for Buyer. IMPORTANT: This property is eligible for the Community Reinvestment Act (CRA) program, which means the lender can give 1.75% of the loan amount (roughly $5,436 on $327,000K list price) in lender credit the buyer can use to buy down their interest rate or Temporary Buydowns or put the credit directly toward closing costs to cut down their out-of-pocket expense at closing. See supplements for more info on CRA.

    Zillow last checked:

    Listing updated:

    Listed by:

    Sharon Mann sharonmann@kw.com,

    Keller Williams Integrity Real Estate LLC

    Bought with:

    Rachel Ma, 100041856

    Brokers Guild Homes

    Source: REcolorado as distributed by MLS GRID,MLS#: 1901428MLS Logo

    Facts & features

    Interior

    Bedrooms & bathrooms
    • Bedrooms: 2
    • Bathrooms: 2
    • Full bathrooms: 2
    • Main level bathrooms: 2
    • Main level bedrooms: 2
    Bedroom
    • Description: Primary
    • Level: Main
    Bedroom
    • Description: Second Br, Guest, Or Office
    • Level: Main
    Bathroom
    • Description: Primary Bath, Double Vanity
    • Level: Main
    Bathroom
    • Description: Hall Bath
    • Level: Main
    Dining room
    • Description: Adjoins Lr And Kitchen
    • Level: Main
    Kitchen
    • Description: Convenient Galley Style
    • Level: Main
    Laundry
    • Description: Handy: Next To Kitchen
    • Level: Main
    Living room
    • Description: With Fireplace And Access To Balcony
    • Level: Main
    Heating
    • Forced Air
    Cooling
    • Central Air
    Appliances
    • Included: Cooktop, Dryer, Gas Water Heater, Microwave, Oven, Refrigerator, Washer
    • Laundry: In Unit
    Features
    • Ceiling Fan(s), Laminate Counters, Open Floorplan, Smoke Free, Walk-In Closet(s)
    • Flooring: Carpet, Linoleum
    • Windows: Window Coverings
    • Has basement: No
    • Number of fireplaces: 1
    • Fireplace features: Electric, Living Room
    • Common walls with other units/homes: 1 Common Wall
    Interior area
    • Total structure area: 1,037
    • Total interior livable area: 1,037 sqft
    • Finished area above ground: 1,037

    Property

    Parking
    • Total spaces: 1
    • Details: Reserved Spaces: 1
    Features
    • Levels: One
    • Stories: 1
    • Entry location: Corridor Access
    • Exterior features: Balcony, Playground
    • Pool features: Outdoor Pool
    • Has spa: Yes
    • Spa features: Spa/Hot Tub
    Details
    • Parcel number: 034631151
    • Special conditions: Standard

    Construction

    Type & style
    • Home type: Condo
    • Architectural style: Contemporary
    • Property subtype: Condominium
    • Attached to another structure: Yes
    Materials
    • Adobe, Frame
    • Foundation: Block
    • Roof: Composition
    Condition
    • Year built: 2004
    Details
    • Warranty included: Yes

    Utilities & green energy

    • Electric: 110V, 220 Volts
    • Sewer: Public Sewer
    • Water: Public
    • Utilities for property: Electricity Connected, Natural Gas Connected, Phone Available

    Community & HOA

    Community
    • Security: Security Entrance
    • Subdivision: Savannah
    HOA
    • Has HOA: Yes
    • Amenities included: Clubhouse, Fitness Center, Gated, Pool, Spa/Hot Tub
    • Services included: Reserve Fund, Maintenance Grounds, Maintenance Structure, Sewer, Snow Removal, Trash, Water
    • HOA fee: $332 monthly
    • HOA name: Metro Property Management
    • HOA phone: 303-309-6220
    Location
    • Region: Englewood

    Financial & listing details

    • Price per square foot: $310/sqft
    • Tax assessed value: $330,300
    • Annual tax amount: $1,686
    • Date on market: 6/21/2024
    • Listing terms: 1031 Exchange,Cash,Conventional,VA Loan
    • Exclusions: Personal Property And Tv.
    • Ownership: Individual
    • Electric utility on property: Yes
    • Road surface type: Paved

    Price history

    DateEventPrice
    8/30/2024Sold$321,000-1.8%$310/sqft
    Source: REcolorado as distributed by MLS GRID #1901428 Report a problem
    8/6/2024Pending sale$327,000$315/sqft
    Source: REcolorado as distributed by MLS GRID #1901428 Report a problem
    7/19/2024Price change$327,000-2.7%$315/sqft
    Source: REcolorado as distributed by MLS GRID #1901428 Report a problem
    6/21/2024Listed for sale$336,000+348%$324/sqft
    Source: REcolorado as distributed by MLS GRID #1901428 Report a problem
    1/9/2012Sold$75,000-2.6%$72/sqft
    Source: Public Record Report a problem
    11/11/2011Listed for sale$77,000-51.6%$74/sqft
    Source: isNowListed.com Report a problem
    8/10/2006Sold$158,935$153/sqft
    Source: Public Record Report a problem

    Public tax history

    YearProperty taxesTax assessment
    2025$2,061 +10.4%$20,644 +7.5%
    2024$1,867 +10.8%$19,196 -16.9%
    2023$1,686 -11.4%$23,103 +43.5%
    2022$1,902 $16,103 -2.8%
    2021-- $16,567 +1.2%
    2020$1,972 +13.5%$16,366
    2019$1,737 $16,366 +17.4%
    2018$1,737 +0.5%$13,946
    2017$1,729 $13,946 +27.3%
    2016-- $10,953
    2015-- $10,953 +76.2%
    2014$1,438 +58.3%$6,217 -35.5%
    2013$908 $9,640
    2012-- $9,640
    2011$1,333 +2.9%$9,640 -3.1%
    2010$1,295 -14.1%$9,950
    2009$1,508 $9,950 -13.3%
    2008-- $11,479
    2007-- $11,479
    2006-- --
    Find assessor info on the county website

    Neighborhood: 80112

    Nearby schools

    GreatSchools rating
    Schools provided by the listing agent
    • Elementary: Red Hawk Ridge
    • Middle: Liberty
    • High: Grandview
    • District: Cherry Creek 5

    Source: REcolorado as distributed by MLS GRID. This data may not be complete. We recommend contacting the local school district to confirm school assignments for this home.

    Get a cash offer in 3 minutes
    Find out how much your home could sell for in as little as 3 minutes with a no-obligation cash offer.
    Estimated market value
    $297,000
    Get a cash offer in 3 minutes
    Find out how much your home could sell for in as little as 3 minutes with a no-obligation cash offer.
    Estimated market value
    $297,000