Skip main navigation
Sold for $322,000
  • $322,000

    15700 E Jamison Drive #3-202, Englewood, CO 80112

    3beds
    1,291sqft
    Condominium
    Built in 2004
    -- sqft lot
    $317,100 Zestimate®
    $249/sqft
    $2,148 Estimated rent

    Home value

    $317,100

    $301,000 - $333,000

    $2,148/mo

    Zestimate® history
    Loading
    Loading...

    Owner options

    List your home for rent

    $2,148/mo

    Rent Zestimate®

    Find your next renter with Zillow Rental Manager. Plus, with online applications, you can quickly screen prospective tenants – for free.

    Learn more

    $2,148/mo

    Rent Zestimate®

    Refinance and save

    $2,359/mo

    Est. payment

    Refinancing to a lower rate could help reduce your monthly payments and save thousands over the life of the loan.

    See today's rates

    $2,359/mo

    Est. payment

    Explore your selling options

    Work with a Zillow partner agent

    Leverage their expertise and Zillow's premium Showcase listings to get your home seen by more buyers.

    Get started

    List with your own agent

    Get your home in front of millions of buyers by listing it on Zillow.

    Learn how to do it

    Sell it yourself

    Take full control of how buyers see your home on Zillow by listing For Sale by Owner (FSBO).

    List your home

    What's special

    Beautifully designed kitchenSpacious three-bedroomGenerous single bowl sinkLaundry areaLuxurious soaking tubModern stainless steel appliancesSpacious walk-in closet
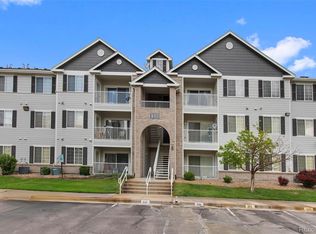
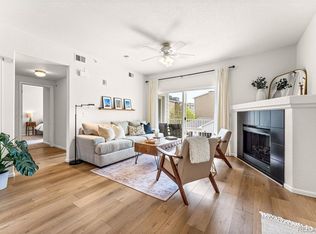
    Welcome to your new home in highly sought after Cherry Creek school district! This spacious three-bedroom, two-bath residence is ideally located directly across from a vibrant playground and just a short stroll to the pool, spa, and fitness center. Step inside to find a beautifully designed kitchen that seamlessly flows into the dining and family areas, featuring modern stainless steel appliances and a generous single bowl sink. Convenience is key, with a laundry area perfectly situated off the kitchen. The property offers two sizable secondary bedrooms, perfect for family or guests. You'll love the privacy of the primary suite, which boasts a spacious walk-in closet and an en-suite bath equipped with double sinks and a luxurious soaking tub. With all NEW carpet throughout, this home is ready for you to move in. Don't miss out on this fantastic opportunity—priced to sell! This unit may qualify for a CRA up to 1.75% of loan amount towards rate but down/closing costs, contact the listing agent for more information.

    Zillow last checked:

    Listing updated:

    Listed by:

    Rexanne F Kohler 303-523-5257,

    The Rexanne Kohler Team LLC,

    Trevor Wetterling 720-235-6342,

    The Rexanne Kohler Team LLC

    Bought with:

    Gerardo Pereyra, 100080956

    Brokers Guild Homes

    Source: REcolorado as distributed by MLS GRID,MLS#: 2112700MLS Logo

    Facts & features

    Interior

    Bedrooms & bathrooms
    • Bedrooms: 3
    • Bathrooms: 2
    • Full bathrooms: 2
    • Main level bathrooms: 2
    • Main level bedrooms: 3
    Primary bedroom
    • Description: Large Primary With Walk In Closet And Private Bath
    • Level: Main
    • Area: 231 Square Feet
    • Dimensions: 11 x 21
    Bedroom
    • Description: Good Sized Secondary Bedroom
    • Level: Main
    • Area: 130 Square Feet
    • Dimensions: 10 x 13
    Bedroom
    • Description: Good Sized Secondary Bedroom With Access To Patio!
    • Level: Main
    • Area: 130 Square Feet
    • Dimensions: 10 x 13
    Primary bathroom
    • Description: Double Sinks And Large Soaking Tub!
    • Level: Main
    • Area: 66 Square Feet
    • Dimensions: 11 x 6
    Bathroom
    • Description: Great Secondary Bath With New Luxary Vinyl Flooring
    • Level: Main
    • Area: 54 Square Feet
    • Dimensions: 9 x 6
    Dining room
    • Description: Formal Dining Off Of Kitchen
    • Level: Main
    • Area: 110 Square Feet
    • Dimensions: 10 x 11
    Family room
    • Description: Large Family Room With New Carpet! Opens To Kitchen
    • Level: Main
    • Area: 182 Square Feet
    • Dimensions: 14 x 13
    Kitchen
    • Description: Nice Kitchen With 42' Cabinets And Stainless Appliances Overlooking Family Room
    • Level: Main
    • Area: 120 Square Feet
    • Dimensions: 12 x 10
    Laundry
    • Description: Conveniant Laundry In Unit! Washer And Dryer Are Included!
    • Level: Main
    • Area: 25 Square Feet
    • Dimensions: 5 x 5
    Heating
    • Forced Air
    Cooling
    • Central Air
    Appliances
    • Included: Dishwasher, Disposal, Dryer, Microwave, Refrigerator, Self Cleaning Oven, Washer
    • Laundry: In Unit
    Features
    • Ceiling Fan(s), Open Floorplan, Primary Suite, Walk-In Closet(s)
    • Flooring: Carpet, Linoleum, Vinyl
    • Windows: Double Pane Windows
    • Has basement: No
    • Common walls with other units/homes: End Unit
    Interior area
    • Total structure area: 1,291
    • Total interior livable area: 1,291 sqft
    • Finished area above ground: 1,291

    Property

    Parking
    • Total spaces: 1
    • Details: Off Street Spaces: 1
    Features
    • Levels: One
    • Stories: 1
    • Entry location: Exterior Access
    • Exterior features: Balcony, Playground
    Details
    • Parcel number: 034631046
    • Special conditions: Standard

    Construction

    Type & style
    • Home type: Condo
    • Property subtype: Condominium
    • Attached to another structure: Yes
    Materials
    • Frame
    • Roof: Composition
    Condition
    • Updated/Remodeled
    • Year built: 2004

    Utilities & green energy

    • Sewer: Public Sewer
    • Water: Public

    Community & HOA

    Community
    • Security: Secured Garage/Parking, Security Entrance
    • Subdivision: Savannah
    HOA
    • Has HOA: Yes
    • Amenities included: Clubhouse, Fitness Center, Playground, Pool, Spa/Hot Tub
    • Services included: Insurance, Maintenance Grounds, Maintenance Structure, Recycling, Sewer, Snow Removal, Trash, Water
    • HOA fee: $461 monthly
    • HOA name: Savannah owners association
    • HOA phone: 303-309-6220
    Location
    • Region: Englewood

    Financial & listing details

    • Price per square foot: $249/sqft
    • Tax assessed value: $356,200
    • Annual tax amount: $2,198
    • Date on market: 3/28/2025
    • Listing terms: Cash,Conventional,VA Loan
    • Exclusions: Sellers Personal Property
    • Ownership: Estate

    Price history

    DateEventPrice
    5/9/2025Sold$322,000+1.3%$249/sqft
    Source: REcolorado as distributed by MLS GRID #2112700 Report a problem
    4/3/2025Pending sale$318,000$246/sqft
    Source: REcolorado as distributed by MLS GRID #2112700 Report a problem
    3/28/2025Listed for sale$318,000+105.2%$246/sqft
    Source: REcolorado as distributed by MLS GRID #2112700 Report a problem
    8/25/2014Sold$155,000-1.6%$120/sqft
    Source: Public Record Report a problem
    7/19/2014Listed for sale$157,500+19.3%$122/sqft
    Source: RE/MAX Masters, Inc. #3093615 Report a problem
    9/28/2009Sold$132,000+4.8%$102/sqft
    Source: Public Record Report a problem
    8/16/2009Listed for sale$126,000-29.4%$98/sqft
    Source: foreclosure.com Report a problem
    4/18/2006Sold$178,549$138/sqft
    Source: Public Record Report a problem

    Public tax history

    YearProperty taxesTax assessment
    2025$2,198 +10.4%$22,263 +8.6%
    2024$1,991 +10.2%$20,509 -16%
    2023$1,806 -11.4%$24,429 +41.3%
    2022$2,038 $17,292 -2.8%
    2021-- $17,789 +5%
    2020$2,040 +13.6%$16,946
    2019$1,796 $16,946 +17.4%
    2018$1,796 +0.5%$14,429
    2017$1,787 $14,429 +20.8%
    2016-- $11,948
    2015-- $11,948 +50.1%
    2014$1,564 +36%$7,960 -23.5%
    2013$1,150 $10,400
    2012-- $10,400
    2011$1,471 +2.9%$10,400 -5.5%
    2010$1,429 -14.4%$11,010
    2009$1,670 $11,010 -13.5%
    2008-- $12,728
    2007-- $12,728
    2006-- --
    Find assessor info on the county website

    Neighborhood: 80112

    Nearby schools

    GreatSchools rating
    Schools provided by the listing agent
    • Elementary: Red Hawk Ridge
    • Middle: Liberty
    • High: Grandview
    • District: Cherry Creek 5

    Source: REcolorado as distributed by MLS GRID. This data may not be complete. We recommend contacting the local school district to confirm school assignments for this home.

    Get a cash offer in 3 minutes
    Find out how much your home could sell for in as little as 3 minutes with a no-obligation cash offer.
    Estimated market value
    $317,100
    Get a cash offer in 3 minutes
    Find out how much your home could sell for in as little as 3 minutes with a no-obligation cash offer.
    Estimated market value
    $317,100