Discover the Colorado ranch-style home buyers are searching for at 7858 S Flat Rock Court. Located in the desirable 80016 area and served by Cherry Creek School District, this 3-bedroom, 2-bath home offers main-floor living, an open-concept floor plan, gourmet kitchen, a spacious primary suite, a rare 3-car garage, a huge unfinished basement, and a fully functional hot tub included
The bright, open main level features high ceilings, abundant natural light, and an easy flow between the kitchen, dining, and living areas. The upgraded gourmet kitchen is designed for cooking and entertaining, with quartz countertops, a large center island, double ovens, gas cooktop, farmhouse-style sink, and generous cabinetry. The home also has a whole home water filtration system for drinking and bathing. Also, includes a low-maintenance backyard with irrigation to flower beds.
The main-floor primary suite offers privacy and comfort with a walk-in closet and a spa-inspired five-piece bathroom featuring a soaking tub, separate tiled shower, dual-sink vanity, and quartz countertops. Two additional bedrooms provide flexible space for guest rooms, a home office, hobby room, or additional living needs.
Need more space? The approximately 1,705-square-foot unfinished basement provides exceptional future potential. Create additional bedrooms, a home theater, gym, recreation room, home office, storage area, or expanded living space to fit your needs.
Step outside to a fully fenced and landscaped backyard with a patio, fire pit, and fully functional hot tub that is included with the property—an ideal setting for year-round Colorado relaxation and outdoor entertaining.
The attached 3-car garage offers valuable additional room for vehicles, storage, outdoor gear, bikes, tools, or workshop space.
For sale
$675,000
7858 S Flat Rock Court, Aurora, CO 80016
3beds
1,705sqft
Single Family Residence
Built in 2017
5,994 Square Feet Lot
$-- Zestimate®
$396/sqft
$80/mo HOA
What's special
- 5 days |
- 222 |
- 8 |
Zillow last checked:
Listing updated:
Listed by:
Art Gonzalez 720-935-8115 artgonzalezrealestate@gmail.com,
ARI Real Estate & Investments LLC
Source: REcolorado as distributed by MLS GRID,MLS#: 7330026
Facts & features
Interior
Bedrooms & bathrooms
- Bedrooms: 3
- Bathrooms: 2
- Full bathrooms: 2
- Main level bathrooms: 2
- Main level bedrooms: 3
Bedroom
- Level: Main
Bedroom
- Level: Main
Bedroom
- Level: Main
Bathroom
- Features: En Suite Bathroom
- Level: Main
Bathroom
- Level: Main
Dining room
- Level: Main
Kitchen
- Level: Main
Laundry
- Level: Main
Living room
- Level: Main
Heating
- Forced Air
Cooling
- Central Air
Features
- Basement: Full,Unfinished
Interior area
- Total structure area: 1,705
- Total interior livable area: 1,705 sqft
- Finished area above ground: 1,705
- Finished area below ground: 0
Video & virtual tour
Property
Parking
- Total spaces: 3
- Parking features: Concrete
- Attached garage spaces: 3
Features
- Levels: One
- Stories: 1
- Patio & porch: Deck
- Exterior features: Private Yard
- Has spa: Yes
- Spa features: Spa/Hot Tub
- Fencing: Partial
Lot
- Size: 5,994 Square Feet
- Features: Cul-De-Sac
Details
- Parcel number: 035086291
- Special conditions: Standard
Construction
Type & style
- Home type: SingleFamily
- Property subtype: Single Family Residence
Materials
- Block, Concrete, Wood Siding
- Foundation: Concrete Perimeter
Condition
- Year built: 2017
Utilities & green energy
- Electric: 110V
- Sewer: Public Sewer
- Utilities for property: Electricity Connected, Natural Gas Connected
Community & HOA
Community
- Subdivision: Tallyns Reach South Sub
HOA
- Has HOA: Yes
- Amenities included: Clubhouse, Park, Pool, Trail(s)
- Services included: Maintenance Grounds, Recycling, Road Maintenance, Snow Removal, Trash
- HOA fee: $80 monthly
- HOA name: Ponderosa Residential Homeowners Association
- HOA phone: 303-420-4433
Location
- Region: Aurora
Financial & listing details
- Price per square foot: $396/sqft
- Tax assessed value: $630,400
- Annual tax amount: $3,635
- Date on market: 8/11/2026
- Listing terms: 1031 Exchange,Cash,Conventional,FHA,VA Loan
- Exclusions: Washer, Dryer, Personal Property
- Ownership: Individual
- Electric utility on property: Yes
- Road surface type: Paved
Estimated market value
Not available
Estimated sales range
Not available
Not available
Price history
| Date | Event | Price |
|---|---|---|
| 8/12/2026 | Listed for sale | $675,000-4.9%$396/sqft |
Source:  REcolorado as distributed by MLS GRID #7330026 Report a problem REcolorado as distributed by MLS GRID #7330026 Report a problem | ||
| 4/4/2022 | Sold | $710,000+47.1%$416/sqft |
Source: Public Record Report a problem | ||
| 12/1/2017 | Sold | $482,578$283/sqft |
Source: Public Record Report a problem | ||
Public tax history
| Year | Property taxes | Tax assessment |
|---|---|---|
| 2025 | $3,657 +12.8% | $39,401 -8.8% |
| 2024 | $3,242 +25.8% | $43,222 -8.7% |
| 2023 | $2,578 -0.8% | $47,362 +44.6% |
| 2022 | $2,599 | $32,756 -2.8% |
| 2021 | -- | $33,698 -6.4% |
| 2020 | $2,813 +8.5% | $36,015 |
| 2019 | $2,593 | -- |
| 2018 | $2,593 +51.4% | $32,393 +49.4% |
| 2017 | $1,712 | $21,684 +377.7% |
| 2016 | -- | $4,539 +3.2% |
| 2015 | -- | $4,400 +109900% |
| 2014 | $394 | $4 |
Find assessor info on the county website
Monthly payment
Est. payment
Payment breakdown
Explore the cost of this home by adjusting the details. Changes won't be saved.Climate risks
Neighborhood: Whispering Pines
Nearby schools
GreatSchools rating
- 7/10Black Forest Hills Elementary SchoolGrades: PK-5Distance: 1 mi
- 6/10Fox Ridge Middle SchoolGrades: 6-8Distance: 1.8 mi
- 8/10Cherokee Trail High SchoolGrades: 9-12Distance: 2.1 mi
Schools provided by the listing agent
- Elementary: Black Forest Hills
- Middle: Fox Ridge
- High: Cherokee Trail
- District: Cherry Creek 5
Source: REcolorado as distributed by MLS GRID. This data may not be complete. We recommend contacting the local school district to confirm school assignments for this home.
- $870,8002 bd4 ba2.6k sqft7911 S Flat Rock Way, Aurora, CO 80016Off Market
- $853,9004 bd3 ba5k sqft7921 S Flat Rock Way, Aurora, CO 80016Off Market
- $940,4004 bd4 ba5.2k sqft7901 S Flat Rock Way, Aurora, CO 80016Off Market
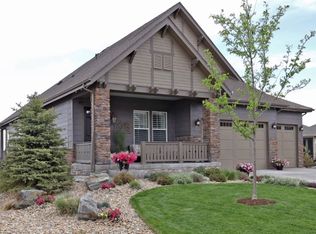
- $831,1003 bd3 ba4.5k sqft7900 S Flat Rock Way, Aurora, CO 80016Off Market
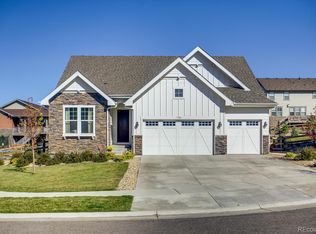
- $846,7006 bd4 ba6k sqft7931 S Flat Rock Way, Aurora, CO 80016Off Market
- $718,6004 bd3 ba3.2k sqft24386 E Canyon Dr, Aurora, CO 80016Off Market
- $709,1003 bd3 ba2k sqft24406 E Canyon Dr, Aurora, CO 80016Off Market
- $676,7003 bd4 ba2k sqft24366 E Canyon Dr, Aurora, CO 80016Off Market
A local agent can set up tours, give advice and negotiate with sellers.
Similar homes
- $590,0003 bd3 ba1.8k sqft22250 E Mansfield Place, Aurora, CO 80018For Sale
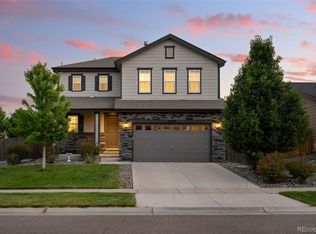
 MLS ID #6638179, Michael Anderson, RE/MAX Professionals. REcolorado as distributed by MLS GRID
 - $515,0003 bd3 ba1.7k sqft7588 S Zante Court, Aurora, CO 80016For Sale
 MLS ID #3809786, Heather Christensen, Keller Williams DTC. REcolorado as distributed by MLS GRID
 - $585,0003 bd3 ba2.2k sqft277 S Scottsburg Court, Aurora, CO 80018For Sale
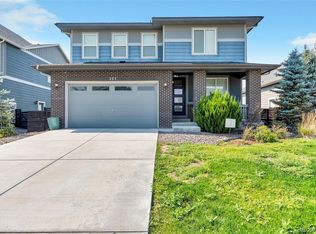 MLS ID #7919019, George Owusu, Owusu Realty LLC. REcolorado as distributed by MLS GRID
 - $520,0003 bd4 ba2.4k sqft22027 E Jamison Place, Aurora, CO 80016For Sale
 MLS ID #4509693, Marc Bayes, Keller Williams DTC. REcolorado as distributed by MLS GRID
 - $545,0003 bd3 ba1.9k sqft25647 E Maple Avenue, Aurora, CO 80018For SaleMLS ID #6661597, Jera Brackman, City Lights Realty. REcolorado as distributed by MLS GRID
- $485,0003 bd3 ba1.8k sqftVillas at Wheatlands, Aurora, CO 80016For SaleMLS ID #9136429, Elizabeth Craft, Coldwell Banker Realty 44. REcolorado as distributed by MLS GRID
- $650,0003 bd4 ba2.4k sqft11279 E 25th Drive, Aurora, CO 80010For SaleMLS ID #8576876, Denise Archuleta, Fathom Realty Colorado LLC. REcolorado as distributed by MLS GRID
- $428,0003 bd2 ba1.6k sqft23043 E Ontario Drive #105, Aurora, CO 80016For SaleMLS ID #3468477, Abhinav Chalavadi, Full Circle Realty CO. REcolorado as distributed by MLS GRID
- $525,0002 bd3 ba1.5k sqft22079 E Belleview Place, Aurora, CO 80015For SaleMLS ID #2573896, Dae Jung Trejo, Keller Williams Realty Downtown LLC. REcolorado as distributed by MLS GRID
- $495,0003 bd2 ba1.4k sqft200 S Langdale Court, Aurora, CO 80018For SaleMLS ID #3541887, Jera Brackman, City Lights Realty. REcolorado as distributed by MLS GRID
- $600,0004 bd4 ba2.2k sqft11263 Gallahadion Lane, Parker, CO 80138For SaleMLS ID #7770204, Andrew Malkoski, The Denver 100 LLC. REcolorado as distributed by MLS GRID
- $440,0003 bd3 ba2.2k sqftCreekside at Saddle Rock, Aurora, CO 80016For SaleMLS ID #7750149, Emily Davis, eXp Realty, LLC. REcolorado as distributed by MLS GRID
- $435,0003 bd3 ba2.2k sqftSaddle Rock East, Aurora, CO 80016For SaleMLS ID #5115760, Kaitlin Kinney, eXp Realty, LLC. REcolorado as distributed by MLS GRID
- $650,0003 bd3 ba2.3k sqft5037 N Quemoy Street, Aurora, CO 80019For SaleMLS ID #4295957, Jeff VanDerhule, Kentwood Real Estate City Properties. REcolorado as distributed by MLS GRID
- $629,0003 bd4 ba2.4k sqft11390 E 26th Avenue, Aurora, CO 80010For SaleMLS ID #3671225, The Neir Team, Compass - Denver. REcolorado as distributed by MLS GRID
- $386,6003 bd3 ba1.3k sqft23588 E Ida Dr Unit D, Aurora, CO 80016Off Market
- $615,0004 bd3 ba2.4k sqft855 S Elk Way, Aurora, CO 80018For SaleMLS ID #6783746, Jessica Whitney, Madison & Company Properties. REcolorado as distributed by MLS GRID
- $700,0004 bd4 ba2.4k sqft9577 High Cliffe Street, Highlands Ranch, CO 80129For SaleMLS ID #7301941, Abigail Barratt, Compass - Denver. REcolorado as distributed by MLS GRID
- $610,0004 bd4 ba2.4k sqft5360 Rhyolite Way, Parker, CO 80134For SaleMLS ID #26-1148, Shurie Anderson, Re/Max Resorts Of Grand County. GCBOR
- $390,0002 bd3 ba1.4k sqft23588 E Ida Drive #B, Aurora, CO 80016For SaleMLS ID #4594719, Tara McCarthy, eXp Realty, LLC. REcolorado as distributed by MLS GRID
