Skip main navigation
Off market
  • $716,200

    24386 E Canyon Dr, Aurora, CO 80016

    4beds
    3,254sqft
    SingleFamily
    Built in 2015
    6,712 Square Feet Lot
    $716,200 Zestimate®
    $220/sqft
    $3,615 Estimated rent

    Home value

    $716,200

    $680,000 - $752,000

    $3,615/mo

    Zestimate® history
    Loading
    Loading...

    Owner options

    List your home for rent

    $3,615/mo

    Rent Zestimate®

    Find your next renter with Zillow Rental Manager. Plus, with online applications, you can quickly screen prospective tenants – for free.

    Learn more

    $3,615/mo

    Rent Zestimate®

    Refinance and save

    $4,259/mo

    Est. payment

    Refinancing to a lower rate could help reduce your monthly payments and save thousands over the life of the loan.

    See today's rates

    $4,259/mo

    Est. payment

    Explore your selling options

    Work with a Zillow partner agent

    Leverage their expertise and Zillow's premium Showcase listings to get your home seen by more buyers.

    Get started

    List with your own agent

    Get your home in front of millions of buyers by listing it on Zillow.

    Learn how to do it

    Sell it yourself

    Take full control of how buyers see your home on Zillow by listing For Sale by Owner (FSBO).

    List your home

    What's special

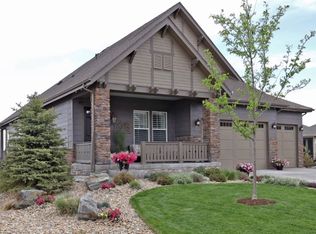
    Looking for an arbitrage opportunity in the resale market? Whether you are downsizing or just starting out, this like new home is available for quick possession versus waiting months on a newly constructed home. This beautiful 4 bedroom + a dedicated office, offers the upgrades you want and desire - engineered hardwood floors, recessed and pendant lights, oversized kitchen island, gas fireplace and a multi-level custom stamped concrete patio. The open floor plan on both levels is perfect for entertaining and allows for many design options, including space for oversized furniture. The large primary bedroom features a 5-piece bath equipped with slab granite countertops, linen closet and his/her walk-in closets. The finished basement is perfect for hosting game nights or watching the latest new release movie in this oversized space wired for surround sound. The wet bar with slab granite countertops and a mini refrigerator makes this space feel just as inviting as the main level. This home offers ample storage with a mini-storage room in the basement, numerous closets, and attic access. Not only will you enjoy the beauty of this home but also its location. Located just .2 miles to a neighborhood park with a playground, 1 mile to Red-Tailed Hawk Park, 2.2 miles to Southlands outdoor shopping, and much more.

    This property is not currently displayed as for sale or rent on Zillow. This may be different from what's on other websites or public sources.
    Facts & features

    Interior

    Bedrooms & bathrooms
    • Bedrooms: 4
    • Bathrooms: 3
    • Full bathrooms: 2
    • 3/4 bathrooms: 1
    Heating
    • Forced air
    Cooling
    • Central
    Appliances
    • Included: Dishwasher, Dryer, Garbage disposal, Microwave, Refrigerator, Washer
    • Laundry: In Unit
    Features
    • Wet Bar, Kitchen Island, Pantry, Walk-In Closet(s), Granite Counters, Open Floorplan, Master Suite, Five Piece Bath, Smoke Free
    • Flooring: Tile, Carpet, Hardwood
    • Windows: Double Pane Windows, Window Coverings
    • Basement: Finished
    • Has fireplace: Yes
    • Fireplace features: Living Room
    Interior area
    • Total interior livable area: 3,254 sqft
    • Finished area below ground: 858.00

    Property

    Parking
    • Total spaces: 2
    • Parking features: Garage - Attached
    Features
    • Patio & porch: Patio
    • Exterior features: Other
    • Fencing: Full
    Lot
    • Size: 6,712 Square Feet
    • Features: Corner Lot, Landscaped, Sprinklers In Front, Sprinklers In Rear
    Details
    • Parcel number: 207131109001
    • Zoning description: RE470

    Construction

    Type & style
    • Home type: SingleFamily
    • Architectural style: Contemporary
    Materials
    • Wood
    • Roof: Composition
    Condition
    • Year built: 2015

    Utilities & green energy

    • Sewer: Public Sewer
    • Water: Public

    Community & HOA

    Community
    • Security: Smoke Detector(s), Carbon Monoxide Detector(s), Radon Mitigation System, Video Doorbell, Radon Detector
    HOA
    • Has HOA: Yes
    • Amenities included: Playground
    • Services included: Snow Removal, Trash
    • HOA fee: $66 monthly
    Location
    • Region: Aurora

    Financial & listing details

    • Price per square foot: $220/sqft
    • Tax assessed value: $670,400
    • Annual tax amount: $3,821
    • Road surface type: Paved

    Price history

    DateEventPrice
    5/23/2022Sold$735,000+25.6%$226/sqft
    Source: Public Record Report a problem
    1/19/2021Sold$585,000$180/sqft
    Source: YOUR CASTLE REAL ESTATE solds #5522700_80016 Report a problem
    12/22/2020Pending sale$585,000$180/sqft
    Source: Your Castle Real Estate Inc #5522700 Report a problem
    12/17/2020Price change$585,000-1.2%$180/sqft
    Source: Your Castle Real Estate Inc #5522700 Report a problem
    12/9/2020Price change$592,000-1.3%$182/sqft
    Source: Your Castle Real Estate Inc #5522700 Report a problem
    12/4/2020Listed for sale$600,000+41.5%$184/sqft
    Source: Your Castle Real Estate Inc #5522700 Report a problem
    10/13/2015Sold$423,968$130/sqft
    Source: Public Record Report a problem

    Public tax history

    YearProperty taxesTax assessment
    2025$3,821 +12.8%$41,901 -7.2%
    2024$3,388 +16.5%$45,165 -8.4%
    2023$2,909 -0.8%$49,324 +33.4%
    2022$2,933 $36,968 -2.8%
    2021-- $38,031 -1.4%
    2020$3,370 +18%$38,575
    2019$2,855 --
    2018$2,855 +1.2%$31,968
    2017$2,820 $31,968 -1.5%
    2016-- $32,445 +637.4%
    2015-- $4,400 +109900%
    2014$394 $4
    Find assessor info on the county website

    Neighborhood: Whispering Pines

    Nearby schools

    GreatSchools rating
    Schools provided by the listing agent
    • Elementary: Black Forest Hills
    • Middle: Fox Ridge
    • High: Cherokee Trail
    • District: Cherry Creek 5

    Source: The MLS. This data may not be complete. We recommend contacting the local school district to confirm school assignments for this home.

    Get a cash offer in 3 minutes
    Find out how much your home could sell for in as little as 3 minutes with a no-obligation cash offer.
    Estimated market value
    $716,200
    Get a cash offer in 3 minutes
    Find out how much your home could sell for in as little as 3 minutes with a no-obligation cash offer.
    Estimated market value
    $716,200