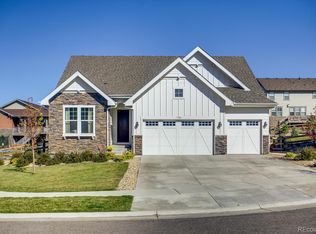
Curb appeal and pride of ownership throughout this wonderful ranch floorplan! The front landscape was professionally designed with stone walls surrounding the foliage. From the driveway there are sweeping mountain views to the west. Spacious foyer welcomes you inside with open floorplan and 9' ceilings. The living room is open with generous windows and natural light, gas fireplace, ceiling fan and recessed lights. The kitchen is adjacent to living room with large island featuring granite countertops, seating and pendant lights. Stainless steel appliances, gas stove, 42 cabinetry and pantry complete this wonderful space for entertaining. Sliding glass door leads from the eating space to delightful south-facing covered deck with sun screens and gated stairs to enjoy morning coffee and Colorado evenings. The large master bedroom features recessed lights, ceiling fan, walk-in closet and 3 windows for natural light. The master 5-piece bath is spacious with tile floors, soaking tub, linen closet and separate toilet room. Two additional bedrooms with recessed lights and ceiling fans for guests and/or office space with full bathroom featuring double sinks. The basement features a large daylight-level bedroom with beautiful 3/4 bath and oversized walk-in closet with a window. The unfinished portion of the basement has numerous day-light windows for natural light, a utility sink, and lots of room for recreation and workshop space. Fully fenced yard is easy to maintain with grass in front and turf in the backyard with garden beds, sidewalks and sprinkler system servicing the landscaping. Solar system is owned and generates 80% of electrical usage for the home. New roof in 2021. One level living at it's best within the Cherry Creek School District!
This property is not currently displayed as for sale or rent on Zillow. This may be different from what's on other websites or public sources.