Skip main navigation
Sold for $540,000
  • $540,000

    25647 E Maple Avenue, Aurora, CO 80018

    3beds
    1,975sqft
    Single Family Residence
    Built in 2016
    9,326 Square Feet Lot
    $539,300 Zestimate®
    $273/sqft
    $3,192 Estimated rent

    Home value

    $539,300

    $507,000 - $572,000

    $3,192/mo

    Zestimate® history
    Loading
    Loading...

    Owner options

    List your home for rent

    $3,192/mo

    Rent Zestimate®

    Find your next renter with Zillow Rental Manager. Plus, with online applications, you can quickly screen prospective tenants – for free.

    Learn more

    $3,192/mo

    Rent Zestimate®

    Refinance and save

    $3,519/mo

    Est. payment

    Refinancing to a lower rate could help reduce your monthly payments and save thousands over the life of the loan.

    See today's rates

    $3,519/mo

    Est. payment

    Explore your selling options

    Work with a Zillow partner agent

    Leverage their expertise and Zillow's premium Showcase listings to get your home seen by more buyers.

    Get started

    List with your own agent

    Get your home in front of millions of buyers by listing it on Zillow.

    Learn how to do it

    Sell it yourself

    Take full control of how buyers see your home on Zillow by listing For Sale by Owner (FSBO).

    List your home

    What's special

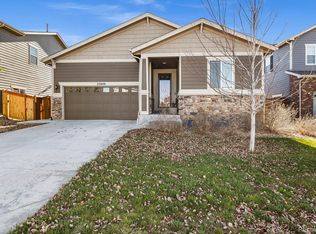
    Welcome home to this beautifully maintained 3-bedroom, 2.5-bath home, thoughtfully updated and upgraded throughout. Whether entering through the front door or the finished garage, you'll immediately appreciate the care and attention to detail found at every turn. A grand foyer welcomes you with impressive 9-foot doors and rich dark hardwood flooring that flows seamlessly through the main living spaces and kitchen. Just off the entry, a versatile bonus room with a closet offers endless possibilities as a fourth bedroom, home office, playroom, or flex space to fit your lifestyle. Nearby, you'll find an updated powder bath. Continue down the hall into the heart of the home—an inviting kitchen featuring a floor-to-ceiling pantry, oversized island with black granite countertops, stainless steel appliances, and crisp white soft-close cabinetry. Designed for gathering and entertaining, this space opens beautifully to the backyard, where natural light pours through double sliding doors leading to a custom paver patio. Enjoy evenings around the gas fire pit, roasting marshmallows and creating memories under the stars. Upstairs, you'll find all three bedrooms, two full bathrooms, and a thoughtfully designed laundry room complete with a soaking sink, generous cabinetry, and abundant counter space. The two secondary bedrooms are spacious and include custom closet organization. A full bath offers dual sinks, tile flooring, white quartzite countertops, and a tub-shower combination. The private primary suite provides a relaxing retreat, featuring a stunningly updated bathroom with dual vanities, quartzite countertops, soft-close white cabinetry, a separate water closet, and a large walk-in closet. This home is move in ready and conveniently located to DIA, Southlands, Buckley Space Force Base, E-470 and I-70. The best part of this home is the neighbors, you are truly surrounded by some of the best.

    Zillow last checked:

    Listing updated:

    Listed by:

    Jera Brackman 330-904-1285 Jmdougherty@neo.rr.com,

    City Lights Realty

    Bought with:

    Thomas Johnson, 100032759

    Your Castle Real Estate Inc

    Source: REcolorado as distributed by MLS GRID,MLS#: 6661597MLS Logo

    Facts & features

    Interior

    Bedrooms & bathrooms
    • Bedrooms: 3
    • Bathrooms: 3
    • Full bathrooms: 2
    • 1/2 bathrooms: 1
    • Main level bathrooms: 1
    Bedroom
    • Description: Large Bedroom With A Ton Of Natural Light
    • Features: Primary Suite
    • Level: Upper
    Bedroom
    • Description: Large Bedroom With A View Of The Front Of The House And Mountain Views
    • Features: Primary Suite
    • Level: Upper
    Bedroom
    • Features: Primary Suite
    • Level: Upper
    Bathroom
    • Description: Updated Quartz Countertops, Double Sinks, New Floors And Shower.
    • Level: Upper
    Bathroom
    • Description: Double Sinks, Quartz Countertops, Tile Floors
    • Features: Primary Suite
    • Level: Upper
    Bathroom
    • Description: Updated, New Vanity And Toilet.
    • Level: Main
    Bonus room
    • Description: Front Of The Home With Carpet, That Has A Closet The Could Be Closed Off To Make A 4th Bedroom
    • Level: Main
    Family room
    • Description: Dark Hard Woods Open Up To The Kitchen And Dinning Area
    • Level: Main
    Kitchen
    • Description: Black Granite Countertops With White Soft Close Cabinets
    • Level: Main
    Laundry
    • Description: Enjoy An Updated Laundry Room With Your Own Sink And Tons Of Storage
    • Level: Upper
    Heating
    • Forced Air
    Cooling
    • Central Air
    Appliances
    • Included: Convection Oven, Dishwasher, Disposal, Dryer, Freezer, Humidifier, Microwave, Range, Refrigerator, Self Cleaning Oven, Washer
    • Laundry: In Unit
    Features
    • Ceiling Fan(s), Eat-in Kitchen, Entrance Foyer, Granite Counters, High Ceilings, High Speed Internet, Kitchen Island, Open Floorplan, Pantry, Primary Suite, Quartz Counters, Smart Thermostat, Smoke Free, Walk-In Closet(s)
    • Flooring: Carpet, Laminate, Wood
    • Windows: Double Pane Windows, Window Coverings
    • Basement: Crawl Space
    • Number of fireplaces: 1
    • Fireplace features: Living Room
    Interior area
    • Total structure area: 1,975
    • Total interior livable area: 1,975 sqft
    • Finished area above ground: 1,975

    Property

    Parking
    • Total spaces: 2
    • Parking features: Concrete, Dry Walled, Heated Garage, Insulated Garage, Lighted, Storage
    • Attached garage spaces: 2
    Features
    • Levels: Two
    • Stories: 2
    • Patio & porch: Patio
    • Exterior features: Fire Pit, Playground, Private Yard, Rain Gutters, Water Feature
    • Fencing: Full
    Lot
    • Size: 9,326 Square Feet
    • Features: Cul-De-Sac, Landscaped, Sprinklers In Front, Sprinklers In Rear
    Details
    • Parcel number: 034742905
    • Special conditions: Standard

    Construction

    Type & style
    • Home type: SingleFamily
    • Architectural style: Contemporary,Traditional
    • Property subtype: Single Family Residence
    Materials
    • Frame, Stone, Wood Siding
    • Foundation: Block
    • Roof: Composition
    Condition
    • Updated/Remodeled
    • Year built: 2016
    Details
    • Builder name: Richmond American Homes

    Utilities & green energy

    • Electric: 110V, 220 Volts
    • Sewer: Public Sewer
    • Water: Public
    • Utilities for property: Cable Available, Internet Access (Wired), Natural Gas Available
    Green energy
    • Energy efficient items: Thermostat

    Community & HOA

    Community
    • Security: Carbon Monoxide Detector(s), Smart Cameras, Smoke Detector(s), Video Doorbell
    • Subdivision: Traditions
    HOA
    • Has HOA: Yes
    • Amenities included: Clubhouse, Park, Playground, Pool, Security
    • Services included: Maintenance Grounds, Recycling, Trash
    • HOA fee: $104 monthly
    • HOA name: Hammersmith
    • HOA phone: 303-980-0700
    Location
    • Region: Aurora

    Financial & listing details

    • Price per square foot: $273/sqft
    • Tax assessed value: $544,000
    • Annual tax amount: $4,498
    • Date on market: 8/13/2026
    • Listing terms: Cash,Conventional,FHA,Other,VA Loan
    • Exclusions: Sellers Personal Items And Fountain On Back Patio. playset, Playhouse Is Negotiable Along With Garage Refrigerator And Freezer.
    • Ownership: Agent Owner
    • Electric utility on property: Yes
    • Road surface type: Paved

    Price history

    DateEventPrice
    9/4/2026Sold$540,000-0.9%$273/sqft
    Source: REcolorado as distributed by MLS GRID #6661597 Report a problem
    8/19/2026Pending sale$545,000$276/sqft
    Source: REcolorado as distributed by MLS GRID #6661597 Report a problem
    8/13/2026Listed for sale$545,000+38%$276/sqft
    Source: REcolorado as distributed by MLS GRID #6661597 Report a problem
    4/24/2019Sold$395,000-3.7%$200/sqft
    Source: Public Record Report a problem
    3/11/2019Pending sale$410,000$208/sqft
    Source: NEW WEST REAL ESTATE CO INC #6313772 Report a problem
    2/28/2019Listed for sale$410,000+22.1%$208/sqft
    Source: NEW WEST REAL ESTATE CO INC #6313772 Report a problem
    1/31/2017Sold$335,700$170/sqft
    Source: Public Record Report a problem

    Public tax history

    YearProperty taxesTax assessment
    2025$4,160 +2.5%$34,000 -1.6%
    2024$4,060 +8.2%$34,539 -10.5%
    2023$3,753 -3%$38,595 +36.7%
    2022$3,871 $28,238 -2.8%
    2021-- $29,050 +5.3%
    2020$3,768 +2%$27,585
    2019$3,695 --
    2018$3,695 +74.8%$25,229 +63.2%
    2017$2,114 $15,460 +618.4%
    2016-- $2,152
    2015-- $2,152 +7.8%
    2014-- $1,997 -27.9%
    2013$292 $2,770
    2012-- $2,770
    2011$382 +6.6%$2,770 -3.5%
    2010$358 -5.5%$2,870 +5.9%
    2009$379 $2,710 -5.6%
    2008-- $2,871
    2007-- $2,871
    Find assessor info on the county website

    Neighborhood: Traditions

    Nearby schools

    GreatSchools rating
    Schools provided by the listing agent
    • Elementary: Vista Peak
    • Middle: Vista Peak
    • High: Vista Peak
    • District: Adams-Arapahoe 28J

    Source: REcolorado as distributed by MLS GRID. This data may not be complete. We recommend contacting the local school district to confirm school assignments for this home.

    Get a cash offer in 3 minutes
    Find out how much your home could sell for in as little as 3 minutes with a no-obligation cash offer.
    Estimated market value
    $539,300
    Get a cash offer in 3 minutes
    Find out how much your home could sell for in as little as 3 minutes with a no-obligation cash offer.
    Estimated market value
    $539,300