Welcome to your next chapter in Aurora's coveted Traditions neighborhood! This inviting 3-bedroom, 2.5-bathroom home offers the perfect blend of comfort and convenience. The thoughtfully designed layout features a spacious primary bedroom and two additional bedrooms, providing plenty of space for family life or a home office setup.
Located in a vibrant community, this property benefits from exceptional amenities including a welcoming clubhouse, refreshing community pool, and well-maintained parks. The nearby Traditions Park offers a perfect outdoor escape just steps from your front door, ideal for weekend picnics.
Strategic positioning near Buckley Air Force Base makes this home particularly appealing for military families or defense sector professionals. Denver International Airport is easily accessible, making travel a breeze for frequent flyers or hosting out-of-town guests.
The Aurora Reservoir, a short drive away, provides year-round recreational opportunities from fishing to hiking. The neighborhood's family-friendly atmosphere is enhanced by community events and gatherings at the clubhouse, fostering a strong sense of belonging.
This home represents more than just a place to live – it's an opportunity to join a thriving community where neighbors become friends and every day feels like a vacation with resort-style amenities at your fingertips. Whether you're starting a family, working from home, or looking for an active lifestyle, this property checks all the boxes for modern Colorado living.
Sold for $522,500
$522,500
25626 E Bayaud Avenue, Aurora, CO 80018
3beds
1,831sqft
Single Family Residence
Built in 2016
8,122 Square Feet Lot
$493,900 Zestimate®
$285/sqft
$3,142 Estimated rent
Home value
$493,900
$459,000 - $533,000
$3,142/mo
Zestimate® history
Owner options
List your home for rent
$3,142/mo
Rent Zestimate®
Find your next renter with Zillow Rental Manager. Plus, with online applications, you can quickly screen prospective tenants – for free.
$3,142/mo
Rent Zestimate®
Refinance and save
$3,187/mo
Est. payment
Refinancing to a lower rate could help reduce your monthly payments and save thousands over the life of the loan.
$3,187/mo
Est. payment
Explore your selling options
Work with a Zillow partner agent
Leverage their expertise and Zillow's premium Showcase listings to get your home seen by more buyers.
Get startedList with your own agent
Get your home in front of millions of buyers by listing it on Zillow.
Learn how to do itSell it yourself
Take full control of how buyers see your home on Zillow by listing For Sale by Owner (FSBO).
List your homeWhat's special
Zillow last checked:
Listing updated:
Listed by:
Brandon Miller 303-990-0702 Brandonsellsco@gmail.com,
Coldwell Banker Realty 18
Bought with:
Kimberly O'Toole, 40031899
HomeSmart
Source: REcolorado as distributed by MLS GRID,MLS#: 9352716
Facts & features
Interior
Bedrooms & bathrooms
- Bedrooms: 3
- Bathrooms: 3
- Full bathrooms: 1
- 3/4 bathrooms: 1
- 1/2 bathrooms: 1
- Main level bathrooms: 1
Primary bedroom
- Level: Upper
Bedroom
- Level: Upper
Bedroom
- Level: Upper
Primary bathroom
- Level: Upper
Bathroom
- Level: Upper
Bathroom
- Level: Main
Dining room
- Level: Main
Kitchen
- Level: Main
Laundry
- Level: Upper
Living room
- Level: Main
Loft
- Level: Upper
Heating
- Forced Air
Cooling
- Central Air
Appliances
- Included: Dishwasher, Disposal, Microwave, Oven, Range, Refrigerator
- Laundry: In Unit
Features
- Kitchen Island, Pantry, Walk-In Closet(s)
- Flooring: Vinyl
- Basement: Crawl Space
Interior area
- Total structure area: 1,831
- Total interior livable area: 1,831 sqft
- Finished area above ground: 1,831
Property
Parking
- Total spaces: 2
- Parking features: Concrete
- Attached garage spaces: 2
Features
- Levels: Two
- Stories: 2
- Patio & porch: Covered, Front Porch, Patio
- Exterior features: Dog Run
- Fencing: Full
Lot
- Size: 8,122 Square Feet
Details
- Parcel number: 034742786
- Special conditions: Standard
Construction
Type & style
- Home type: SingleFamily
- Property subtype: Single Family Residence
Materials
- Block, Cement Siding, Frame
Condition
- Year built: 2016
Utilities & green energy
- Sewer: Public Sewer
- Water: Public
Green energy
- Energy efficient items: Appliances
Community & HOA
Community
- Security: Carbon Monoxide Detector(s), Smoke Detector(s)
- Subdivision: Traditions
HOA
- Has HOA: Yes
- Amenities included: Clubhouse, Park, Playground, Pool
- Services included: Reserve Fund, Recycling, Trash
- HOA fee: $97 monthly
- HOA name: Traditions
- HOA phone: 303-980-0700
Location
- Region: Aurora
Financial & listing details
- Price per square foot: $285/sqft
- Tax assessed value: $522,800
- Annual tax amount: $4,147
- Date on market: 12/5/2024
- Listing terms: 1031 Exchange,Cash,Conventional,FHA,VA Loan
- Exclusions: Sellers Personal Belongings, Tvs.
- Ownership: Individual
- Road surface type: Paved
Price history
| Date | Event | Price |
|---|---|---|
| 3/5/2025 | Sold | $522,500+0%$285/sqft |
Source:  REcolorado as distributed by MLS GRID #9352716 Report a problem REcolorado as distributed by MLS GRID #9352716 Report a problem | ||
| 1/14/2025 | Pending sale | $522,495$285/sqft |
Source: REcolorado as distributed by MLS GRID #9352716 Report a problem | ||
| 1/10/2025 | Price change | $522,4950%$285/sqft |
Source: REcolorado as distributed by MLS GRID #9352716 Report a problem | ||
| 1/2/2025 | Price change | $522,4990%$285/sqft |
Source: REcolorado as distributed by MLS GRID #9352716 Report a problem | ||
| 12/12/2024 | Price change | $522,500-0.5%$285/sqft |
Source: REcolorado as distributed by MLS GRID #9352716 Report a problem | ||
| 12/5/2024 | Listed for sale | $525,000+64.4%$287/sqft |
Source: REcolorado as distributed by MLS GRID #9352716 Report a problem | ||
| 4/11/2017 | Sold | $319,300$174/sqft |
Source: Public Record Report a problem | ||
Public tax history
| Year | Property taxes | Tax assessment |
|---|---|---|
| 2025 | $4,248 +2.5% | $32,675 -7.4% |
| 2024 | $4,147 +15.9% | $35,276 -10.3% |
| 2023 | $3,578 -3% | $39,339 +46.1% |
| 2022 | $3,691 | $26,924 -2.8% |
| 2021 | -- | $27,699 +3.9% |
| 2020 | $3,641 +6.9% | $26,649 |
| 2019 | $3,404 | -- |
| 2018 | $3,404 +142.2% | $23,242 +126.1% |
| 2017 | $1,406 | $10,281 +377.7% |
| 2016 | -- | $2,152 |
| 2015 | -- | $2,152 +7.8% |
| 2014 | -- | $1,997 -27.9% |
| 2013 | $292 | $2,770 |
| 2012 | -- | $2,770 |
| 2011 | $382 +6.6% | $2,770 -3.5% |
| 2010 | $358 -5.5% | $2,870 +5.9% |
| 2009 | $379 | $2,710 -5.6% |
| 2008 | -- | $2,871 |
| 2007 | -- | $2,871 |
Find assessor info on the county website
Neighborhood: Traditions
Nearby homes
- $515,0003 bd2 ba1.5k sqft25646 E Bayaud Ave, Aurora, CO 80018Sold
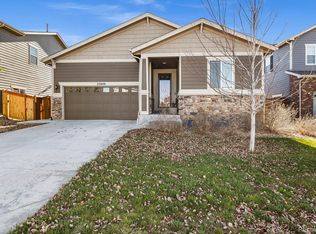
- $2,7953 bd2 ba1.4k sqft25606 E Bayaud Ave, Aurora, CO 80018For Rent

- $520,0004 bd3 ba1.8k sqft25656 E Bayaud Ave, Aurora, CO 80018Sold
- $503,9003 bd3 ba1.9k sqft25586 E Bayaud Ave, Aurora, CO 80018Off Market
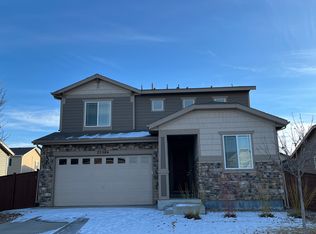
- $511,5003 bd3 ba1.9k sqft25647 E Maple Ave, Aurora, CO 80018Off Market
- $489,5003 bd3 ba1.8k sqft25627 E Maple Ave, Aurora, CO 80018Off Market
- $444,0002 bd2 ba1.4k sqft25607 E Maple Ave, Aurora, CO 80018Off Market
- $615,6004 bd3 ba3.9k sqft25676 E Bayaud Ave, Aurora, CO 80018Off Market
Nearby schools
GreatSchools rating
- 6/10Vista Peak P-8 ExploratoryGrades: PK-8Distance: 0.7 mi
- 5/10Vista Peak 9-12 PreparatoryGrades: 9-12Distance: 1 mi
Schools provided by the listing agent
- Elementary: Vista Peak
- Middle: Vista Peak
- High: Vista Peak
- District: Adams-Arapahoe 28J
Source: REcolorado as distributed by MLS GRID. This data may not be complete. We recommend contacting the local school district to confirm school assignments for this home.
Get a cash offer in 3 minutes
Find out how much your home could sell for in as little as 3 minutes with a no-obligation cash offer.
Estimated market value
$493,900
Get a cash offer in 3 minutes
Find out how much your home could sell for in as little as 3 minutes with a no-obligation cash offer.
Estimated market value
$493,900
- Colorado
- Arapahoe County
- Aurora
- 80018
- Traditions
- 25626 E Bayaud Avenue
Nearby cities
Nearby neighborhoods
Nearby zip codes
Other Aurora Topics
