This home has square footage in all the right places and is move-in ready. With the kitchen being the heart of the home, you'll find plenty of storage with 42" cabinets, a walk-in pantry, and enough counter space to make hosting a breeze. Living comes easy with an open-concept floorplan, featuring a flexible dining area that open to the covered deck, and a living area ready for your over-sized sectional and big screen TV. Your primary suite, complete with walk-in closet and ensuite bathroom offers views of downtown and the mountains beyond. Laundry becomes effortless especially when its upstairs. If you work from home there are options, both upstairs and down, for quiet study and privacy in the other three, well-lit bedrooms. Storage is easy with ample closets, an over-sized garage and usable crawl space accessed from the closet on the first floor. This better-than-new home has features the builder omitted: beautiful cabinet hardware throughout, room-darkening programmable shades in the primary, and a finished backyard featuring maintenance-free pet-proof turf, xeriscaping, extra irrigation lines for future garden beds, and a Trex deck. It's 20 minutes to DIA, 12 minutes to the Southlands shopping area or I-70, and a mere five minutes to C-470. With walking paths throughout the community and a playground just a block away, this is more than just a house. It's home.
For sale
$550,000
1976 S Fultondale Ct, Aurora, CO 80018
4beds
2,104sqft
:
Get pre-qualified$3,469/mo
Single Family Residence
Built in 2023
3,484 Square Feet Lot
$-- Zestimate®
$261/sqft
$108/mo HOA
What's special
- 27 days |
- 1,015 |
- 77 |
Zillow last checked:
Listing updated:
Listed by:
Carol Dilk 812-989-1468,
Realty ONE Group Platinum Elite
Source: elevateMLS,MLS#: 1045729
Facts & features
Interior
Bedrooms & bathrooms
- Bedrooms: 4
- Bathrooms: 4
- Full bathrooms: 3
- 1/2 bathrooms: 1
Other
- Level: Upper
- Area: 195 Square Feet
- Dimensions: 13 x 15
Heating
- Forced Air, Natural Gas
Cooling
- Central Air
Appliances
- Included: Dishwasher, Disposal, Exhaust Fan, Microwave, Range, Refrigerator, Self Cleaning Oven
- Laundry: Upper Level
Features
- 9Ft + Ceilings, Breakfast Bar, High Speed Internet, Pantry
- Flooring: Carpet, Luxury Vinyl
- Windows: Window Coverings
- Has basement: No
- Has fireplace: No
- Fireplace features: None
Interior area
- Total structure area: 2,104
- Total interior livable area: 2,104 sqft
- Finished area above ground: 2,104
- Finished area below ground: 0
Video & virtual tour
Property
Parking
- Total spaces: 2
- Parking features: Attached, Detached, Even with Main Level, Garage Door Opener, Oversized, Concrete Driveway
- Attached garage spaces: 2
Features
- Levels: 3 Story
- Stories: 3
- Patio & porch: Composite
- Exterior features: Auto Sprinkler System
- Fencing: Full
- Has view: Yes
- View description: City, Mountain(s)
Lot
- Size: 3,484 Square Feet
- Features: Corner Lot, Near Fire Station, HOA Required $, Landscaped
Details
- Parcel number: 197730117030
- Other equipment: Sump Pump
Construction
Type & style
- Home type: SingleFamily
- Property subtype: Single Family Residence
Materials
- Wood Siding, Framed on Lot
- Foundation: Crawl Space, Slab
- Roof: Composite Shingle
Condition
- Existing Home
- New construction: No
- Year built: 2023
Details
- Builder model: Visage
- Builder name: Lennar Homes Of Colorado
Utilities & green energy
- Water: Municipal
- Utilities for property: Cable Available, Cable Connected, Electricity Available, Electricity Connected, Natural Gas Available, Natural Gas Connected
Community & HOA
Community
- Features: Hiking or Biking Trails, Playground
HOA
- Has HOA: Yes
- Services included: Covenant Enforcement, Maintenance Grounds, Snow Removal
- HOA fee: $108 monthly
Location
- Region: Aurora
Financial & listing details
- Price per square foot: $261/sqft
- Tax assessed value: $546,600
- Annual tax amount: $6,223
- Date on market: 7/9/2026
- Listing terms: Cash,Conventional,FHA,VA Loan
- Electric utility on property: Yes
Estimated market value
Not available
Estimated sales range
Not available
Not available
Price history
| Date | Event | Price |
|---|---|---|
| 7/9/2026 | Listed for sale | $550,000-0.6%$261/sqft |
Source:  elevateMLS #1045729 Report a problem elevateMLS #1045729 Report a problem | ||
| 4/23/2024 | Sold | $553,500$263/sqft |
Source: Public Record Report a problem | ||
Public tax history
| Year | Property taxes | Tax assessment |
|---|---|---|
| 2025 | $1,991 -22.4% | $34,163 +184.2% |
| 2024 | $2,566 +101324.1% | $12,020 -23.6% |
| 2023 | $3 | $15,733 |
Find assessor info on the county website
Monthly payment
Est. payment
Payment breakdown
Explore the cost of this home by adjusting the details. Changes won't be saved.Climate risks
Neighborhood: Murphy Creek
Nearby schools
GreatSchools rating
- 6/10Harmony Ridge P-8Grades: PK-8Distance: 3 mi
- 5/10Vista Peak 9-12 PreparatoryGrades: 9-12Distance: 3 mi
Schools provided by the listing agent
- District: Adams-Arapahoe 28J
Source: elevateMLS. This data may not be complete. We recommend contacting the local school district to confirm school assignments for this home.
- $532,5003 bd3 ba1.8k sqft1974 S Fultondale Way, Aurora, CO 80018Sold
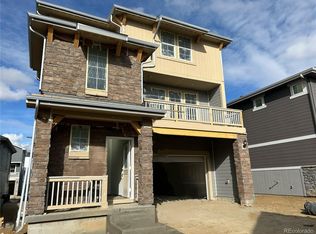
- $532,5003 bd3 ba1.8k sqft1974 S Fultondale Ct, Aurora, CO 80018Sold
- $465,0002 bd3 ba1.3k sqft1968 S Fultondale Ct, Aurora, CO 80018Sold
- $565,0004 bd4 ba2.2k sqft1966 S Fultondale Ct, Aurora, CO 80018Sold
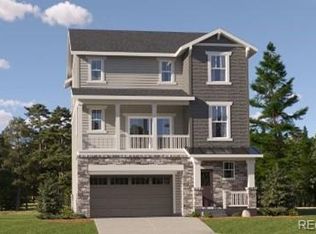
- $459,9002 bd3 ba1.3k sqft1980 S Fultondale Ct, Aurora, CO 80018For Sale
- $462,0002 bd3 ba1.3k sqft1972 S Fultondale Ct, Aurora, CO 80018Sold
- $519,0003 bd3 ba1.8k sqft1982 S Fultondale Ct, Aurora, CO 80018For Sale
- $449,9002 bd3 ba1.3k sqft1964 S Fultondale Ct, Aurora, CO 80018Sold
A local agent can set up tours, give advice and negotiate with sellers.
Similar homes
- $519,0003 bd3 ba1.8k sqft1982 S Fultondale Court, Aurora, CO 80018For Sale

 MLS ID #3481197, Scott Freedle, Freedle and Associates LLC. REcolorado as distributed by MLS GRID
 - $545,0003 bd3 ba1.9k sqft24444 E Walsh Avenue, Aurora, CO 80018For Sale
 MLS ID #5857706, Merritt Cohn, MB Cohn & Assoc. REcolorado as distributed by MLS GRID
 - $570,0004 bd3 ba2.6k sqft27536 E Byers Place, Aurora, CO 80018For Sale
 MLS ID #1814107, Kevin Kestenbaum, Redfin Corporation. REcolorado as distributed by MLS GRID
 - $575,0003 bd3 ba2.7k sqft24235 E Ohio Drive, Aurora, CO 80018For Sale
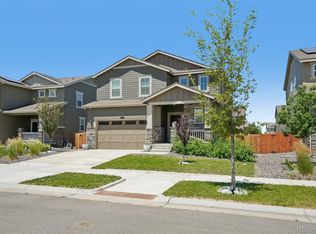 MLS ID #4046809, Karyn Walker, Redfin Corporation. REcolorado as distributed by MLS GRID
 - $575,0003 bd3 ba2.6k sqft26361 E 5th Place, Aurora, CO 80018For SaleMLS ID #3758167, The Awaka Group, Real Broker, LLC DBA Real. REcolorado as distributed by MLS GRID
- $515,0003 bd2 ba1.8k sqft26984 E Archer Ave, Aurora, CO 80018For Sale
 MLS ID #1055086, Lisa Lovely, Coldwell Banker Realty-N Metro. IRES as distributed by MLS GRID
 - $575,0004 bd4 ba2.5k sqft7639 S Zante Court, Aurora, CO 80016For SaleMLS ID #4279715, Danielle Martini, Coldwell Banker Realty 44. REcolorado as distributed by MLS GRID
- $470,0003 bd3 ba1.8k sqft221 S Oak Hill Street, Aurora, CO 80018For SaleMLS ID #3481851, Marla Strick, RE/MAX Professionals. REcolorado as distributed by MLS GRID
- $475,0003 bd2 ba1.7k sqft121 S Vandriver Way, Aurora, CO 80018For SaleMLS ID #4902376, Christopher Naggar, Engel & Volkers Denver. REcolorado as distributed by MLS GRID
- $499,0003 bd2 ba1.6k sqft27859 E 7th Place, Aurora, CO 80018For SaleMLS ID #8804050, Kathy Beidler, Realty One Group Premier Colorado. REcolorado as distributed by MLS GRID
- $505,0003 bd3 ba2.3k sqft4003 N Quatar Court, Aurora, CO 80019For SaleMLS ID #2869753, Michael Hardey, Integrity Real Estate Group. REcolorado as distributed by MLS GRID
- $525,0002 bd3 ba1.5k sqft22079 E Belleview Place, Aurora, CO 80015For SaleMLS ID #2573896, Dae Jung Trejo, Keller Williams Realty Downtown LLC. REcolorado as distributed by MLS GRID
- $485,0004 bd3 ba1.9k sqft4130 N Quatar Court, Aurora, CO 80019For SaleMLS ID #7478464, Ashley Hay, Compass - Denver. REcolorado as distributed by MLS GRID
- $479,0003 bd3 ba1.6k sqft24817 E Calhoun Place #B, Aurora, CO 80016For SaleMLS ID #8055599, Elizabeth Craft, Coldwell Banker Realty 44. REcolorado as distributed by MLS GRID
- $425,0003 bd3 ba1.5k sqft23543 E 5th Drive, Aurora, CO 80018For SaleMLS ID #7718185, Luis Forero, eXp Realty, LLC. REcolorado as distributed by MLS GRID
- $570,0003 bd3 ba1.4k sqft7325 S Nucla Street, Aurora, CO 80016For SaleMLS ID #3188093, Annabel Eggleston, eXp Realty, LLC. REcolorado as distributed by MLS GRID
- $525,0004 bd2 ba1.7k sqft24544 E 37th Avenue, Aurora, CO 80019For SaleMLS ID #6834892, Eric Lumsden, RE/MAX Alliance. REcolorado as distributed by MLS GRID
- $489,9004 bd4 ba2.3k sqft4863 Halifax Court, Denver, CO 80249For SaleMLS ID #9910331, Jennifer Premac, Jennifer Premac, Individual Proprietor. REcolorado as distributed by MLS GRID
- $430,0003 bd3 ba1.4k sqft1657 S Andes Way, Aurora, CO 80017For SaleMLS ID #1527551, Jake Rapplean, Coldwell Banker Realty 24. REcolorado as distributed by MLS GRID
- $559,5554 bd4 ba1.7k sqft8579 Sweet Clover Way, Parker, CO 80134For SaleMLS ID #6298357, Ela Sobczak, Brokers Guild Real Estate. REcolorado as distributed by MLS GRID
