Step into a welcoming home where thoughtful design meets everyday comfort. The main level features a private bedroom with carpet, double door closet, and en suite full bathroom with tile flooring, quartz countertop, and a tiled tub and shower combination. Upstairs, vinyl plank flooring flows throughout a bright living space. The family room is filled with natural light from large windows and recessed lighting, perfect for relaxing or entertaining. The kitchen offers quartz countertops, a spacious island, pantry, and stainless steel appliances including refrigerator, microwave, electric range, dishwasher, and disposal. The primary suite provides a peaceful retreat with carpet, recessed lighting, walk-in closet, and en suite 3/4 bathroom with dual sinks, quartz counters, and tiled shower. A half bath and laundry area with washer, dryer, shelving, and tile flooring complete the level. Enjoy year-round comfort with central air conditioning. The two-car attached garage is fully drywalled, insulated, and has an automatic opener while the driveway snow removal is handled by the HOA. Outside, a composite back balcony deck overlooks a small park and green space. The backyard is fully fenced, xeriscaped with decorative rock and artificial turf, and features a flagstone pathway. A covered front porch and front sprinkler system add charm and low-maintenance ease. Located in the welcoming Aurora community where neighbors connect, green spaces are steps away, and everyday living feels peaceful and inviting.
For sale
Price cut: $5K (6/9)
$459,900
1980 S Fultondale Court, Aurora, CO 80018
2beds
1,360sqft
Single Family Residence
Built in 2023
3,920 Square Feet Lot
$-- Zestimate®
$338/sqft
$110/mo HOA
What's special
- 142 days |
- 255 |
- 10 |
Zillow last checked:
Listing updated:
Listed by:
Christie Vincent 303-317-7171 Christie@VincentGroupSells.com,
Keller Williams Action Realty LLC
Source: REcolorado as distributed by MLS GRID,MLS#: 3965539
Facts & features
Interior
Bedrooms & bathrooms
- Bedrooms: 2
- Bathrooms: 3
- Full bathrooms: 1
- 3/4 bathrooms: 1
- 1/2 bathrooms: 1
- Main level bathrooms: 1
- Main level bedrooms: 1
Bedroom
- Description: Main-Level Bedroom With Carpet Flooring, Double-Door Closet, And Private En Suite Bathroom, Ideal For Guests Or Flexible Living Arrangements.
- Level: Main
Bedroom
- Description: Primary Suite With Carpet Flooring, Recessed Lighting, Walk-In Closet, And Private En Suite Bathroom.
- Features: Primary Suite
- Level: Upper
Bathroom
- Description: Full Bathroom Featuring Tile Flooring, Quartz Countertop, And A Tiled Tub And Shower Area For A Clean, Modern Finish.
- Level: Main
Bathroom
- Description: En Suite Bathroom With Tile Flooring, Quartz Countertop, Dual Sinks, And A Tiled Shower.
- Level: Upper
Bathroom
- Description: Half Bathroom With Pedestal Sink, Conveniently Located For Guests.
- Level: Upper
Family room
- Description: Spacious Family Room With Recessed Lighting And Multiple Bright Windows Providing Abundant Natural Light And An Open, Inviting Atmosphere.
- Level: Upper
Kitchen
- Description: Well-Appointed Kitchen With Quartz Countertops, Center Island, Pantry, And Recessed Lighting. Includes Stainless Steel Appliances: Refrigerator, Microwave, Electric Range, Dishwasher, And Disposal.
- Level: Upper
Laundry
- Description: Laundry Area With Washer And Dryer Included, Shelf Storage, And Tile Flooring.
- Level: Upper
Heating
- Forced Air, Natural Gas
Cooling
- Central Air
Appliances
- Included: Dishwasher, Disposal, Dryer, Gas Water Heater, Microwave, Range, Refrigerator, Washer
Features
- Kitchen Island, Pantry, Quartz Counters, Walk-In Closet(s)
- Flooring: Carpet, Tile, Vinyl
- Has basement: No
Interior area
- Total structure area: 1,360
- Total interior livable area: 1,360 sqft
- Finished area above ground: 1,360
Video & virtual tour
Property
Parking
- Total spaces: 2
- Parking features: Dry Walled, Insulated Garage
- Attached garage spaces: 2
Features
- Levels: Two
- Stories: 2
- Patio & porch: Covered, Deck, Front Porch
- Exterior features: Balcony
- Fencing: Full
Lot
- Size: 3,920 Square Feet
- Features: Landscaped, Sprinklers In Front
Details
- Parcel number: 035488985
- Special conditions: Standard
Construction
Type & style
- Home type: SingleFamily
- Property subtype: Single Family Residence
Materials
- Stone, Wood Siding
- Roof: Composition
Condition
- Year built: 2023
Utilities & green energy
- Electric: 110V
- Sewer: Public Sewer
- Water: Public
- Utilities for property: Cable Available, Electricity Connected, Natural Gas Connected, Phone Available
Community & HOA
Community
- Security: Carbon Monoxide Detector(s), Smoke Detector(s)
- Subdivision: Murphy Creek
HOA
- Has HOA: Yes
- Services included: Recycling, Snow Removal, Trash
- HOA fee: $110 monthly
- HOA name: Harvest Ridge Community Association
- HOA phone: 303-420-4433
Location
- Region: Aurora
Financial & listing details
- Price per square foot: $338/sqft
- Tax assessed value: $447,700
- Annual tax amount: $5,097
- Date on market: 3/31/2026
- Listing terms: Cash,Conventional,FHA,VA Loan
- Exclusions: Seller's Personal Property
- Ownership: Individual
- Electric utility on property: Yes
- Road surface type: Paved
Estimated market value
Not available
Estimated sales range
Not available
Not available
Price history
| Date | Event | Price |
|---|---|---|
| 6/9/2026 | Price change | $459,900-1.1%$338/sqft |
Source:  REcolorado as distributed by MLS GRID #3965539 Report a problem REcolorado as distributed by MLS GRID #3965539 Report a problem | ||
| 5/18/2026 | Price change | $464,900-2.1%$342/sqft |
Source: REcolorado as distributed by MLS GRID #3965539 Report a problem | ||
| 3/31/2026 | Listed for sale | $474,900$349/sqft |
Source: REcolorado as distributed by MLS GRID #3965539 Report a problem | ||
| 5/31/2024 | Sold | $474,900$349/sqft |
Source: REcolorado as distributed by MLS GRID #2262679 Report a problem | ||
| 5/16/2024 | Pending sale | $474,900$349/sqft |
Source: REcolorado as distributed by MLS GRID #2262679 Report a problem | ||
| 5/1/2024 | Listed for sale | $474,900$349/sqft |
Source: REcolorado as distributed by MLS GRID #2262679 Report a problem | ||
Public tax history
| Year | Property taxes | Tax assessment |
|---|---|---|
| 2025 | $3,132 +22.1% | $27,981 +48% |
| 2024 | $2,566 +101324.1% | $18,910 +20.2% |
| 2023 | $3 | $15,733 |
Find assessor info on the county website
Monthly payment
Est. payment
Payment breakdown
Explore the cost of this home by adjusting the details. Changes won't be saved.Climate risks
Neighborhood: Murphy Creek
Nearby schools
GreatSchools rating
- 6/10Harmony Ridge P-8Grades: PK-8Distance: 3 mi
- 5/10Vista Peak 9-12 PreparatoryGrades: 9-12Distance: 3 mi
Schools provided by the listing agent
- Elementary: Murphy Creek K-8
- Middle: Murphy Creek K-8
- High: Vista Peak
- District: Adams-Arapahoe 28J
Source: REcolorado as distributed by MLS GRID. This data may not be complete. We recommend contacting the local school district to confirm school assignments for this home.
- $444,9002 bd3 ba1.4k sqft1978 S Fultondale Ct, Aurora, CO 80018Sold
- $519,0003 bd3 ba1.8k sqft1982 S Fultondale Ct, Aurora, CO 80018For Sale

- $532,5003 bd3 ba1.8k sqft1974 S Fultondale Way, Aurora, CO 80018Sold
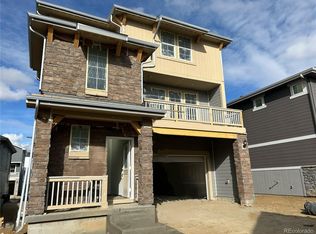
- $532,5003 bd3 ba1.8k sqft1974 S Fultondale Ct, Aurora, CO 80018Sold
- $550,0004 bd4 ba2.1k sqft1976 S Fultondale Ct, Aurora, CO 80018For Sale
- $462,0002 bd3 ba1.3k sqft1972 S Fultondale Ct, Aurora, CO 80018Sold
- $470,0002 bd3 ba1.3k sqft1984 S Fultondale Ct, Aurora, CO 80018Sold
- $565,0004 bd4 ba2.2k sqft1966 S Fultondale Ct, Aurora, CO 80018Sold
A local agent can set up tours, give advice and negotiate with sellers.
Similar homes
- $415,0003 bd3 ba1.5k sqft23527 E 5th Place, Aurora, CO 80018For Sale
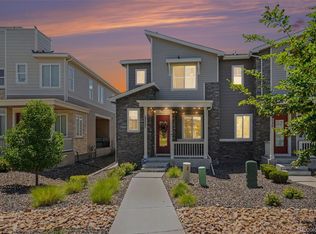
 MLS ID #4144474, Zaynab Sepahi, ZBell, LLC. REcolorado as distributed by MLS GRID
 - $469,5004 bd4 ba1.8k sqft26309 E Maple Drive, Aurora, CO 80018For Sale
 MLS ID #7241515, Christie Vincent, Keller Williams Action Realty LLC. REcolorado as distributed by MLS GRID
 - $419,9953 bd3 ba1.4k sqft22614 E 6th Place, Aurora, CO 80018New Construction
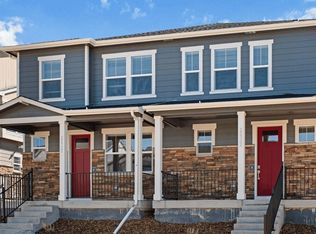 REcolorado as distributed by MLS GRID
 - $429,9003 bd3 ba1.6k sqft1791 S Buchanan Circle, Aurora, CO 80018For Sale
 MLS ID #7145366, Rich Dolph, Compass - Denver. REcolorado as distributed by MLS GRID
 - $389,9002 bd3 ba1.4k sqft2018 S Gold Bug Way, Aurora, CO 80018For SaleMLS ID #4963455, Kathryn Tighe, The Agency - Denver. REcolorado as distributed by MLS GRID
- $520,0004 bd3 ba1.9k sqft25586 E Maple Avenue, Aurora, CO 80018For SaleMLS ID #6160527, Mary Ann Hinrichsen, RE/MAX Professionals. REcolorado as distributed by MLS GRID
- $519,0003 bd2 ba1.8k sqft86 S Vandriver Way, Aurora, CO 80018For SaleMLS ID #5821294, John Vizzi, Colorado Flat Fee Realty Inc. REcolorado as distributed by MLS GRID
- $370,9993 bd3 ba1.5k sqftUrban Collection at Cross Creek Duplexes, Aurora, CO 80018For SaleMLS ID #6341859, Jim Loveridge, Real Broker, LLC DBA Real. REcolorado as distributed by MLS GRID
- $365,9993 bd3 ba1.5k sqftUrban Collection at Cross Creek Duplexes, Aurora, CO 80018For SaleMLS ID #4740654, Jim Loveridge, Real Broker, LLC DBA Real. REcolorado as distributed by MLS GRID
- $440,0003 bd3 ba1.4k sqft23 N Uriah Street, Aurora, CO 80018For SaleMLS ID #2674070, Aziza Quraishi, NAV Real Estate. REcolorado as distributed by MLS GRID
- $424,9003 bd3 ba1.4k sqft10 N Trussville Street, Aurora, CO 80018For SaleMLS ID #1629242, Juan Sanchez, Century 21 Bear Facts Realty. REcolorado as distributed by MLS GRID
- $500,0003 bd2 ba1.6k sqft27853 E 8th Avenue, Aurora, CO 80018For SaleMLS ID #9435334, Wendy Brand, Keller Williams DTC. REcolorado as distributed by MLS GRID
- $449,9503 bd3 ba1.4k sqft17165 E Alameda Parkway, Aurora, CO 80017New ConstructionREcolorado as distributed by MLS GRID
- $432,9903 bd3 ba1.4k sqft3914 N Rome Street, Aurora, CO 80019New ConstructionREcolorado as distributed by MLS GRID
- $520,0003 bd2 ba1.5k sqft4658 S Lisbon Court, Aurora, CO 80015For SaleMLS ID #7218264, Elizabeth Zimmermann, Redfin Corporation. REcolorado as distributed by MLS GRID
- $490,0003 bd3 ba1.9k sqft27584 E 6th Drive, Aurora, CO 80018For SaleMLS ID #3567229, Pamela Subry, RE/MAX Northwest Inc. REcolorado as distributed by MLS GRID
- $424,9903 bd3 ba1.4k sqft3912 N Rome Street, Aurora, CO 80019New ConstructionREcolorado as distributed by MLS GRID
- $438,0003 bd3 ba1.8k sqft28436 E 6th Place, Watkins, CO 80137For SaleMLS ID #7897541, Faith Gillard, Blue Ribbon Brokers, LLC. REcolorado as distributed by MLS GRID
- $433,6093 bd3 ba1.5k sqft5432 N Denali Boulevard, Aurora, CO 80019New ConstructionREcolorado as distributed by MLS GRID
- $449,9993 bd3 ba1.7k sqft3913 N Rome Street, Aurora, CO 80019New ConstructionREcolorado as distributed by MLS GRID
