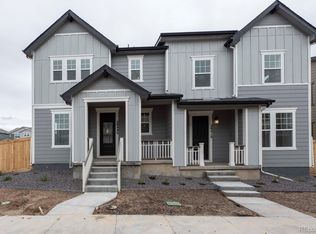
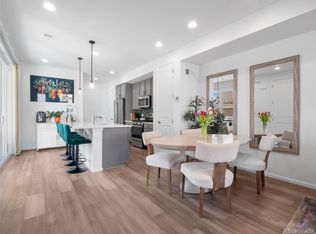
Welcome home to this gorgeous 3 bed, 2.5 baths with a main level office! You're greeted by a cute front porch, and enter into a cozy foyer. Allow conversations to flow from every corner in this open floor plan space. Lights spills from the large picture windows, what a great way to enjoy Colorados beauty in every season. Corner lot, landscaped backyard with room to soak up the 300 days of Colorado sunshine. Allow the party to travel upstairs into the loft, large bedrooms, and upstairs laundry room. Invite yourself into the oversized primary suite with walk in closet and private bathroom. Close proximity to highway access, parks, shopping, and good eats.
For sale
Price cut: $1.9K (6/10)
$438,000
28436 E 6th Place, Watkins, CO 80137
3beds
1,885sqft
:
Get pre-qualified$2,840/mo
Townhouse
Built in 2023
2,875 Square Feet Lot
$-- Zestimate®
$232/sqft
$133/mo HOA
What's special
Landscaped backyardCorner lotCute front porchOversized primary suiteUpstairs laundry roomLarge bedroomsPrivate bathroom
- 143 days |
- 76 |
- 5 |
Zillow last checked:
Listing updated:
Listed by:
Faith Gillard 303-565-9469 faithgillard23@gmail.com,
Blue Ribbon Brokers, LLC
Source: REcolorado as distributed by MLS GRID,MLS#: 7897541
Facts & features
Interior
Bedrooms & bathrooms
- Bedrooms: 3
- Bathrooms: 3
- Full bathrooms: 2
- 1/2 bathrooms: 1
- Main level bathrooms: 1
Bedroom
- Level: Upper
Bedroom
- Level: Upper
Bedroom
- Features: Primary Suite
- Level: Upper
Bathroom
- Level: Main
Bathroom
- Level: Upper
Bathroom
- Features: En Suite Bathroom
- Level: Upper
Dining room
- Level: Main
Family room
- Level: Main
Kitchen
- Level: Main
Laundry
- Level: Upper
Loft
- Level: Upper
Office
- Level: Main
Heating
- Forced Air, Natural Gas
Cooling
- Central Air
Appliances
- Included: Dishwasher, Disposal, Microwave, Oven, Refrigerator
- Laundry: In Unit
Features
- Ceiling Fan(s), Entrance Foyer, Open Floorplan, Pantry, Primary Suite, Quartz Counters, Vaulted Ceiling(s), Walk-In Closet(s)
- Flooring: Carpet, Laminate, Linoleum
- Basement: Crawl Space
- Common walls with other units/homes: End Unit
Interior area
- Total structure area: 1,885
- Total interior livable area: 1,885 sqft
- Finished area above ground: 1,885
Property
Parking
- Total spaces: 2
- Parking features: Oversized
- Attached garage spaces: 2
Features
- Levels: Two
- Stories: 2
- Patio & porch: Front Porch, Patio
- Exterior features: Lighting, Private Yard
- Fencing: Full
Lot
- Size: 2,875 Square Feet
- Features: Corner Lot, Landscaped, Open Space
Details
- Parcel number: 035456170
- Special conditions: Standard
Construction
Type & style
- Home type: Townhouse
- Property subtype: Townhouse
- Attached to another structure: Yes
Materials
- Frame, Wood Siding
- Foundation: Slab
- Roof: Composition
Condition
- Year built: 2023
Utilities & green energy
- Electric: 110V
- Sewer: Public Sewer
- Water: Public
- Utilities for property: Cable Available, Internet Access (Wired), Natural Gas Available, Phone Available
Community & HOA
Community
- Subdivision: Sky Ranch Sub Flg 4
HOA
- Has HOA: Yes
- Amenities included: Park, Playground, Trail(s)
- Services included: Maintenance Grounds, Snow Removal, Trash
- HOA fee: $74 monthly
- HOA name: Sky Ranch Maintenance Association, Inc.
- HOA phone: 303-420-4433
- Second HOA fee: $177 quarterly
- Second HOA name: Sky Ranch Community Authority Board
- Second HOA phone: 303-265-7949
Location
- Region: Aurora
Financial & listing details
- Price per square foot: $232/sqft
- Annual tax amount: $5,477
- Date on market: 3/6/2026
- Listing terms: Cash,Conventional,FHA,VA Loan
- Exclusions: Owners Personal Property
- Ownership: Individual
- Electric utility on property: Yes
- Road surface type: Paved
Estimated market value
Not available
Estimated sales range
Not available
Not available
Price history
| Date | Event | Price |
|---|---|---|
| 6/10/2026 | Price change | $438,000-0.4%$232/sqft |
Source:  REcolorado as distributed by MLS GRID #7897541 Report a problem REcolorado as distributed by MLS GRID #7897541 Report a problem | ||
| 4/16/2026 | Price change | $439,900-2.2%$233/sqft |
Source: REcolorado as distributed by MLS GRID #7897541 Report a problem | ||
| 3/26/2026 | Price change | $449,900-2.2%$239/sqft |
Source: REcolorado as distributed by MLS GRID #7897541 Report a problem | ||
| 3/6/2026 | Listed for sale | $459,900$244/sqft |
Source: REcolorado as distributed by MLS GRID #7897541 Report a problem | ||
| 1/7/2026 | Listing removed | $2,850$2/sqft |
Source: Zillow Rentals Report a problem | ||
| 12/7/2025 | Price change | $2,850-4.8%$2/sqft |
Source: Zillow Rentals Report a problem | ||
| 12/1/2025 | Listed for rent | $2,995$2/sqft |
Source: Zillow Rentals Report a problem | ||
Public tax history
Tax history is unavailable.
Monthly payment
Est. payment
Payment breakdown
Explore the cost of this home by adjusting the details. Changes won't be saved.Climate risks
Neighborhood: 80018
Nearby schools
GreatSchools rating
- 6/10Bennett Intermediate SchoolGrades: 3-5Distance: 12.5 mi
- 3/10Bennett Middle SchoolGrades: 6-8Distance: 12.6 mi
- 3/10Bennett High SchoolGrades: 9-12Distance: 12.6 mi
Schools provided by the listing agent
- Elementary: Bennett
- Middle: Bennett
- High: Bennett
- District: Bennett 29-J
Source: REcolorado as distributed by MLS GRID. This data may not be complete. We recommend contacting the local school district to confirm school assignments for this home.
- $430,0003 bd3 ba1.4k sqft28426 E 6th Pl, Aurora, CO 80018Sold

- $490,0004 bd4 ba2.2k sqft28416 E 6th Pl, Aurora, CO 80018Sold

- $455,0003 bd3 ba1.6k sqft28354 E 6th Pl, Aurora, CO 80018Sold

- $568,4915 bd4 ba2.8k sqft28406 E 6th Pl, Aurora, CO 80018Sold
- $390,0003 bd3 ba1.6k sqft28314 E 6th Pl, Watkins, CO 80137Sold
- $475,0003 bd3 ba2.4k sqft28472 E 6th Pl, Aurora, CO 80018Sold
- $419,0003 bd3 ba1.7k sqft28330 E 6th Pl, Watkins, CO 80137Sold
- $458,3003 bd3 ba1.7k sqft28466 E 6th Pl, Watkins, CO 80137Off Market
A local agent can set up tours, give advice and negotiate with sellers.
Similar homes
- $440,0003 bd3 ba1.4k sqft23 N Uriah Street, Aurora, CO 80018For Sale

 MLS ID #2674070, Aziza Quraishi, NAV Real Estate. REcolorado as distributed by MLS GRID
 - $424,9003 bd3 ba1.4k sqft10 N Trussville Street, Aurora, CO 80018For Sale
 MLS ID #1629242, Juan Sanchez, Century 21 Bear Facts Realty. REcolorado as distributed by MLS GRID
 - $389,9003 bd3 ba1.4k sqft27436 E Archer Avenue, Aurora, CO 80018For Sale
 MLS ID #1567933, Chad Nash, Coldwell Banker Global Luxury Denver. REcolorado as distributed by MLS GRID
 - $500,0003 bd2 ba1.6k sqft27853 E 8th Avenue, Aurora, CO 80018For Sale
 MLS ID #9435334, Wendy Brand, Keller Williams DTC. REcolorado as distributed by MLS GRID
 - $379,9002 bd3 ba1.2k sqft746 N Bersshine Court, Watkins, CO 80137New ConstructionMLS ID #7882176, Patricia Filloon, HomeSmart Realty. REcolorado as distributed by MLS GRID
- $435,0003 bd3 ba1.8k sqft21052 E 60th Avenue, Aurora, CO 80019For SaleMLS ID #5246059, Manijeh Saeidi, Brokers Guild Real Estate. REcolorado as distributed by MLS GRID
- $490,0003 bd3 ba1.9k sqft27584 E 6th Drive, Aurora, CO 80018For SaleMLS ID #3567229, Pamela Subry, RE/MAX Northwest Inc. REcolorado as distributed by MLS GRID
- $529,0003 bd2 ba1.8k sqft86 S Vandriver Way, Aurora, CO 80018For SaleMLS ID #5821294, John Vizzi, Colorado Flat Fee Realty Inc. REcolorado as distributed by MLS GRID
- $479,5004 bd4 ba1.8k sqft26309 E Maple Drive, Aurora, CO 80018For SaleMLS ID #7241515, Christie Vincent, Keller Williams Action Realty LLC. REcolorado as distributed by MLS GRID
- $510,0004 bd3 ba2.1k sqft28401 E 7th Place, Watkins, CO 80137For SaleMLS ID #3399022, Brian Rosen, Kentwood Real Estate Cherry Creek. REcolorado as distributed by MLS GRID
- $379,0003 bd3 ba1.6k sqft1804 S Buchanan Circle, Aurora, CO 80018For SaleMLS ID #8772641, Steven Izzi, Redfin Corporation. REcolorado as distributed by MLS GRID
- $518,9904 bd3 ba2.1k sqft28201 E 4th Place, Watkins, CO 80137New ConstructionREcolorado as distributed by MLS GRID
- $389,9003 bd3 ba1.5k sqftUrban Collection at Cross Creek Duplexes, Aurora, CO 80018For SaleMLS ID #6341859, Jim Loveridge, Real Broker, LLC DBA Real. REcolorado as distributed by MLS GRID
- $498,9904 bd3 ba2k sqft28405 E 4th Avenue, Watkins, CO 80137New ConstructionREcolorado as distributed by MLS GRID
- $450,0003 bd3 ba2.1k sqft4346 S Netherland Street, Aurora, CO 80015For SaleMLS ID #9981805, Madeline Hollar, Nookhaven Homes. REcolorado as distributed by MLS GRID
- $449,0503 bd3 ba1.8k sqft6078 N Lisbon Street, Aurora, CO 80019For SaleMLS ID #3473091, Stacy Weinstein, 8z Real Estate. REcolorado as distributed by MLS GRID
- $550,0004 bd3 ba2.2k sqft134 S Uriah Street, Aurora, CO 80018For SaleMLS ID #6691133, Lorri DeLaney, Coldwell Banker Realty 56. REcolorado as distributed by MLS GRID
- $579,9004 bd3 ba1.9k sqft47 S Titus Street, Aurora, CO 80018For SaleMLS ID #9276854, Blessed Barrack, Equity Colorado Real Estate. REcolorado as distributed by MLS GRID
- $450,0003 bd3 ba1.6k sqft3672 S Perth Circle #105, Aurora, CO 80013For SaleMLS ID #4339325, The Awaka Group, Real Broker, LLC DBA Real. REcolorado as distributed by MLS GRID
- $520,0004 bd3 ba1.9k sqft25586 E Maple Avenue, Aurora, CO 80018For SaleMLS ID #6160527, Mary Ann Hinrichsen, RE/MAX Professionals. REcolorado as distributed by MLS GRID
