***NO YARD SIGN***LIVE A SIMPLE & EASY YARD LIFE! & EASY TO KEEP IMMACULATE HOME! 24 HOUR NOTICE REQUIRED TO SHOW!
Experience a perfect blend of lifestyle and comfort living in this stunning 7 year Ranch style home, in highly desirable SKY RANCH. NEW ROOF JULY 2025!Charming front porch entryway with southern exposure. Elegant LVP flooring throughout exception, carpeted 2 bedrooms. Neutral Decor invites you through this impeccably well kept home moving to an IMPRESSIVE kitchen and great room concept, granite counters, ample cabinets & countertops plus a walk in pantry, large laundry area, beautiful pendant and recessed lighting throughout. LUXURIOUS primary suite, ample natural light, twin sinks, huge walkin closet, peaceful tranquility at it's best. 3 bedrooms, 2 full bathrooms, natural light flows beautifully through this home. A GORGEOUS new Anderson sliding back door enhances your entrance to an extended concreted back patio 19'6" X 10'10. Yard has 6 FT privacy fence with glimpse of mountains from the beautiful extended concrete back patio, with concrete path way around 3/4 of home. OVERSIZED 2 car garage. Beautiful kept and easy to keep yard. FABULOUS LOCATION close to parks, trails, playgrounds, I-70, C-470, DIA, shopping, dining and entertainment. Enjoy viewing this home, you will not be disappointed. THANK YOU for visiting your future home.
For sale
$500,000
27853 E 8th Avenue, Aurora, CO 80018
3beds
1,630sqft
:
Get pre-qualifiedN/A
Single Family Residence
Built in 2019
4,950 Square Feet Lot
$488,600 Zestimate®
$307/sqft
$50/mo HOA
What's special
Walk in pantryLuxurious primary suiteGranite countersLarge laundry areaTwin sinksAmple cabinets and countertopsElegant lvp flooring throughout
- 446 days |
- 111 |
- 8 |
Zillow last checked:
Listing updated:
Listed by:
Wendy Brand 303-883-8383 matamaire@aol.com,
Keller Williams DTC
Source: REcolorado as distributed by MLS GRID,MLS#: 9435334
Facts & features
Interior
Bedrooms & bathrooms
- Bedrooms: 3
- Bathrooms: 2
- Full bathrooms: 2
- Main level bathrooms: 2
- Main level bedrooms: 3
Bedroom
- Description: 2nd Bedroom
- Level: Main
- Area: 128.64 Square Feet
- Dimensions: 9.6 x 13.4
Bedroom
- Description: 3rd Bedroom/Office/Den
- Level: Main
- Area: 99.08 Square Feet
- Dimensions: 9.8 x 10.11
Bathroom
- Level: Main
Other
- Description: Tranquil Ensuite
- Level: Main
- Area: 466.2 Square Feet
- Dimensions: 33.3 x 14
Other
- Description: Tranquil Ensuite
- Level: Main
Great room
- Description: Living/Dining
- Level: Main
- Area: 610 Square Feet
- Dimensions: 24.4 x 25
Kitchen
- Level: Main
- Area: 174.44 Square Feet
- Dimensions: 17.8 x 9.8
Laundry
- Description: Includes Mudroom
- Level: Main
- Area: 167.44 Square Feet
- Dimensions: 9.2 x 18.2
Heating
- Forced Air
Cooling
- Central Air
Appliances
- Included: Dishwasher, Disposal, Microwave, Oven
Features
- Flooring: Carpet, Laminate, Linoleum
- Has basement: No
- Furnished: Yes
Interior area
- Total structure area: 1,630
- Total interior livable area: 1,630 sqft
- Finished area above ground: 1,630
Video & virtual tour
Property
Parking
- Total spaces: 2
- Parking features: Garage - Attached
- Attached garage spaces: 2
Features
- Levels: One
- Stories: 1
- Patio & porch: Front Porch, Patio
- Exterior features: Private Yard
- Fencing: Full
Lot
- Size: 4,950 Square Feet
- Features: Landscaped, Sprinklers In Front, Sprinklers In Rear
Details
- Parcel number: 035312216
- Special conditions: Standard
Construction
Type & style
- Home type: SingleFamily
- Architectural style: Contemporary
- Property subtype: Single Family Residence
Materials
- Frame
- Roof: Composition
Condition
- Year built: 2019
Details
- Builder model: Sky Ranch Crestone mode
- Builder name: Taylor Morrison
Utilities & green energy
- Sewer: Public Sewer
- Water: Public
- Utilities for property: Electricity Connected
Community & HOA
Community
- Subdivision: Sky Ranch
HOA
- Has HOA: Yes
- Services included: Maintenance Grounds
- HOA fee: $50 monthly
- HOA name: Sky Ranch Metro District
- HOA phone: 303-592-4380
Location
- Region: Aurora
Financial & listing details
- Price per square foot: $307/sqft
- Tax assessed value: $503,800
- Annual tax amount: $6,339
- Date on market: 5/16/2025
- Listing terms: Cash,Conventional,FHA,VA Loan
- Exclusions: Seller Personal Property
- Ownership: Individual
- Electric utility on property: Yes
- Road surface type: Paved
Estimated market value
$488,600
$464,000 - $513,000
$2,652/mo
Price history
| Date | Event | Price |
|---|---|---|
| 1/21/2026 | Price change | $500,000-5%$307/sqft |
Source:  REcolorado as distributed by MLS GRID #9435334 Report a problem REcolorado as distributed by MLS GRID #9435334 Report a problem | ||
| 8/12/2025 | Price change | $526,500-0.7%$323/sqft |
Source: REcolorado as distributed by MLS GRID #9435334 Report a problem | ||
| 5/16/2025 | Listed for sale | $530,000+40.9%$325/sqft |
Source: REcolorado as distributed by MLS GRID #9435334 Report a problem | ||
| 2/21/2020 | Sold | $376,078+0.5%$231/sqft |
Source: Public Record Report a problem | ||
| 8/6/2019 | Pending sale | $374,078$229/sqft |
Source: HOTSPOT REAL ESTATE INC. #7842051 Report a problem | ||
| 8/6/2019 | Listed for sale | $374,078$229/sqft |
Source: HOTSPOT REAL ESTATE INC. #7842051 Report a problem | ||
Public tax history
| Year | Property taxes | Tax assessment |
|---|---|---|
| 2025 | $6,339 +2.7% | $31,488 -2.9% |
| 2024 | $6,175 +27.1% | $32,428 -12.8% |
| 2023 | $4,857 -2.1% | $37,174 +44.6% |
| 2022 | $4,963 | $25,716 -2.8% |
| 2021 | -- | $26,456 +55.3% |
| 2020 | $3,290 +135279.4% | $17,035 |
| 2019 | $2 | -- |
| 2018 | $2 | $13 |
Find assessor info on the county website
Monthly payment
Est. payment
Payment breakdown
Explore the cost of this home by adjusting the details. Changes won't be saved.Climate risks
Neighborhood: 80018
Nearby schools
GreatSchools rating
- 6/10Harmony Ridge P-8Grades: PK-8Distance: 0.9 mi
- 5/10Vista Peak 9-12 PreparatoryGrades: 9-12Distance: 2.1 mi
Schools provided by the listing agent
- Elementary: Vista Peak
- Middle: Vista Peak
- High: Vista Peak
- District: Adams-Arapahoe 28J
Source: REcolorado as distributed by MLS GRID. This data may not be complete. We recommend contacting the local school district to confirm school assignments for this home.
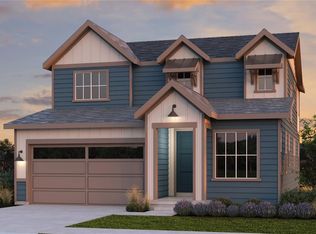
- $487,5004 bd3 ba2.1k sqft27847 E 8th Ave, Aurora, CO 80018Off Market
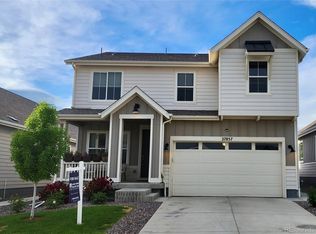
- $537,5005 bd4 ba2.3k sqft27857 E 8th Ave, Aurora, CO 80018Sold
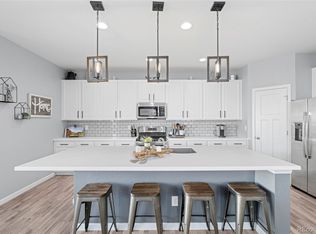
- $495,0003 bd2 ba1.6k sqft27867 E 8th Ave, Aurora, CO 80018Sold
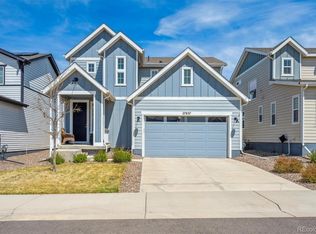
- $485,0003 bd3 ba1.8k sqft27837 E 8th Ave, Aurora, CO 80018Sold
- $474,3003 bd3 ba1.9k sqft27852 E 8th Pl, Aurora, CO 80018Off Market
- $454,9002 bd2 ba1.6k sqft27856 E 8th Pl, Aurora, CO 80018Off Market
- $491,2003 bd2 ba2.1k sqft27846 E 8th Pl, Aurora, CO 80018Off Market
- $518,2004 bd4 ba2.3k sqft27877 E 8th Ave, Aurora, CO 80018Off Market
A local agent can set up tours, give advice and negotiate with sellers.
Similar homes
- $485,0003 bd2 ba1.8k sqft27227 E Maple Avenue, Aurora, CO 80018For Sale

 MLS ID #8765002, Courtney Olson, Real Broker, LLC DBA Real. REcolorado as distributed by MLS GRID
 - $529,0003 bd2 ba1.8k sqft86 S Vandriver Way, Aurora, CO 80018For Sale
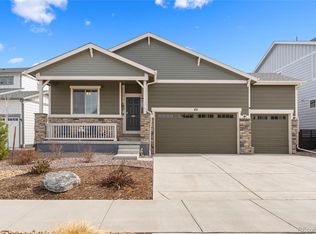 MLS ID #5821294, John Vizzi, Colorado Flat Fee Realty Inc. REcolorado as distributed by MLS GRID
 - $510,0004 bd3 ba2.1k sqft28401 E 7th Place, Watkins, CO 80137For Sale
 MLS ID #3399022, Brian Rosen, Kentwood Real Estate Cherry Creek. REcolorado as distributed by MLS GRID
 - $520,0004 bd3 ba1.9k sqft25586 E Maple Avenue, Aurora, CO 80018For Sale
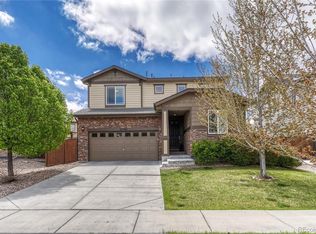 MLS ID #6160527, Mary Ann Hinrichsen, RE/MAX Professionals. REcolorado as distributed by MLS GRID
 - $579,9004 bd3 ba1.9k sqft47 S Titus Street, Aurora, CO 80018For SaleMLS ID #9276854, Blessed Barrack, Equity Colorado Real Estate. REcolorado as distributed by MLS GRID
- $438,0003 bd3 ba1.8k sqft28436 E 6th Place, Watkins, CO 80137For SaleMLS ID #7897541, Faith Gillard, Blue Ribbon Brokers, LLC. REcolorado as distributed by MLS GRID
- $505,0003 bd3 ba2.3k sqft4003 N Quatar Court, Aurora, CO 80019For SaleMLS ID #2869753, Michael Hardey, Integrity Real Estate Group. REcolorado as distributed by MLS GRID
- $510,0003 bd3 ba2.1k sqft22150 E Milan Place, Aurora, CO 80018For SaleMLS ID #4396825, Siavash Khorshidian, Compass - Denver. REcolorado as distributed by MLS GRID
- $502,5005 bd4 ba2.1k sqft22471 E Princeton Drive, Aurora, CO 80018For SaleMLS ID #8492442, Steven Hayden, eLIST Realty LLC. REcolorado as distributed by MLS GRID
- $389,9003 bd3 ba1.5k sqftUrban Collection at Cross Creek Duplexes, Aurora, CO 80018For SaleMLS ID #6341859, Jim Loveridge, Real Broker, LLC DBA Real. REcolorado as distributed by MLS GRID
- $385,9003 bd3 ba1.5k sqftUrban Collection at Cross Creek Duplexes, Aurora, CO 80018For SaleMLS ID #4740654, Jim Loveridge, Real Broker, LLC DBA Real. REcolorado as distributed by MLS GRID
- $500,0003 bd3 ba2.3k sqft4073 N Quatar Court, Aurora, CO 80019For SaleMLS ID #6911887, Juan Cosme, Brokers Guild Real Estate. REcolorado as distributed by MLS GRID
- $459,9002 bd3 ba1.3k sqft1980 S Fultondale Court, Aurora, CO 80018For SaleMLS ID #3965539, Christie Vincent, Keller Williams Action Realty LLC. REcolorado as distributed by MLS GRID
- $555,0005 bd3 ba2.3k sqft212 S Uriah Street, Aurora, CO 80018New ConstructionMLS ID #7396701, Fernanda Haro, Guide Real Estate. REcolorado as distributed by MLS GRID
- $495,0003 bd2 ba1.6k sqft1960 Oakland Street, Aurora, CO 80010For SaleMLS ID #4319910, Nicole Chambers, Realty One Group View. REcolorado as distributed by MLS GRID
- $525,0003 bd3 ba1.8k sqft4628 S Nepal Way, Aurora, CO 80015For SaleMLS ID #5496877, Sam Biller, RE/MAX Professionals. REcolorado as distributed by MLS GRID
- $520,0003 bd2 ba1.5k sqft4658 S Lisbon Court, Aurora, CO 80015For SaleMLS ID #7218264, Elizabeth Zimmermann, Redfin Corporation. REcolorado as distributed by MLS GRID
- $500,0003 bd3 ba2.3k sqft17909 E 54th Avenue, Denver, CO 80249For SaleMLS ID #9134250, Julie Armand, RE/MAX Professionals. REcolorado as distributed by MLS GRID
- $500,0005 bd3 ba2.1k sqft1702 S Naples Street, Aurora, CO 80017For SaleMLS ID #2490693, Scott Kimball, eXp Realty, LLC. REcolorado as distributed by MLS GRID
- $435,0003 bd3 ba1.8k sqft21052 E 60th Avenue, Aurora, CO 80019For SaleMLS ID #5246059, Manijeh Saeidi, Brokers Guild Real Estate. REcolorado as distributed by MLS GRID
