Located on a quiet side street with stunning mountain views, this charming ranch home with spacious open floor plan is now available in Sky Ranch! Built in 2019, this home perfectly pairs modern upgraded design finishes with warmth and easy, low-maintenance living. Featuring an incredibly smart and functional floorplan, this home opens to a private foyer that leads you past two oversized and private bedrooms with full bathroom. The heart of the home opens to an expansive kitchen, dining and living room spaces that overlook and complement each other. The kitchen features an oversized center island with comfortable seating for at least four, generous cabinet and counter space for storage, food prep and entertaining with deep pantry. For those interested in cooking with a gas stove, a gas line has been installed! The bright living room offers plenty of space for seating, relaxing and entertaining guests. Located immediately off the kitchen, the dining room opens to an extended stamped concrete patio which leads you to a level yard suitable for play or gardening with private fencing and mountain views. Tucked away in the back of the home, the private oversized Primary Suite features an ensuite bathroom with dual sinks and large walk in closet. A spacious mudroom with custom wood bench and large laundry room with washer and dryer included are conveniently located off of the garage entrance. Located in the new Sky Ranch Community within walking distance to the new Sky Ranch K-8 Academy, parks and trails. Easy access to I-70 and the E-470 corridor, Denver International Airport, Buckley Air Force Base and minutes away from upcoming commercial developments off of 6th Parkway and Gun Club as well as Aurora Crossroads.
Sold for $495,000
$495,000
27867 E 8th Avenue, Aurora, CO 80018
3beds
1,630sqft
Single Family Residence
Built in 2019
4,950 Square Feet Lot
$467,600 Zestimate®
$304/sqft
$2,652 Estimated rent
Home value
$467,600
$444,000 - $491,000
$2,652/mo
Zestimate® history
Owner options
List your home for rent
$2,652/mo
Rent Zestimate®
Find your next renter with Zillow Rental Manager. Plus, with online applications, you can quickly screen prospective tenants – for free.
$2,652/mo
Rent Zestimate®
Refinance and save
$2,988/mo
Est. payment
Refinancing to a lower rate could help reduce your monthly payments and save thousands over the life of the loan.
$2,988/mo
Est. payment
Explore your selling options
Work with a Zillow partner agent
Leverage their expertise and Zillow's premium Showcase listings to get your home seen by more buyers.
Get startedList with your own agent
Get your home in front of millions of buyers by listing it on Zillow.
Learn how to do itSell it yourself
Take full control of how buyers see your home on Zillow by listing For Sale by Owner (FSBO).
List your homeWhat's special
Level yardCustom wood benchDenver international airportMountain viewsModern upgraded design finishesGenerous cabinetExpansive kitchen
Zillow last checked:
Listing updated:
Listed by:
Heather Christensen 720-938-1350 heather.christensen@theagencyre.com,
The Agency - Denver
Bought with:
Michael Conner, 40032533
EXIT Realty DTC, Cherry Creek, Pikes Peak.
Source: REcolorado as distributed by MLS GRID,MLS#: 7791442
Facts & features
Interior
Bedrooms & bathrooms
- Bedrooms: 3
- Bathrooms: 2
- Full bathrooms: 2
- Main level bathrooms: 2
- Main level bedrooms: 3
Primary bedroom
- Description: Oversized, Barn Door Entrance To Ensuite Primary Bath With Large Walk-In Closet
- Level: Main
Bedroom
- Description: Secondary Bedroom
- Level: Main
Bedroom
- Description: Oversized Third Bedroom Currently Used As An Office
- Level: Main
Primary bathroom
- Description: Dual Sinks With Shower And Bathtub
- Level: Main
Bathroom
- Description: Situated Perfectly Between Secondary Bedrooms
- Level: Main
Dining room
- Description: Upgraded Lighting, Opens To Outdoor Patio
- Level: Main
Kitchen
- Description: Large Center Island, Gas Line Is Present Behind Oven
- Level: Main
Laundry
- Description: Washer And Dryer Are Included
- Level: Main
Living room
- Description: Open Concept With Wide Plank Flooring
- Level: Main
Mud room
- Description: Off Garage Entry, Custom Mud Bench Included
- Level: Main
Heating
- Forced Air
Cooling
- Central Air
Appliances
- Included: Disposal, Dryer, Microwave, Oven, Self Cleaning Oven, Tankless Water Heater, Washer
- Laundry: In Unit
Features
- Ceiling Fan(s), Corian Counters, Eat-in Kitchen, Entrance Foyer, Five Piece Bath, High Ceilings, High Speed Internet, Kitchen Island, No Stairs, Open Floorplan, Pantry, Primary Suite, Smart Thermostat, Smoke Free, Walk-In Closet(s)
- Flooring: Carpet, Vinyl
- Windows: Window Coverings, Window Treatments
- Basement: Crawl Space,Sump Pump
Interior area
- Total structure area: 1,630
- Total interior livable area: 1,630 sqft
- Finished area above ground: 1,630
Property
Parking
- Total spaces: 2
- Parking features: Concrete, Floor Coating, Oversized Door
- Attached garage spaces: 2
Features
- Levels: One
- Stories: 1
- Patio & porch: Patio
- Exterior features: Private Yard
- Fencing: Full
- Has view: Yes
- View description: Mountain(s)
Lot
- Size: 4,950 Square Feet
- Features: Landscaped, Level, Master Planned, Sprinklers In Front, Sprinklers In Rear
Details
- Parcel number: 035312194
- Special conditions: Standard
Construction
Type & style
- Home type: SingleFamily
- Architectural style: Cottage,Traditional
- Property subtype: Single Family Residence
Materials
- Concrete, Frame
- Foundation: Slab
Condition
- Year built: 2019
Details
- Builder name: Taylor Morrison
Utilities & green energy
- Sewer: Public Sewer
- Water: Public
- Utilities for property: Electricity Connected, Natural Gas Connected
Community & HOA
Community
- Security: Carbon Monoxide Detector(s), Security System, Smart Security System, Smoke Detector(s), Video Doorbell
- Subdivision: Sky Ranch
HOA
- Has HOA: Yes
- Amenities included: Park, Playground, Trail(s)
- Services included: Maintenance Grounds
- HOA fee: $50 monthly
- HOA name: Sky Ranch Metropolitan District
- HOA phone: 303-265-7875
Location
- Region: Aurora
Financial & listing details
- Price per square foot: $304/sqft
- Tax assessed value: $502,300
- Annual tax amount: $4,811
- Date on market: 11/24/2023
- Listing terms: Cash,Conventional,FHA,VA Loan
- Exclusions: Seller's Personal Property
- Ownership: Corporation/Trust
- Electric utility on property: Yes
- Road surface type: Paved
Price history
| Date | Event | Price |
|---|---|---|
| 12/29/2023 | Sold | $495,000-1%$304/sqft |
Source:  REcolorado as distributed by MLS GRID #7791442 Report a problem REcolorado as distributed by MLS GRID #7791442 Report a problem | ||
| 12/7/2023 | Pending sale | $500,000$307/sqft |
Source: REcolorado as distributed by MLS GRID #7791442 Report a problem | ||
| 11/24/2023 | Listed for sale | $500,000+40.9%$307/sqft |
Source: REcolorado as distributed by MLS GRID #7791442 Report a problem | ||
| 2/13/2020 | Sold | $354,807$218/sqft |
Source: Public Record Report a problem | ||
Public tax history
| Year | Property taxes | Tax assessment |
|---|---|---|
| 2025 | $6,108 +2.7% | $31,394 +0.6% |
| 2024 | $5,950 +23.7% | $31,222 -14.7% |
| 2023 | $4,811 -2.1% | $36,619 +43.8% |
| 2022 | $4,916 | $25,465 -2.8% |
| 2021 | -- | $26,198 +54.7% |
| 2020 | $3,271 +134503.3% | $16,934 |
| 2019 | $2 | -- |
| 2018 | $2 | $13 |
Find assessor info on the county website
Neighborhood: 80018
Nearby homes
- $537,5005 bd4 ba2.3k sqft27857 E 8th Ave, Aurora, CO 80018Sold
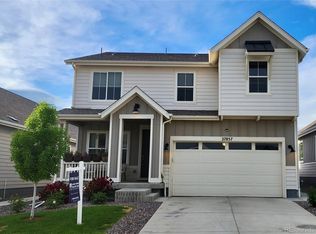
- $511,8004 bd4 ba2.3k sqft27877 E 8th Ave, Aurora, CO 80018Off Market
- $530,0003 bd3 ba1.9k sqft27887 E 8th Ave, Aurora, CO 80018Sold
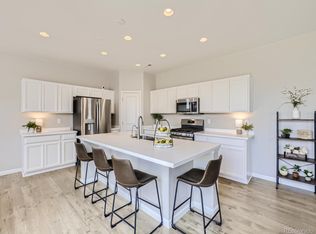
- $460,1002 bd2 ba1.6k sqft27883 E 8th Ave, Aurora, CO 80018Off Market
- $500,0003 bd2 ba1.6k sqft27853 E 8th Ave, Aurora, CO 80018For Sale
- $485,8003 bd3 ba2.1k sqft27866 E 8th Pl, Aurora, CO 80018Off Market
- $468,6003 bd2 ba1.6k sqft27876 E 8th Pl, Aurora, CO 80018Off Market
- $454,2002 bd2 ba1.6k sqft27856 E 8th Pl, Aurora, CO 80018Off Market
Nearby schools
GreatSchools rating
- 6/10Harmony Ridge P-8Grades: PK-8Distance: 1 mi
- 5/10Vista Peak 9-12 PreparatoryGrades: 9-12Distance: 2.1 mi
Schools provided by the listing agent
- Elementary: Harmony Ridge P-8
- Middle: Vista Peak
- High: Vista Peak
- District: Adams-Arapahoe 28J
Source: REcolorado as distributed by MLS GRID. This data may not be complete. We recommend contacting the local school district to confirm school assignments for this home.
Get a cash offer in 3 minutes
Find out how much your home could sell for in as little as 3 minutes with a no-obligation cash offer.
Estimated market value
$467,600
Get a cash offer in 3 minutes
Find out how much your home could sell for in as little as 3 minutes with a no-obligation cash offer.
Estimated market value
$467,600
- Colorado
- Arapahoe County
- Watkins
- 80018
- 27867 E 8th Avenue
Nearby cities
Nearby zip codes
Other Watkins Topics
