Welcome to this absolute gem in Aurora's highly desirable Waterstone community! Featuring a striking exterior with gorgeous professional front landscaping and a welcoming covered front porch, this home instantly captivates with exceptional curb appeal. The front entryway opens directly into a seamless, open-concept main living area where the spacious living room flows effortlessly into the central dining space and gourmet kitchen. Perfect for hosting, the dining area features a sliding glass door that opens wide to the back patio. The kitchen boasts gleaming quartz countertops, stainless steel appliances, a walk-in pantry, and a large central island complete with a sink and breakfast bar seating. Also on the main floor for maximum daily convenience are a powder room, and access to the attached 2-car garage. Upstairs, the layout is arranged for ultimate comfort and privacy. The primary bedroom suite serves as a true sanctuary, featuring a large private en-suite bathroom and a huge walk-in closet. Two additional sunlit bedrooms, a full hallway bathroom, and a large laundry room finish out the upper level. Downstairs, you will find a massive unfinished basement that offers incredible expansion potential to custom design your dream space—a truly rare asset, as this is one of the few homes in the entire neighborhood built with a basement! The private, fully fenced backyard extends your living space into the outdoors, featuring a sunny patio that leads to a lush green lawn space equipped with custom outdoor lighting for beautiful evening ambiance. Energy-efficient per utility company with massive savings! The vibrant Waterstone community itself boasts premium amenities, including a fantastic playground, park, and community gazebo space located just a few short blocks away. Completely move-in ready and beautifully designed, this exceptional home is ready for you!
For sale
$575,000
24235 E Ohio Drive, Aurora, CO 80018
3beds
2,751sqft
:
Get pre-qualified$3,587/mo
Single Family Residence
Built in 2023
5,793 Square Feet Lot
$-- Zestimate®
$209/sqft
$33/mo HOA
What's special
- 29 days |
- 552 |
- 39 |
Zillow last checked:
Listing updated:
Listed by:
Karyn Walker 303-819-8910 karyn.walker@redfin.com,
Redfin Corporation
Source: REcolorado as distributed by MLS GRID,MLS#: 4046809
Facts & features
Interior
Bedrooms & bathrooms
- Bedrooms: 3
- Bathrooms: 3
- Full bathrooms: 1
- 3/4 bathrooms: 1
- 1/2 bathrooms: 1
- Main level bathrooms: 1
Bedroom
- Description: En-Suite Bathroom, Tray Ceilings, Ceiling Fan, Carpet Flooring
- Features: Primary Suite
- Level: Upper
- Area: 224 Square Feet
- Dimensions: 14 x 16
Bedroom
- Description: Closet, Ceiling Fan, Carpet Flooring
- Level: Upper
- Area: 120 Square Feet
- Dimensions: 12 x 10
Bedroom
- Description: Closet, Ceiling Fan, Carpet Flooring
- Level: Upper
- Area: 120 Square Feet
- Dimensions: 10 x 12
Bathroom
- Description: Sink With Vanity, Lvp Flooring
- Level: Main
- Area: 20 Square Feet
- Dimensions: 4 x 5
Bathroom
- Description: Dual Sinks With Vanity, Walk-In Shower, Walk-In Closet, Lvp Flooring
- Features: En Suite Bathroom, Primary Suite
- Level: Upper
- Area: 72 Square Feet
- Dimensions: 8 x 9
Bathroom
- Description: Dual Sinks With Vanity, Tub/Shower Combination, Lvp Flooring
- Level: Upper
- Area: 50 Square Feet
- Dimensions: 10 x 5
Dining room
- Description: Sliding Glass Doors To Patio, Lvp Flooring
- Level: Main
- Area: 140 Square Feet
- Dimensions: 14 x 10
Kitchen
- Description: Quartz Countertops, Island With Sink And Breakfast Bar, Stainless Steel Appliances, Walk-In Pantry, Lvp Flooring
- Level: Main
- Area: 128 Square Feet
- Dimensions: 16 x 8
Laundry
- Description: Tile Flooring
- Level: Upper
- Area: 45 Square Feet
- Dimensions: 5 x 9
Living room
- Description: Ceiling Fan, Lvp Flooring
- Level: Main
- Area: 208 Square Feet
- Dimensions: 16 x 13
Heating
- Forced Air, Natural Gas
Cooling
- Central Air
Appliances
- Included: Bar Fridge, Dishwasher, Disposal, Gas Water Heater, Microwave, Range, Refrigerator, Self Cleaning Oven
Features
- Ceiling Fan(s), Eat-in Kitchen, Entrance Foyer, High Ceilings, High Speed Internet, Kitchen Island, Open Floorplan, Pantry, Primary Suite, Quartz Counters, Smart Thermostat, Smoke Free, Walk-In Closet(s)
- Flooring: Carpet, Vinyl
- Windows: Double Pane Windows, Window Coverings, Window Treatments
- Basement: Daylight,Interior Entry,Sump Pump,Unfinished
Interior area
- Total structure area: 2,751
- Total interior livable area: 2,751 sqft
- Finished area above ground: 1,836
- Finished area below ground: 0
Property
Parking
- Total spaces: 2
- Parking features: Concrete, Insulated Garage, Lighted
- Attached garage spaces: 2
Features
- Levels: Two
- Stories: 2
- Patio & porch: Front Porch, Patio
- Exterior features: Lighting, Private Yard, Rain Gutters, Smart Irrigation
- Has view: Yes
- View description: Mountain(s)
Lot
- Size: 5,793 Square Feet
- Features: Irrigated, Landscaped, Level, Sprinklers In Front, Sprinklers In Rear
Details
- Parcel number: 035454029
- Special conditions: Standard
Construction
Type & style
- Home type: SingleFamily
- Property subtype: Single Family Residence
Materials
- Frame, Wood Siding
- Roof: Other
Condition
- Year built: 2023
Utilities & green energy
- Electric: 110V, 220 Volts
- Sewer: Public Sewer
- Water: Public
- Utilities for property: Cable Available, Electricity Connected, Internet Access (Wired), Natural Gas Connected, Phone Available
Green energy
- Energy efficient items: Appliances, Lighting, Thermostat, Water Heater
Community & HOA
Community
- Security: Carbon Monoxide Detector(s), Smart Cameras, Smart Locks, Smoke Detector(s), Video Doorbell
- Subdivision: Waterstone
HOA
- Has HOA: Yes
- Amenities included: Park
- Services included: Maintenance Grounds, Recycling, Snow Removal, Trash
- HOA fee: $33 monthly
- HOA name: Waterstone Community Association Inc
- HOA phone: 303-420-4433
Location
- Region: Aurora
Financial & listing details
- Price per square foot: $209/sqft
- Tax assessed value: $545,900
- Annual tax amount: $3,866
- Date on market: 7/15/2026
- Listing terms: Cash,Conventional,FHA,VA Loan
- Exclusions: Sellers Personal Property, Washer, Dryer, All Tv's
- Ownership: Individual
- Electric utility on property: Yes
- Road surface type: Paved
Estimated market value
Not available
Estimated sales range
Not available
Not available
Price history
| Date | Event | Price |
|---|---|---|
| 7/15/2026 | Listed for sale | $575,000+11.7%$209/sqft |
Source:  REcolorado as distributed by MLS GRID #4046809 Report a problem REcolorado as distributed by MLS GRID #4046809 Report a problem | ||
| 10/26/2023 | Sold | $515,000-6.4%$187/sqft |
Source: REcolorado as distributed by MLS GRID #9497805 Report a problem | ||
| 8/21/2023 | Pending sale | $550,000$200/sqft |
Source: REcolorado as distributed by MLS GRID #9497805 Report a problem | ||
| 8/15/2023 | Listed for sale | $550,000$200/sqft |
Source: REcolorado as distributed by MLS GRID #9497805 Report a problem | ||
Public tax history
| Year | Property taxes | Tax assessment |
|---|---|---|
| 2025 | $3,351 +15.3% | $34,119 +3.4% |
| 2024 | $2,906 +19.8% | $33,004 +11.7% |
| 2023 | $2,425 +8862% | $29,546 +29.4% |
| 2022 | $27 | $22,839 |
Find assessor info on the county website
Monthly payment
Est. payment
Payment breakdown
Explore the cost of this home by adjusting the details. Changes won't be saved.Climate risks
Neighborhood: Waterstone
Nearby schools
GreatSchools rating
- 8/10Murphy Creek K-8 SchoolGrades: PK-8Distance: 0.8 mi
- 5/10Vista Peak 9-12 PreparatoryGrades: 9-12Distance: 1.5 mi
Schools provided by the listing agent
- Elementary: Vista Peak
- Middle: Vista Peak
- High: Vista Peak
- District: Adams-Arapahoe 28J
Source: REcolorado as distributed by MLS GRID. This data may not be complete. We recommend contacting the local school district to confirm school assignments for this home.

- $575,0004 bd3 ba3.3k sqft24245 E Ohio Dr, Aurora, CO 80018Sold
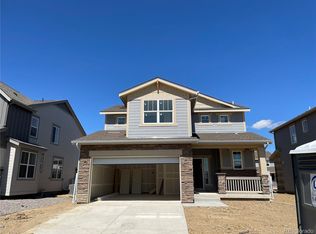
- $534,0003 bd3 ba3k sqft24225 E Ohio Dr, Aurora, CO 80018Sold

- $595,0004 bd3 ba3.3k sqft24215 E Ohio Dr, Aurora, CO 80018Sold
- $---- bd-- ba-- sqft24255 E Ohio Dr, Aurora, CO 80018Off Market
- $550,0003 bd3 ba2.1k sqft24255 E Ohio Dr, Aurora, CO 80017Sold
- $550,0004 bd3 ba2.1k sqft24244 E Walsh Ave, Aurora, CO 80018Sold
- $575,0004 bd3 ba3.3k sqft24224 E Walsh Ave, Aurora, CO 80018Sold
- $575,0003 bd3 ba2.6k sqft24205 E Ohio Dr, Aurora, CO 80018Sold
A local agent can set up tours, give advice and negotiate with sellers.
Similar homes
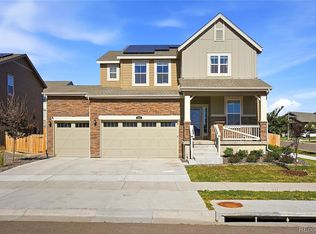
- $615,0004 bd3 ba2.4k sqft855 S Elk Way, Aurora, CO 80018For Sale
 MLS ID #6783746, Jessica Whitney, Madison & Company Properties. REcolorado as distributed by MLS GRID
 - $545,0003 bd3 ba1.9k sqft24444 E Walsh Avenue, Aurora, CO 80018For Sale
 MLS ID #5857706, Merritt Cohn, MB Cohn & Assoc. REcolorado as distributed by MLS GRID
 - $519,0003 bd3 ba1.8k sqft1949 S Fultondale Way, Aurora, CO 80018For Sale
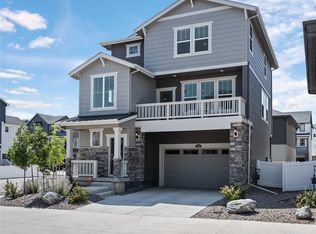 MLS ID #9528818, Kerry Lichty, eXp Realty, LLC. REcolorado as distributed by MLS GRID
 - $575,0003 bd3 ba2.6k sqft26361 E 5th Place, Aurora, CO 80018For Sale
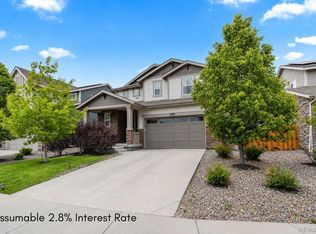 MLS ID #3758167, The Awaka Group, Real Broker, LLC DBA Real. REcolorado as distributed by MLS GRID
 - $589,0004 bd3 ba3k sqft26265 E Canal Place, Aurora, CO 80018For SaleMLS ID #3630026, Courtney Trembly, 8z Real Estate. REcolorado as distributed by MLS GRID
- $590,0003 bd3 ba1.8k sqft22250 E Mansfield Place, Aurora, CO 80018For SaleMLS ID #6638179, Michael Anderson, RE/MAX Professionals. REcolorado as distributed by MLS GRID
- $570,0004 bd3 ba2.6k sqft27536 E Byers Place, Aurora, CO 80018For SaleMLS ID #1814107, Kevin Kestenbaum, Redfin Corporation. REcolorado as distributed by MLS GRID
- $539,9004 bd2 ba1.8k sqft141 S Quantock Street, Aurora, CO 80018For SaleMLS ID #4596206, Mike Thys, RE/MAX Professionals. REcolorado as distributed by MLS GRID
- $519,0003 bd3 ba1.8k sqft1982 S Fultondale Court, Aurora, CO 80018For SaleMLS ID #3481197, Scott Freedle, Freedle and Associates LLC. REcolorado as distributed by MLS GRID
- $635,0005 bd3 ba2.6k sqft27671 E Byers Avenue, Aurora, CO 80018For SaleMLS ID #3178260, Dan D Gerlock, Coldwell Banker Realty 18. REcolorado as distributed by MLS GRID
- $470,0003 bd3 ba1.8k sqft221 S Oak Hill Street, Aurora, CO 80018For SaleMLS ID #3481851, Marla Strick, RE/MAX Professionals. REcolorado as distributed by MLS GRID
- $515,0003 bd2 ba1.8k sqft26984 E Archer Ave, Aurora, CO 80018For Sale
 MLS ID #1055086, Lisa Lovely, Coldwell Banker Realty-N Metro. IRES as distributed by MLS GRID
 - $515,0004 bd3 ba1.9k sqft27922 E 10th Drive, Aurora, CO 80018For SaleMLS ID #6962084, Courtney Bitner, NextHome Aspire. REcolorado as distributed by MLS GRID
- $575,0004 bd4 ba2.5k sqft7639 S Zante Court, Aurora, CO 80016For SaleMLS ID #4279715, Danielle Martini, Coldwell Banker Realty 44. REcolorado as distributed by MLS GRID
- $549,9005 bd3 ba2.3k sqft212 S Uriah Street, Aurora, CO 80018New ConstructionMLS ID #7396701, Fernanda Haro, Guide Real Estate. REcolorado as distributed by MLS GRID
- $625,0004 bd3 ba3.5k sqft4466 S Tibet Street, Aurora, CO 80015For SaleMLS ID #3560891, William Kretzer, RE/MAX Professionals. REcolorado as distributed by MLS GRID
- $550,0003 bd3 ba2.3k sqft6047 N Halifax Court, Aurora, CO 80019New ConstructionMLS ID #4972865, Sarah Craner, RE/MAX Professionals. REcolorado as distributed by MLS GRID
- $645,0004 bd3 ba2.9k sqft7237 S Scottsburg Way, Aurora, CO 80016For SaleMLS ID #6475187, Tyler Norris, Showcase Real Estate LLC. REcolorado as distributed by MLS GRID
- $560,0004 bd3 ba3k sqft15803 E Warner Drive, Denver, CO 80239For SaleMLS ID #7157504, Andy Potarf, Redfin Corporation. REcolorado as distributed by MLS GRID
- $409,0003 bd3 ba1.9k sqft22150 E 8th Avenue, Aurora, CO 80018For SaleMLS ID #8105347, Whitney Martin, NextHome Aspire. REcolorado as distributed by MLS GRID
