Great opportunity to own a beautifully maintained home in Denver's highly desirable Avion community! Set on a quiet, south-facing street with mountain views from the backyard, this inviting four-bedroom home combines comfort, functionality, and an outstanding location. Enjoy year-round community events at the clubhouse, a brand-new Denver park, a neighborhood dog park, and easy access to Costco, shopping, dining, Peña Boulevard, and Denver International Airport. A classic covered front porch welcomes you into a bright, open floor plan designed for both everyday living and entertaining. The main level features easy-maintenance laminate wood flooring, abundant natural light, and a timeless neutral color palette. The spacious living room flows seamlessly into the dining area and kitchen, creating the perfect gathering space. Home chefs will appreciate the warm wood cabinetry, large pantry, generous center eat-in island, and ample prep space for cooking and hosting. Step outside through the sliding glass door to an expansive newer stamped concrete patio, creating effortless indoor/outdoor living with plenty of room for dining, grilling, and enjoying Colorado evenings while taking in mountain views. Upstairs, you'll find four generously sized bedrooms, including a spacious primary retreat featuring a luxurious five-piece en-suite bath and a large walk-in closet. A convenient upper-level laundry room makes daily routines even easier. The full unfinished basement offers endless possibilities with plenty of storage space or room for a home gym, recreation area, or future finished living space tailored to your needs. Residents of Avion enjoy exceptional amenities, including a resort-style pool, clubhouse, parks, playgrounds, walking trails, and a dog park, making this an ideal place to enjoy the Colorado lifestyle. Move-in ready and beautifully maintained, this is a home you won't want to miss. Welcome home!
For sale
$560,000
15803 E Warner Drive, Denver, CO 80239
4beds
3,097sqft
:
Get pre-qualified$3,506/mo
Single Family Residence
Built in 2017
4,500 Square Feet Lot
$557,900 Zestimate®
$181/sqft
$-- HOA
What's special
- 24 days |
- 632 |
- 47 |
Zillow last checked:
Listing updated:
Listed by:
Andy Potarf 720-244-1070 andy.potarf@redfin.com,
Redfin Corporation
Source: REcolorado as distributed by MLS GRID,MLS#: 7157504
Facts & features
Interior
Bedrooms & bathrooms
- Bedrooms: 4
- Bathrooms: 3
- Full bathrooms: 2
- 1/2 bathrooms: 1
- Main level bathrooms: 1
Bedroom
- Description: Tray Ceiling, Ceiling Fan, Carpet Floors, 5-Pc En-Suite Bath
- Features: Primary Suite
- Level: Upper
- Area: 210 Square Feet
- Dimensions: 15 x 14
Bedroom
- Description: Carpet Floors, Walk-In Closet
- Level: Upper
- Area: 110 Square Feet
- Dimensions: 10 x 11
Bedroom
- Description: Carpet Floors
- Level: Upper
- Area: 100 Square Feet
- Dimensions: 10 x 10
Bedroom
- Description: Carpet Floors
- Level: Upper
- Area: 165 Square Feet
- Dimensions: 15 x 11
Bathroom
- Description: Single Sink With Vanity, Lamiante Flooring
- Level: Main
- Area: 30 Square Feet
- Dimensions: 5 x 6
Bathroom
- Description: Dual Sinks With Vanity, Oversized Tub, Walk-In Shower With Bench Seating, Walk-In Closet, Vinyl Flooring
- Features: En Suite Bathroom, Primary Suite
- Level: Upper
- Area: 77 Square Feet
- Dimensions: 11 x 7
Bathroom
- Description: Single Sink With Vanity, Tub/Shower Combination, Vinyl Flooring
- Level: Upper
- Area: 50 Square Feet
- Dimensions: 5 x 10
Dining room
- Description: Laminate Flooring
- Level: Main
- Area: 150 Square Feet
- Dimensions: 15 x 10
Kitchen
- Description: Granite Countertops, Stainless Appliances, Pantry, Center Island
- Level: Main
- Area: 300 Square Feet
- Dimensions: 15 x 20
Laundry
- Description: Ge Front-Loading Washer And Dryer, Shelf, Vinyl Flooring
- Level: Upper
- Area: 42 Square Feet
- Dimensions: 6 x 7
Living room
- Description: Open Concept, Door To Backyard, Lamiante Flooring
- Level: Main
- Area: 255 Square Feet
- Dimensions: 17 x 15
Heating
- Forced Air, Natural Gas
Cooling
- Central Air
Appliances
- Included: Dishwasher, Disposal, Dryer, Gas Water Heater, Microwave, Oven, Range, Refrigerator, Washer
Features
- Ceiling Fan(s), Five Piece Bath, Granite Counters, High Ceilings, High Speed Internet, Kitchen Island, Laminate Counters, Open Floorplan, Pantry, Primary Suite, Smart Thermostat, Smoke Free, Walk-In Closet(s), Wired for Data
- Flooring: Carpet, Laminate, Vinyl
- Windows: Double Pane Windows, Window Coverings, Window Treatments
- Basement: Bath/Stubbed,Daylight,Full,Sump Pump,Unfinished
Interior area
- Total structure area: 3,097
- Total interior livable area: 3,097 sqft
- Finished area above ground: 2,139
- Finished area below ground: 0
Property
Parking
- Total spaces: 5
- Parking features: Concrete, Dry Walled, Lighted, Garage Door Opener, Storage
- Attached garage spaces: 2
- Details: Off Street Spaces: 3
Features
- Levels: Two
- Stories: 2
- Patio & porch: Front Porch
- Exterior features: Gas Valve, Lighting, Private Yard, Rain Gutters, Smart Irrigation
- Fencing: Full
- Has view: Yes
- View description: Mountain(s)
Lot
- Size: 4,500 Square Feet
- Features: Irrigated, Landscaped, Near Public Transit, Sprinklers In Front, Sprinklers In Rear
Details
- Parcel number: 20203043
- Zoning: PUD
- Special conditions: Standard
Construction
Type & style
- Home type: SingleFamily
- Architectural style: Traditional
- Property subtype: Single Family Residence
Materials
- Frame, Stone, Wood Siding
- Roof: Composition
Condition
- Year built: 2017
Utilities & green energy
- Electric: 220 Volts, Single Phase
- Sewer: Public Sewer
- Water: Public
- Utilities for property: Cable Available, Electricity Connected, Internet Access (Wired), Natural Gas Connected, Phone Available
Community & HOA
Community
- Security: Carbon Monoxide Detector(s), Smoke Detector(s), Video Doorbell
- Subdivision: Avion
HOA
- Has HOA: Yes
- Amenities included: Clubhouse, Park, Playground, Pool, Spa/Hot Tub
- Services included: Maintenance Grounds, Road Maintenance, Snow Removal
- HOA name: Denver Connection West Metro/Timberline
- HOA phone: 303-987-0835
Location
- Region: Denver
Financial & listing details
- Price per square foot: $181/sqft
- Tax assessed value: $585,600
- Annual tax amount: $6,767
- Date on market: 7/9/2026
- Listing terms: Cash,Conventional,FHA,VA Loan
- Exclusions: Seller's Personal Items, Tv's, Wall Mounts, Deep Freezer In The Garage.
- Ownership: Individual
- Electric utility on property: Yes
- Road surface type: Paved
Estimated market value
$557,900
$530,000 - $586,000
$3,741/mo
Price history
| Date | Event | Price |
|---|---|---|
| 7/9/2026 | Listed for sale | $560,000+43.2%$181/sqft |
Source:  REcolorado as distributed by MLS GRID #7157504 Report a problem REcolorado as distributed by MLS GRID #7157504 Report a problem | ||
| 5/21/2018 | Sold | $391,100$126/sqft |
Source: Public Record Report a problem | ||
Public tax history
| Year | Property taxes | Tax assessment |
|---|---|---|
| 2024 | $6,220 +11.4% | $35,550 -10.5% |
| 2023 | $5,583 +2.1% | $39,710 +22.4% |
| 2022 | $5,469 +48.3% | $32,430 -2.8% |
| 2021 | $3,688 +1.6% | $33,360 +17.5% |
| 2020 | $3,629 +407.6% | $28,393 -0.7% |
| 2019 | $715 | $28,591 +430.4% |
| 2018 | $715 -27.1% | $5,390 -30.1% |
| 2017 | $980 | $7,710 |
Find assessor info on the county website
Monthly payment
Est. payment
Payment breakdown
Explore the cost of this home by adjusting the details. Changes won't be saved.Climate risks
Neighborhood: Gateway - Green Valley Ranch
Nearby schools
GreatSchools rating
- 5/10Archuleta Elementary SchoolGrades: 1-5Distance: 0.7 mi
- 5/10Dr. Martin Luther King, Jr. Early CollegeGrades: 6-12Distance: 2.3 mi
- 4/10Denver Center for International Studies at MontbelloGrades: 9-12Distance: 1.3 mi
Schools provided by the listing agent
- Elementary: Lena Archuleta
- Middle: DSST: Green Valley Ranch
- High: DSST: Green Valley Ranch
- District: Denver 1
Source: REcolorado as distributed by MLS GRID. This data may not be complete. We recommend contacting the local school district to confirm school assignments for this home.
- $549,8004 bd4 ba2.4k sqft15797 E Warner Dr, Denver, CO 80239Off Market
- $471,3002 bd2 ba1.6k sqft15833 E Warner Dr, Denver, CO 80239Off Market
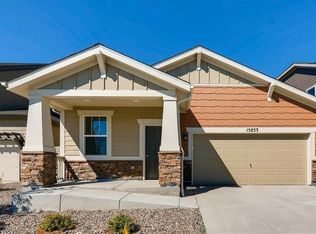
- $532,4004 bd2 ba2.1k sqft15793 E Warner Dr, Denver, CO 80239Off Market
- $527,5004 bd2 ba2.1k sqft15853 E Warner Dr, Denver, CO 80239Off Market
- $521,2004 bd2 ba2.1k sqft15873 E Warner Dr, Denver, CO 80239Off Market
- $456,5003 bd2 ba1.6k sqft15802 E Warner Dr, Denver, CO 80239Off Market
- $540,9004 bd4 ba2.7k sqft15783 E Warner Dr, Denver, CO 80239Off Market
- $438,9002 bd2 ba1.2k sqft15822 E Warner Dr, Denver, CO 80239Off Market
A local agent can set up tours, give advice and negotiate with sellers.
Similar homes
- $615,0004 bd3 ba3.5k sqft4731 Helena Street, Denver, CO 80239For Sale

 MLS ID #8908534, Shenan Pordon, Colorado Key Real Estate. REcolorado as distributed by MLS GRID
 - $565,0003 bd3 ba2.7k sqft9170 Sedalia Street, Commerce City, CO 80022New Construction
 MLS ID #6453523, Kaitlyn Ward, West and Main Homes Inc. REcolorado as distributed by MLS GRID
 - $489,9004 bd4 ba2.3k sqft4863 Halifax Court, Denver, CO 80249For Sale
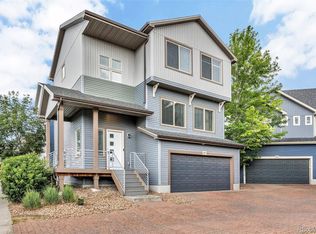 MLS ID #9910331, Jennifer Premac, Jennifer Premac, Individual Proprietor. REcolorado as distributed by MLS GRID
 - $549,9004 bd3 ba3.4k sqft10249 Southlawn Circle, Commerce City, CO 80022For Sale
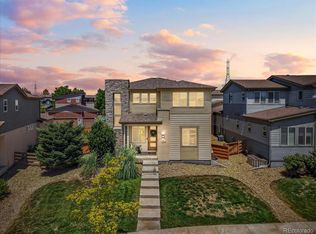 MLS ID #9771854, Lindsey Sampier, eXp Realty, LLC. REcolorado as distributed by MLS GRID
 - $569,9003 bd3 ba3.5k sqft12422 Jasper Street, Brighton, CO 80603For SaleMLS ID #3943814, Jeffrey McGinnity, Coldwell Banker Realty 24. REcolorado as distributed by MLS GRID
- $535,0004 bd3 ba3.3k sqft9934 Norfolk Street, Commerce City, CO 80022For SaleMLS ID #4002669, Brent Crawford, Century 21 Signature Realty North, Inc.. REcolorado as distributed by MLS GRID
- $550,0003 bd3 ba2.3k sqft6047 N Halifax Court, Aurora, CO 80019New ConstructionMLS ID #4972865, Sarah Craner, RE/MAX Professionals. REcolorado as distributed by MLS GRID
- $590,9004 bd3 ba3k sqft11002 Unity Lane, Commerce City, CO 80022For SaleMLS ID #3631018, Elise Kaynor, Ortiz & Associate Inc.. REcolorado as distributed by MLS GRID
- $605,0004 bd3 ba3.4k sqft10244 Ursula Court, Commerce City, CO 80022For SaleMLS ID #9723472, Laura Karan, RE/MAX Real Estate Group Inc. REcolorado as distributed by MLS GRID
- $589,0003 bd3 ba4.1k sqft4403 N Picadilly Court, Aurora, CO 80019For SaleMLS ID #2162200, Marty Mamigonian, JPAR Modern Real Estate. REcolorado as distributed by MLS GRID
- $570,0004 bd4 ba3.6k sqft10860 Unity Way, Commerce City, CO 80022For SaleMLS ID #8909261, Aimee Ornelas, Ornelas Property Management LLC. REcolorado as distributed by MLS GRID
- $575,0005 bd3 ba2.7k sqft7594 E 159th Place, Brighton, CO 80602For SaleMLS ID #6185114, Christopher Naggar, Engel & Volkers Denver. REcolorado as distributed by MLS GRID
- $600,0004 bd4 ba2.9k sqft163 N Jamestown Way, Aurora, CO 80018For Sale
 MLS ID #1064860, Jennifer Lee, Compass-Denver. IRES as distributed by MLS GRID
 - $559,4504 bd4 ba2.9k sqft9239 Uravan Court, Commerce City, CO 80022For SaleMLS ID #9428121, Vicki Zeeb, The Agency - Denver. REcolorado as distributed by MLS GRID
- $649,0005 bd4 ba4k sqft11045 Quintero Street, Commerce City, CO 80022For SaleMLS ID #9619182, Cristina Geiger, Key Team Real Estate Corp.. REcolorado as distributed by MLS GRID
- $559,0004 bd3 ba2.1k sqft24265 E Wagon Trail Avenue, Aurora, CO 80016For SaleMLS ID #8748096, Veronica Carcamo-Hernandez, PAK Home Realty. REcolorado as distributed by MLS GRID
- $550,0003 bd3 ba2.4k sqft12406 E 102nd Avenue, Commerce City, CO 80022For SaleMLS ID #3996976, James Atzenbeck II, Resident Realty South Metro. REcolorado as distributed by MLS GRID
- $570,0004 bd3 ba2.6k sqft27536 E Byers Place, Aurora, CO 80018For SaleMLS ID #1814107, Kevin Kestenbaum, Redfin Corporation. REcolorado as distributed by MLS GRID
- $575,0003 bd3 ba2.7k sqft24235 E Ohio Drive, Aurora, CO 80018For SaleMLS ID #4046809, Karyn Walker, Redfin Corporation. REcolorado as distributed by MLS GRID
- $649,8684 bd4 ba3.1k sqft10293 Norfolk Street, Commerce City, CO 80022For SaleMLS ID #7905466, Joseph Chavez, Keller Williams Preferred Realty. REcolorado as distributed by MLS GRID
