Welcome to this gorgeous home featuring 3 bedroom/2.5 bath, plus office & loft in the highly sought after Turnberry Neighborhood. This home is BETTER THAN NEW (just 3 years old), located on a quiet street, and showcases an open floor plan, laminate floors throughout, and a sizeable 0.25 acre corner lot. The kitchen showcases quartz countertops, kitchen island, Stainless Steel appliances, large pantry, great cabinet storage, and ample space for both cooking and entertaining. The abundance of natural light pours into the spacious living room which is open to the kitchen and dining area. A sizeable office (could also be used as a 4th bedroom) and the perfect powder bath are found just around the corner. The upper level boasts two secondary bedrooms- one with with ample closet space and the second with a walk-in closet. A convenient 2nd floor laundry room & a full bathroom with dual sinks, quartz contertop, tub and shower are also found upstairs. The primary suite, complete with a relaxing 4 piece ensuite bath includes dual sinks, quartz countertop, stand-up shower & generously sized walk-in closet. Enjoy entertaining in the large fully fenced and irrigated backyard with concrete patio space. The oversized garage offers 450 sq ft of drywalled space and storage for cars & tools alike. The Turnberry neighborhood offers a park, is located in the highly ranked 27-J school district, and is just a short drive to nearby shopping, dining, and entertainment. Commerce City is located with easy access to 104th Ave, Highway 85, I-76, & E470 and just 30 minutes outside of Denver and 20 minutes from DIA. Don't miss your opportunity to own this incredible home, schedule your showing today!
For sale
$550,000
12406 E 102nd Avenue, Commerce City, CO 80022
3beds
2,419sqft
Single Family Residence
Built in 2023
7,507 Square Feet Lot
$548,000 Zestimate®
$227/sqft
$-- HOA
What's special
- 37 days |
- 123 |
- 9 |
Zillow last checked:
Listing updated:
Listed by:
James Atzenbeck II 303-386-5562 jim@homelime.com,
Resident Realty South Metro,
Megan Denham 720-280-4332,
Resident Realty North Metro LLC
Source: REcolorado as distributed by MLS GRID,MLS#: 3996976
Facts & features
Interior
Bedrooms & bathrooms
- Bedrooms: 3
- Bathrooms: 3
- Full bathrooms: 1
- 3/4 bathrooms: 1
- 1/2 bathrooms: 1
- Main level bathrooms: 1
Bedroom
- Description: Carpet Flooring & Ample Closet Space.
- Level: Upper
Bedroom
- Description: Carpet Flooring & Ample Closet Space.
- Level: Upper
Bedroom
- Description: Carpet Flooring, Generously Sized Primary Bedroom With 4 Piece Ensuite Bath.
- Features: Primary Suite
- Level: Upper
Bathroom
- Description: Lvp Flooring, The Perfect Powder Bath On The Main Floor.
- Level: Main
Bathroom
- Description: Lvp Flooring, Dual Sinks, Quartz Countertop, Linen Closet, & Conveniently Located Between Both Spare Bedrooms.
- Level: Upper
Bathroom
- Description: Lvp Flooring, Dual Sinks, Quartz Countertop, & Spacious Walk-In Closet.
- Features: Primary Suite
- Level: Upper
Dining room
- Description: Lvp Flooring, With Direct Access To The Fully Fenced Private Backyard.
- Level: Main
Kitchen
- Description: Lvp Flooring, Tile Backsplash, Quartz Countertops, Walk-In Pantry, Large Island, & All Ss Appliances Included.
- Level: Main
Laundry
- Description: Lvp Flooring With Plenty Of Room For Storage.
- Level: Upper
Living room
- Description: Lvp Flooring, Open Floor Plan Flowing Effortlessly Into The Dining And Kitchen Areas.
- Level: Main
Loft
- Description: Carpet Flooring With A Flex Space For Many Uses.
- Level: Upper
Office
- Description: Lvp Flooring, Large Private Office Tucked Away From The Living Room & Kitchen.
- Level: Main
Utility room
- Description: Easy Access To The Crawlspace From The Main Floor.
- Level: Main
Heating
- Forced Air
Cooling
- Central Air
Appliances
- Included: Dishwasher, Disposal, Gas Water Heater, Microwave, Oven, Refrigerator
Features
- Entrance Foyer, Kitchen Island, Open Floorplan, Pantry, Primary Suite, Quartz Counters, Smart Thermostat, Smoke Free, Walk-In Closet(s)
- Flooring: Carpet, Vinyl
- Windows: Double Pane Windows
- Basement: Crawl Space
Interior area
- Total structure area: 2,419
- Total interior livable area: 2,419 sqft
- Finished area above ground: 2,419
Video & virtual tour
Property
Parking
- Total spaces: 2
- Parking features: Concrete, Dry Walled
- Attached garage spaces: 2
Features
- Levels: Two
- Stories: 2
- Patio & porch: Patio
- Exterior features: Private Yard, Rain Gutters
- Fencing: Full
- Has view: Yes
- View description: Mountain(s)
Lot
- Size: 7,507 Square Feet
- Features: Corner Lot, Irrigated, Landscaped, Level, Sprinklers In Front, Sprinklers In Rear
- Residential vegetation: Grassed
Details
- Parcel number: R0210925
- Zoning: SFR
- Special conditions: Standard
Construction
Type & style
- Home type: SingleFamily
- Architectural style: Traditional
- Property subtype: Single Family Residence
Materials
- Frame
- Roof: Composition
Condition
- Year built: 2023
Utilities & green energy
- Electric: 110V, 220 Volts
- Sewer: Public Sewer
- Water: Public
- Utilities for property: Cable Available, Electricity Connected, Internet Access (Wired), Natural Gas Connected
Community & HOA
Community
- Security: Carbon Monoxide Detector(s), Smoke Detector(s)
- Subdivision: Turnberry
HOA
- Has HOA: Yes
- Services included: Reserve Fund, Maintenance Grounds
- HOA name: BNC Metropolitan District
- HOA phone: 303-468-2310
Location
- Region: Commerce City
Financial & listing details
- Price per square foot: $227/sqft
- Tax assessed value: $529,000
- Annual tax amount: $7,293
- Date on market: 7/8/2026
- Listing terms: 1031 Exchange,Cash,Conventional,FHA,VA Loan
- Exclusions: Staging Equipment
- Ownership: Individual
- Electric utility on property: Yes
- Road surface type: Paved
Estimated market value
$548,000
$521,000 - $575,000
$3,059/mo
Price history
| Date | Event | Price |
|---|---|---|
| 7/8/2026 | Listed for sale | $550,000+3.6%$227/sqft |
Source:  REcolorado as distributed by MLS GRID #3996976 Report a problem REcolorado as distributed by MLS GRID #3996976 Report a problem | ||
| 3/13/2026 | Listing removed | $2,995$1/sqft |
Source: Zillow Rentals Report a problem | ||
| 2/14/2026 | Price change | $2,995-3.4%$1/sqft |
Source: Zillow Rentals Report a problem | ||
| 1/2/2026 | Listed for rent | $3,100$1/sqft |
Source: Zillow Rentals Report a problem | ||
| 7/18/2024 | Listing removed | -- |
Source: Zillow Rentals Report a problem | ||
| 7/10/2024 | Price change | $3,100+3.3%$1/sqft |
Source: Zillow Rentals Report a problem | ||
| 7/8/2024 | Price change | $3,000-6.3%$1/sqft |
Source: Zillow Rentals Report a problem | ||
| 6/10/2024 | Price change | $3,200-1.5%$1/sqft |
Source: Zillow Rentals Report a problem | ||
| 5/19/2024 | Price change | $3,250-4.4%$1/sqft |
Source: Zillow Rentals Report a problem | ||
| 4/27/2024 | Listed for rent | $3,400-2.9%$1/sqft |
Source: Zillow Rentals Report a problem | ||
| 4/17/2024 | Listing removed | -- |
Source: Zillow Rentals Report a problem | ||
| 3/31/2024 | Price change | $3,500-2.8%$1/sqft |
Source: Zillow Rentals Report a problem | ||
| 3/18/2024 | Listed for rent | $3,600$1/sqft |
Source: Zillow Rentals Report a problem | ||
| 3/1/2024 | Sold | $531,005$220/sqft |
Source: Public Record Report a problem | ||
Public tax history
| Year | Property taxes | Tax assessment |
|---|---|---|
| 2025 | $4,763 +503.7% | $33,060 +25.3% |
| 2024 | $789 +40986.5% | $26,390 +519.5% |
| 2023 | $2 | $4,260 +42500% |
| 2022 | -- | $10 |
Find assessor info on the county website
Monthly payment
Est. payment
Payment breakdown
Explore the cost of this home by adjusting the details. Changes won't be saved.Climate risks
Neighborhood: 80022
Nearby schools
GreatSchools rating
- 5/10Second Creek Elementary SchoolGrades: PK-5Distance: 2.2 mi
- 1/10Otho E Stuart Middle SchoolGrades: 6-8Distance: 2.2 mi
- 5/10Prairie View High SchoolGrades: 9-12Distance: 2.4 mi
Schools provided by the listing agent
- Elementary: Second Creek
- Middle: Otho Stuart
- High: Prairie View
- District: School District 27-J
Source: REcolorado as distributed by MLS GRID. This data may not be complete. We recommend contacting the local school district to confirm school assignments for this home.
- $479,9903 bd2 ba1.6k sqft12425 E 101st Dr, Commerce City, CO 80022Sold
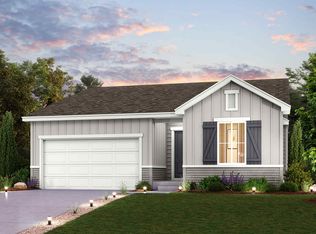
- $534,0003 bd2 ba3.1k sqft12416 E 102nd Ave, Commerce City, CO 80022Sold
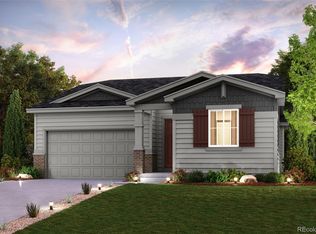
- $643,5854 bd3 ba3.5k sqft9991 Racine St, Commerce City, CO 80022Sold
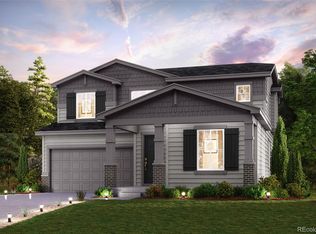
- $540,0004 bd3 ba2.3k sqft10155 Racine Ct, Commerce City, CO 80022Sold
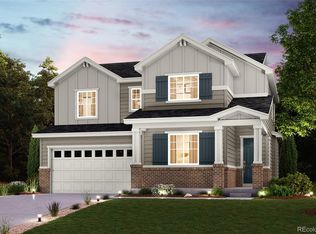
- $524,9903 bd3 ba2.4k sqft12415 E 101st Dr, Commerce City, CO 80022Sold
- $513,7503 bd3 ba1.9k sqft12426 E 102nd Ave, Commerce City, CO 80022Sold
- $590,0004 bd3 ba2.4k sqft12405 E 101st Dr, Commerce City, CO 80022Sold
- $599,9903 bd3 ba2.4k sqft12407 E 102nd Ave, Commerce City, CO 80022Sold
A local agent can set up tours, give advice and negotiate with sellers.
Similar homes
- $569,0004 bd3 ba2.4k sqft12445 E 101st Drive, Commerce City, CO 80022For Sale
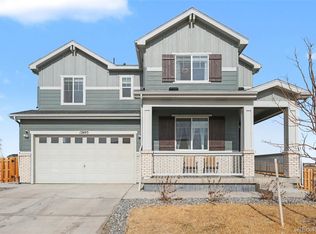
 MLS ID #6384325, Ngun Ting, JPAR - Platinum. REcolorado as distributed by MLS GRID
 - $549,9003 bd3 ba3.3k sqft12921 E 108th Way, Commerce City, CO 80022For Sale
 MLS ID #9851698, Cesar Reyes, Megastar Realty. REcolorado as distributed by MLS GRID
 - $550,0004 bd3 ba2.3k sqft9761 Cathay Street, Commerce City, CO 80022For Sale
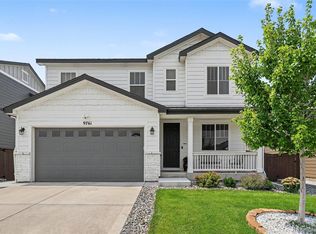 MLS ID #7220705, Joshua Larsen, Keller Williams Realty Urban Elite. REcolorado as distributed by MLS GRID
 - $599,0004 bd3 ba2.4k sqft12241 E 100th Drive, Commerce City, CO 80022For Sale
 MLS ID #2651794, Lauren Mulcahy, Compass - Denver. REcolorado as distributed by MLS GRID
 - $605,0004 bd3 ba3.4k sqft10244 Ursula Court, Commerce City, CO 80022For SaleMLS ID #9723472, Laura Karan, RE/MAX Real Estate Group Inc. REcolorado as distributed by MLS GRID
- $565,0003 bd3 ba2.7k sqft9170 Sedalia Street, Commerce City, CO 80022New ConstructionMLS ID #6453523, Kaitlyn Ward, West and Main Homes Inc. REcolorado as distributed by MLS GRID
- $549,9004 bd3 ba3.4k sqft10249 Southlawn Circle, Commerce City, CO 80022For SaleMLS ID #9771854, Lindsey Sampier, eXp Realty, LLC. REcolorado as distributed by MLS GRID
- $550,0004 bd4 ba2.8k sqft16541 E 111th Dr, Commerce City, CO 80022For Sale
 MLS ID #1060904, June Lemmings, KW Top of the Rockies - Elevate. IRES as distributed by MLS GRID
 - $539,0003 bd3 ba2.8k sqftResidences at Buffalo Run, Commerce City, CO 80022For SaleMLS ID #1952048, Arlene Castro, iGo Realty. REcolorado as distributed by MLS GRID
- $580,0004 bd3 ba3k sqft11002 Unity Lane, Commerce City, CO 80022For SaleMLS ID #3631018, Elise Kaynor, Ortiz & Associate Inc.. REcolorado as distributed by MLS GRID
- $475,0003 bd3 ba2.5k sqft17650 E 95th Avenue, Commerce City, CO 80022For SaleMLS ID #9185379, McKenzie Jones, Orchard Brokerage LLC. REcolorado as distributed by MLS GRID
- $484,0003 bd3 ba2.2k sqft18183 E 104th Way, Commerce City, CO 80022For SaleMLS ID #7482048, Jason Marcus, eXp Realty, LLC. REcolorado as distributed by MLS GRID
- $559,4504 bd4 ba2.9k sqft9239 Uravan Court, Commerce City, CO 80022For SaleMLS ID #9428121, Vicki Zeeb, The Agency - Denver. REcolorado as distributed by MLS GRID
- $505,0005 bd3 ba3k sqft9140 Pitkin Street, Commerce City, CO 80022For SaleMLS ID #4883892, Magali Fredrick, HomeSmart. REcolorado as distributed by MLS GRID
- $506,0004 bd2 ba1.7k sqft9802 Cathay Street, Commerce City, CO 80022For SaleMLS ID #3033250, Diana Cubillos Thompson, RE/MAX Professionals. REcolorado as distributed by MLS GRID
- $569,9003 bd3 ba3.5k sqft12422 Jasper Street, Brighton, CO 80603For SaleMLS ID #3943814, Jeffrey McGinnity, Coldwell Banker Realty 24. REcolorado as distributed by MLS GRID
- $645,0005 bd5 ba2k sqft16471 E 111th Drive, Commerce City, CO 80022For SaleMLS ID #6294672, Owen Kinyungu, Light & Salt Realty LLC. REcolorado as distributed by MLS GRID
- $460,0003 bd3 ba1.8k sqft17847 E 95th Avenue, Commerce City, CO 80022New ConstructionMLS ID #3629514, EMPOWERHOME Team, Keller Williams DTC. REcolorado as distributed by MLS GRID
- $539,0003 bd3 ba2.3k sqft1916 Coopers Hawk Court, Brighton, CO 80601For SaleMLS ID #8710363, Jami Bedsaul, RE/MAX Momentum. REcolorado as distributed by MLS GRID
- $550,0003 bd3 ba2.3k sqft6047 N Halifax Court, Aurora, CO 80019New ConstructionMLS ID #4972865, Sarah Craner, RE/MAX Professionals. REcolorado as distributed by MLS GRID
