Better than new in The Aurora Highlands! Welcome to this beautifully maintained Richmond American Alexandrite model offering modern design, thoughtful upgrades, & true move in ready convenience. Built just two years ago, this desirable ranch style floor plan features an open layout, 2 car garage, and the optional fourth bedroom, providing flexibility for guests, a home office, fitness room, or growing household needs.
Inside, the popular Alexandrite design offers an inviting great room, open dining area, & well appointed kitchen with a large island ideal for entertaining. The optional fireplace upgrade creates a warm focal point in the living space, while the private primary suite includes a walk in closet & spacious bath. Secondary bedrooms are thoughtfully positioned for comfort & privacy.
Why wait for new construction when this home already includes the upgrades buyers often overlook? With over $15,000 in completed improvements including landscaping, fencing, and window blinds, this home delivers immediate value without the added expense, delays, or post closing projects of buying brand new.
Located in the master planned community of The Aurora Highlands, residents enjoy parks, trails, recreation, & resort style amenities. Community highlights include Winged Melody Park with an event lawn, carousel, gardens, playground, & gathering spaces, plus miles of neighborhood trails & open space.
Coming soon, the highly anticipated Beach Club will feature indoor & outdoor pools, waterslides, splash areas, volleyball courts, lounge spaces, and year round aquatic recreation designed to bring a vacation style atmosphere to the neighborhood.
Conveniently located with easy access to Denver International Airport & Buckley Space Force Base, making commuting and travel simple.
Enjoy the benefits of nearly new construction without the builder hassles. Thoughtfully upgraded and ideally located in one of Aurora’s fastest growing master planned communities.
Accepting backups
Price cut: $10K (6/11)
$525,000
24544 E 37th Avenue, Aurora, CO 80019
4beds
1,748sqft
:
Get pre-qualified$3,307/mo
Single Family Residence
Built in 2024
5,777 Square Feet Lot
$-- Zestimate®
$300/sqft
$100/mo HOA
What's special
- 87 days |
- 97 |
- 0 |
Zillow last checked:
Listing updated:
Listed by:
Eric Lumsden 720-772-8977 EricL@HomeSoldRealtor.com,
RE/MAX Alliance
Source: REcolorado as distributed by MLS GRID,MLS#: 6834892
Facts & features
Interior
Bedrooms & bathrooms
- Bedrooms: 4
- Bathrooms: 2
- Full bathrooms: 1
- 3/4 bathrooms: 1
- Main level bathrooms: 2
- Main level bedrooms: 4
Bedroom
- Level: Main
Bedroom
- Level: Main
Bedroom
- Level: Main
Bedroom
- Features: Primary Suite
- Level: Main
Bathroom
- Features: En Suite Bathroom
- Level: Main
Bathroom
- Level: Main
Dining room
- Level: Main
Family room
- Level: Main
Laundry
- Level: Main
Heating
- Forced Air
Cooling
- Central Air
Appliances
- Included: Dishwasher, Dryer, Oven, Range, Refrigerator, Washer
- Laundry: In Unit
Features
- Ceiling Fan(s), Eat-in Kitchen, Entrance Foyer, High Ceilings, Kitchen Island, No Stairs, Open Floorplan, Pantry, Primary Suite, Quartz Counters, Smart Thermostat, Smoke Free, Sound System
- Flooring: Vinyl
- Windows: Double Pane Windows, Window Coverings, Window Treatments
- Has basement: No
- Number of fireplaces: 1
- Fireplace features: Family Room
Interior area
- Total structure area: 1,748
- Total interior livable area: 1,748 sqft
- Finished area above ground: 1,748
Video & virtual tour
Property
Parking
- Total spaces: 2
- Parking features: Concrete, Dry Walled, Insulated Garage
- Attached garage spaces: 2
Features
- Levels: One
- Stories: 1
- Patio & porch: Covered, Front Porch, Patio
- Exterior features: Gas Valve, Private Yard, Rain Gutters
- Fencing: Full
Lot
- Size: 5,777 Square Feet
- Features: Irrigated, Landscaped, Level, Master Planned, Sprinklers In Front, Sprinklers In Rear
Details
- Parcel number: R0206119
- Special conditions: Standard
Construction
Type & style
- Home type: SingleFamily
- Architectural style: Traditional
- Property subtype: Single Family Residence
Materials
- Frame, Stone, Wood Siding
- Roof: Composition
Condition
- Updated/Remodeled
- Year built: 2024
Details
- Builder model: Alexandrite
- Builder name: Richmond American Homes
Utilities & green energy
- Sewer: Public Sewer
- Utilities for property: Cable Available
Community & HOA
Community
- Subdivision: The Aurora Highlands
HOA
- Has HOA: Yes
- Amenities included: Clubhouse, Park, Playground, Pool, Spa/Hot Tub, Trail(s)
- Services included: Recycling, Trash
- HOA fee: $100 monthly
- HOA name: The Aurora Highlands Metropolitan District No. 1
- HOA phone: 720-275-0292
Location
- Region: Aurora
Financial & listing details
- Price per square foot: $300/sqft
- Tax assessed value: $561,000
- Annual tax amount: $7,303
- Date on market: 5/8/2026
- Listing terms: Cash,Conventional,FHA,VA Loan
- Exclusions: Seller's Personal Property
- Ownership: Individual
- Road surface type: Paved
Estimated market value
Not available
Estimated sales range
Not available
Not available
Price history
| Date | Event | Price |
|---|---|---|
| 6/17/2026 | Pending sale | $525,000$300/sqft |
Source:  REcolorado as distributed by MLS GRID #6834892 Report a problem REcolorado as distributed by MLS GRID #6834892 Report a problem | ||
| 6/11/2026 | Price change | $525,000-1.9%$300/sqft |
Source: REcolorado as distributed by MLS GRID #6834892 Report a problem | ||
| 5/8/2026 | Listed for sale | $535,000-1.8%$306/sqft |
Source: REcolorado as distributed by MLS GRID #6834892 Report a problem | ||
| 5/30/2024 | Sold | $544,950-0.9%$312/sqft |
Source: REcolorado as distributed by MLS GRID #6318775 Report a problem | ||
| 4/29/2024 | Pending sale | $549,950$315/sqft |
Source: REcolorado as distributed by MLS GRID #6318775 Report a problem | ||
| 4/22/2024 | Price change | $549,950-2.7%$315/sqft |
Source: REcolorado as distributed by MLS GRID #6318775 Report a problem | ||
| 4/5/2024 | Price change | $564,950-1.7%$323/sqft |
Source: REcolorado as distributed by MLS GRID #6318775 Report a problem | ||
| 2/15/2024 | Listed for sale | $574,950$329/sqft |
Source: REcolorado as distributed by MLS GRID #6318775 Report a problem | ||
Public tax history
| Year | Property taxes | Tax assessment |
|---|---|---|
| 2025 | $3,896 +5.5% | $35,070 +67.9% |
| 2024 | $3,691 -3.2% | $20,890 +8.6% |
| 2023 | $3,814 +593.5% | $19,240 -0.6% |
| 2022 | $550 | $19,350 +598.6% |
| 2021 | -- | $2,770 |
Find assessor info on the county website
Monthly payment
Est. payment
Payment breakdown
Explore the cost of this home by adjusting the details. Changes won't be saved.Climate risks
Neighborhood: Green Valley Ranch East
Nearby schools
GreatSchools rating
- 5/10Aurora Highlands P-8Grades: PK-8Distance: 0.4 mi
- 5/10Vista Peak 9-12 PreparatoryGrades: 9-12Distance: 3.2 mi
Schools provided by the listing agent
- Elementary: Aurora Highlands
- Middle: Aurora Highlands
- High: Vista Peak
- District: Adams-Arapahoe 28J
Source: REcolorado as distributed by MLS GRID. This data may not be complete. We recommend contacting the local school district to confirm school assignments for this home.
- $579,9503 bd3 ba2.2k sqft24534 E 37th Ave, Aurora, CO 80019Sold
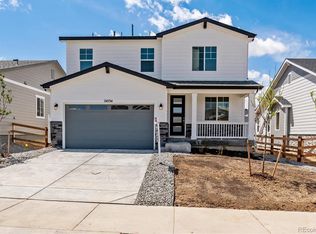
- $664,9505 bd4 ba3.7k sqft24554 E 37th Ave, Aurora, CO 80019Sold

- $524,9503 bd2 ba1.6k sqft24524 E 37th Ave, Aurora, CO 80019Sold

- $689,9505 bd4 ba3.9k sqft24564 E 37th Ave, Aurora, CO 80019Sold
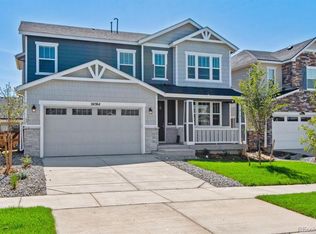
- $719,9503 bd4 ba4.6k sqft24553 E 36th Ave, Aurora, CO 80019Sold
- $874,9504 bd4 ba4.8k sqft24533 E 36th Ave, Aurora, CO 80019Sold
- $559,9503 bd3 ba2.2k sqft24574 E 37th Ave, Aurora, CO 80019Sold
- $800,2014 bd4 ba4.8k sqft24563 E 36th Ave, Aurora, CO 80019Sold
A local agent can set up tours, give advice and negotiate with sellers.
Similar homes
- $485,0004 bd3 ba1.9k sqft4130 N Quatar Court, Aurora, CO 80019For Sale

 MLS ID #7478464, Ashley Hay, Compass - Denver. REcolorado as distributed by MLS GRID
 - $510,0004 bd3 ba1.9k sqft25542 E Bayaud Place, Aurora, CO 80018For Sale
 MLS ID #2678573, Lane Lyon, Coldwell Banker Global Luxury Denver. REcolorado as distributed by MLS GRID
 - $539,9004 bd2 ba1.8k sqft141 S Quantock Street, Aurora, CO 80018For Sale
 MLS ID #4596206, Mike Thys, RE/MAX Professionals. REcolorado as distributed by MLS GRID
 - $544,9004 bd3 ba2.2k sqft27104 E Archer Avenue, Aurora, CO 80018For Sale
 MLS ID #5682100, James Crocker, Crocker Realty, LLC. REcolorado as distributed by MLS GRID
 - $425,0003 bd3 ba1.5k sqft24351 E 41st Ave, Aurora, CO 80019For Sale
 MLS ID #1062469, Gunnar Greenlee, C3 Real Estate Solutions, LLC. IRES as distributed by MLS GRID
 - $510,0003 bd3 ba1.9k sqft27074 E Archer Ave, Aurora, CO 80018For SaleMLS ID #1060839, The Galbate Team, Group Harmony. IRES as distributed by MLS GRID
- $520,0003 bd2 ba1.8k sqft26984 E Archer Ave, Aurora, CO 80018For SaleMLS ID #1055086, Lisa Lovely, Coldwell Banker Realty-N Metro. IRES as distributed by MLS GRID
- $399,0002 bd3 ba1.1k sqft21845 E 44th Place, Aurora, CO 80019For SaleMLS ID #9530123, Kenneth Villanueba, HomeSmart. REcolorado as distributed by MLS GRID
- $425,0002 bd3 ba1.4k sqft4032 N Quatar Court, Aurora, CO 80019For SaleMLS ID #4748350, Megan Lopez, Thrive Real Estate Group. REcolorado as distributed by MLS GRID
- $445,0003 bd3 ba1.7k sqft20876 E 61st Drive, Aurora, CO 80019For SaleMLS ID #1620820, Liz Thompson, Compass - Denver. REcolorado as distributed by MLS GRID
- $545,0003 bd3 ba1.9k sqft24444 E Walsh Avenue, Aurora, CO 80018For SaleMLS ID #5857706, Merritt Cohn, MB Cohn & Assoc. REcolorado as distributed by MLS GRID
- $519,0003 bd3 ba1.8k sqft1982 S Fultondale Court, Aurora, CO 80018For SaleMLS ID #3481197, Scott Freedle, Freedle and Associates LLC. REcolorado as distributed by MLS GRID
- $485,0003 bd2 ba1.5k sqft27884 E 9th Lane, Aurora, CO 80018For SaleMLS ID #5410297, Nick Gustafson, Coldwell Banker Realty 24. REcolorado as distributed by MLS GRID
- $505,0003 bd2 ba1.6k sqft27859 E 7th Place, Aurora, CO 80018For SaleMLS ID #8804050, Kathy Beidler, Realty One Group Premier Colorado. REcolorado as distributed by MLS GRID
- $470,0003 bd3 ba1.8k sqft221 S Oak Hill Street, Aurora, CO 80018For SaleMLS ID #3481851, Marla Strick, RE/MAX Professionals. REcolorado as distributed by MLS GRID
- $685,0003 bd3 ba2.3k sqft5037 N Quemoy Street, Aurora, CO 80019For SaleMLS ID #4295957, Jeff VanDerhule, Kentwood Real Estate City Properties. REcolorado as distributed by MLS GRID
- $475,0004 bd4 ba1.9k sqft17975 E 54th Avenue, Denver, CO 80249For SaleMLS ID #3413087, Kristen White, Keller Williams DTC. REcolorado as distributed by MLS GRID
- $540,0005 bd4 ba2.4k sqft5548 Killarney Court, Denver, CO 80249For SaleMLS ID #6625521, Ben Slingsby, West and Main Homes Inc. REcolorado as distributed by MLS GRID
- $520,0004 bd2 ba1.7k sqft9802 Cathay Street, Commerce City, CO 80022For SaleMLS ID #3033250, Diana Cubillos Thompson, RE/MAX Professionals. REcolorado as distributed by MLS GRID
- $525,0002 bd3 ba1.5k sqft22079 E Belleview Place, Aurora, CO 80015For SaleMLS ID #2573896, Dae Jung Trejo, Keller Williams Realty Downtown LLC. REcolorado as distributed by MLS GRID
