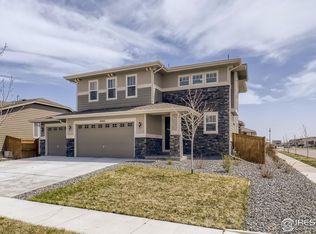
Immaculate 2-story home in Traditions. Thoughtfully designed for the way people live today, this home offers a versatile main-level flex space that can easily serve as a home office, guest room, playroom, or fourth bedroom. *This home also qualifies for a program where you can buy it for only $331,500 and lease back the land through Estately.*
The heart of the home is the open-concept kitchen and great room, where upgraded stainless steel appliances, a spacious island, and a sunny eat-in dining area create a natural gathering place for everything from busy weekday mornings to weekend get-togethers. Beautiful luxury vinyl plank flooring throughout the main level adds warmth, style, and durability. Head upstairs and find a generously sized primary suite plus two more bedrooms.
Outside, you'll find an oversized fenced backyard with room to entertain, play, garden, or simply relax beneath the covered patio. A storage shed provides extra space for tools, toys, and all your Colorado gear.
The location is equally impressive. Residents enjoy access to community amenities, including a pool, clubhouse, parks, trails, and sports courts, all within the Traditions community. Not to mention its close proximity to the Vista PEAK campus. In addition to serving students from preschool through high school, Vista PEAK offers opportunities for students to earn college credit through concurrent enrollment programs with the Community College of Aurora, giving motivated students a head start on their higher education goals while still in high school.
Whether you're commuting to Buckley Space Force Base, catching a flight at Denver International Airport, shopping and dining at Southlands, or heading out via E-470 or I-70, you're never far from where you need to be.
Accepting backups
$510,000
25542 E Bayaud Place, Aurora, CO 80018
4beds
1,975sqft
:
Get pre-qualified$3,256/mo
Single Family Residence
Built in 2019
6,344 Square Feet Lot
$-- Zestimate®
$258/sqft
$104/mo HOA
What's special
- 28 days |
- 845 |
- 56 |
Zillow last checked:
Listing updated:
Listed by:
Lane Lyon 303-667-0309,
Coldwell Banker Global Luxury Denver
Source: REcolorado as distributed by MLS GRID,MLS#: 2678573
Facts & features
Interior
Bedrooms & bathrooms
- Bedrooms: 4
- Bathrooms: 3
- Full bathrooms: 2
- 1/2 bathrooms: 1
- Main level bathrooms: 1
- Main level bedrooms: 1
Bedroom
- Features: Primary Suite
- Level: Upper
Bedroom
- Level: Upper
Bedroom
- Level: Upper
Bedroom
- Level: Main
Bathroom
- Features: Primary Suite
- Level: Upper
Bathroom
- Level: Upper
Bathroom
- Level: Main
Great room
- Level: Main
Kitchen
- Level: Main
Laundry
- Level: Upper
Heating
- Forced Air
Cooling
- Central Air
Appliances
- Included: Dishwasher, Disposal, Gas Water Heater, Microwave, Oven, Refrigerator
Features
- Ceiling Fan(s), Eat-in Kitchen, Granite Counters, Pantry
- Flooring: Laminate
- Has basement: No
Interior area
- Total structure area: 1,975
- Total interior livable area: 1,975 sqft
- Finished area above ground: 1,975
Video & virtual tour
Property
Parking
- Total spaces: 2
- Parking features: Garage - Attached
- Attached garage spaces: 2
Features
- Levels: Two
- Stories: 2
- Patio & porch: Covered
- Fencing: Full
Lot
- Size: 6,344 Square Feet
Details
- Parcel number: 035272877
- Special conditions: Standard
Construction
Type & style
- Home type: SingleFamily
- Architectural style: Traditional
- Property subtype: Single Family Residence
Materials
- Frame
- Roof: Composition
Condition
- Year built: 2019
Utilities & green energy
- Electric: 110V
- Sewer: Public Sewer
- Water: Public
- Utilities for property: Cable Available, Electricity Connected, Internet Access (Wired), Natural Gas Available, Natural Gas Connected, Phone Available, Propane
Community & HOA
Community
- Subdivision: Traditions
HOA
- Has HOA: Yes
- Amenities included: Fitness Center, Park, Pool
- HOA fee: $104 monthly
- HOA name: Hammersmith
- HOA phone: 303-980-0700
Location
- Region: Aurora
Financial & listing details
- Price per square foot: $258/sqft
- Tax assessed value: $583,600
- Annual tax amount: $4,825
- Date on market: 7/10/2026
- Listing terms: Cash,Conventional,FHA,VA Loan
- Exclusions: Washer/Dryer, Kitchen Refrigerator (Negotiable), Seller's Personal Property, Staging Furninshings.
- Ownership: Individual
- Electric utility on property: Yes
Estimated market value
Not available
Estimated sales range
Not available
Not available
Price history
| Date | Event | Price |
|---|---|---|
| 8/1/2026 | Pending sale | $510,000$258/sqft |
Source:  REcolorado as distributed by MLS GRID #2678573 Report a problem REcolorado as distributed by MLS GRID #2678573 Report a problem | ||
| 7/10/2026 | Listed for sale | $510,000+29.9%$258/sqft |
Source: REcolorado as distributed by MLS GRID #2678573 Report a problem | ||
| 9/27/2019 | Sold | $392,600$199/sqft |
Source: Public Record Report a problem | ||
Public tax history
| Year | Property taxes | Tax assessment |
|---|---|---|
| 2025 | $4,546 +2.5% | $36,475 -3.4% |
| 2024 | $4,437 +15.9% | $37,748 -9.8% |
| 2023 | $3,829 -3% | $41,835 +45.2% |
| 2022 | $3,950 | $28,815 -2.8% |
| 2021 | -- | $29,644 -1.1% |
| 2020 | $4,094 +153.7% | $29,966 |
| 2019 | $1,613 | -- |
| 2018 | $1,613 | $11,015 |
Find assessor info on the county website
Monthly payment
Est. payment
Payment breakdown
Explore the cost of this home by adjusting the details. Changes won't be saved.Climate risks
Neighborhood: Traditions
Nearby schools
GreatSchools rating
- 6/10Vista Peak P-8 ExploratoryGrades: PK-8Distance: 0.7 mi
- 5/10Vista Peak 9-12 PreparatoryGrades: 9-12Distance: 0.9 mi
Schools provided by the listing agent
- Elementary: Vista Peak
- Middle: Vista Peak
- High: Vista Peak
- District: Adams-Arapahoe 28J
Source: REcolorado as distributed by MLS GRID. This data may not be complete. We recommend contacting the local school district to confirm school assignments for this home.
- $475,0003 bd3 ba1.8k sqft25562 E Bayaud Pl, Aurora, CO 80018Pending

- $567,0004 bd3 ba1.8k sqft25512 E Bayaud Pl, Aurora, CO 80018Sold
- $522,2004 bd3 ba1.9k sqft25582 E Bayaud Pl, Aurora, CO 80018Off Market
- $490,0003 bd2 ba1.5k sqft25563 E Bayaud Ave, Aurora, CO 80018Sold

- $545,0004 bd3 ba1.9k sqft25543 E Bayaud Ave, Aurora, CO 80018Sold
- $464,2002 bd2 ba1.4k sqft25612 E Bayaud Pl, Aurora, CO 80018Off Market
- $509,9003 bd3 ba1.8k sqft25523 E Bayaud Ave, Aurora, CO 80018Sold
- $468,5003 bd2 ba1.4k sqft25521 E Bayaud Pl, Aurora, CO 80018Off Market
A local agent can set up tours, give advice and negotiate with sellers.
Similar homes
- $505,0003 bd2 ba1.4k sqft200 S Langdale Court, Aurora, CO 80018For Sale

 MLS ID #3541887, Jera Brackman, City Lights Realty. REcolorado as distributed by MLS GRID
 - $539,9004 bd2 ba1.8k sqft141 S Quantock Street, Aurora, CO 80018For Sale
 MLS ID #4596206, Mike Thys, RE/MAX Professionals. REcolorado as distributed by MLS GRID
 - $500,0003 bd3 ba1.9k sqft27074 E Archer Ave, Aurora, CO 80018For Sale

 MLS ID #1060839, The Galbate Team, Group Harmony. IRES as distributed by MLS GRID
 - $515,0004 bd3 ba1.9k sqft27922 E 10th Drive, Aurora, CO 80018For Sale
 MLS ID #6962084, Courtney Bitner, NextHome Aspire. REcolorado as distributed by MLS GRID
 - $470,0003 bd3 ba1.8k sqft221 S Oak Hill Street, Aurora, CO 80018For SaleMLS ID #3481851, Marla Strick, RE/MAX Professionals. REcolorado as distributed by MLS GRID
- $447,0002 bd2 ba1.4k sqft25524 E Byers Drive, Aurora, CO 80018For SaleMLS ID #5997806, Chani Olson, HomeSmart Realty. REcolorado as distributed by MLS GRID
- $545,0003 bd3 ba1.9k sqft24444 E Walsh Avenue, Aurora, CO 80018For SaleMLS ID #5857706, Merritt Cohn, MB Cohn & Assoc. REcolorado as distributed by MLS GRID
- $485,0003 bd2 ba1.5k sqft27884 E 9th Lane, Aurora, CO 80018For SaleMLS ID #5410297, Nick Gustafson, Coldwell Banker Realty 24. REcolorado as distributed by MLS GRID
- $590,0003 bd3 ba1.8k sqft22250 E Mansfield Place, Aurora, CO 80018For SaleMLS ID #6638179, Michael Anderson, RE/MAX Professionals. REcolorado as distributed by MLS GRID
- $549,9004 bd4 ba2.1k sqft4814 S Elk Street, Aurora, CO 80016For SaleMLS ID #6820355, Julie Bloch Burton, Celladora Real Estate. REcolorado as distributed by MLS GRID
- $575,0003 bd3 ba2.6k sqft26361 E 5th Place, Aurora, CO 80018For SaleMLS ID #3758167, The Awaka Group, Real Broker, LLC DBA Real. REcolorado as distributed by MLS GRID
- $570,0004 bd3 ba2.6k sqft27536 E Byers Place, Aurora, CO 80018For SaleMLS ID #1814107, Kevin Kestenbaum, Redfin Corporation. REcolorado as distributed by MLS GRID
- $635,0005 bd3 ba2.6k sqft27671 E Byers Avenue, Aurora, CO 80018For SaleMLS ID #3178260, Dan D Gerlock, Coldwell Banker Realty 18. REcolorado as distributed by MLS GRID
- $575,0003 bd3 ba2.7k sqft24235 E Ohio Drive, Aurora, CO 80018For SaleMLS ID #4046809, Karyn Walker, Redfin Corporation. REcolorado as distributed by MLS GRID
- $510,0003 bd3 ba1.5k sqft4850 S Elk Court, Aurora, CO 80016For SaleMLS ID #5531521, Lori Finch, Coldwell Banker Realty 24. REcolorado as distributed by MLS GRID
- $615,0004 bd3 ba2.4k sqft855 S Elk Way, Aurora, CO 80018For SaleMLS ID #6783746, Jessica Whitney, Madison & Company Properties. REcolorado as distributed by MLS GRID
- $414,0003 bd3 ba1.4k sqft46 N Trussville Street, Aurora, CO 80018For SaleMLS ID #2719292, Eli Schmidt, LPT Realty. REcolorado as distributed by MLS GRID
- $549,9994 bd3 ba2.1k sqft24265 E Wagon Trail Avenue, Aurora, CO 80016For SaleMLS ID #8748096, Veronica Carcamo-Hernandez, PAK Home Realty. REcolorado as distributed by MLS GRID
- $505,0003 bd3 ba2.3k sqft4003 N Quatar Court, Aurora, CO 80019For SaleMLS ID #2869753, Michael Hardey, Integrity Real Estate Group. REcolorado as distributed by MLS GRID
- $425,0003 bd3 ba1.5k sqft23543 E 5th Drive, Aurora, CO 80018For SaleMLS ID #7718185, Luis Forero, eXp Realty, LLC. REcolorado as distributed by MLS GRID
