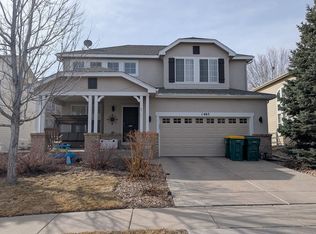
This move-in-ready 2019 home in Aurora’s desirable Traditions community offers an exceptional combination of style, space, flexibility, and value. The open-concept main level features a welcoming family room, spacious dining area, and modern kitchen highlighted by a large quartz island with seating, quartz countertops, generous cabinetry, and excellent space for everyday living and entertaining. Upstairs, you’ll find three comfortable bedrooms plus a fantastic loft that is ideal for a home office, media room, playroom, music space, or second living area. The fenced backyard provides room to relax, garden, or create an inviting outdoor retreat. Conveniently located near parks, schools, shopping, DIA, and E-470, this beautifully maintained home is an outstanding opportunity at a price designed to get buyers’ attention.
Pending
$475,000
25562 E Bayaud Place, Aurora, CO 80018
3beds
1,831sqft
:
Get pre-qualified$3,038/mo
Single Family Residence
Built in 2019
6,360 Square Feet Lot
$-- Zestimate®
$259/sqft
$104/mo HOA
What's special
- 13 days |
- 142 |
- 0 |
Zillow last checked:
Listing updated:
Listed by:
Pam Olson 303-906-1555,
Ask Real Estate
Source: REcolorado as distributed by MLS GRID,MLS#: 4662044
Facts & features
Interior
Bedrooms & bathrooms
- Bedrooms: 3
- Bathrooms: 3
- Full bathrooms: 1
- 3/4 bathrooms: 1
- 1/2 bathrooms: 1
- Main level bathrooms: 1
Bedroom
- Description: Spacious Primary Bedroom With Walk-In Closet
- Level: Upper
Bedroom
- Level: Upper
Bedroom
- Level: Upper
Bathroom
- Level: Main
Bathroom
- Description: En Suite Primary Bathroom
- Features: En Suite Bathroom
- Level: Upper
Bathroom
- Level: Upper
Dining room
- Description: Eat-In Kitchen Dining
- Level: Main
Family room
- Description: Relaxing, Spacious Family Room
- Level: Main
- Area: 195 Square Feet
- Dimensions: 13 x 15
Kitchen
- Description: Beautiful, Modern Kitchen With 42" Cabinets And Quartz Island
- Level: Main
Loft
- Description: Large Loft!
- Level: Upper
Heating
- Forced Air, Natural Gas
Cooling
- Central Air
Appliances
- Included: Cooktop, Dishwasher, Disposal, Dryer, Gas Water Heater, Microwave, Refrigerator, Washer
- Laundry: In Unit
Features
- Ceiling Fan(s), Eat-in Kitchen, High Speed Internet, Kitchen Island, Pantry, Primary Suite, Quartz Counters, Smoke Free, Solid Surface Counters, Sound System, Walk-In Closet(s)
- Flooring: Carpet
- Windows: Double Pane Windows
- Basement: Crawl Space
Interior area
- Total structure area: 1,831
- Total interior livable area: 1,831 sqft
- Finished area above ground: 1,831
Property
Parking
- Total spaces: 2
- Parking features: Concrete, Lighted
- Attached garage spaces: 2
Features
- Levels: Two
- Stories: 2
- Entry location: Ground
- Patio & porch: Covered, Front Porch
- Exterior features: Lighting, Private Yard, Rain Gutters
- Fencing: Full
Lot
- Size: 6,360 Square Feet
- Features: Landscaped, Level, Sprinklers In Front, Sprinklers In Rear
Details
- Parcel number: 035272885
- Special conditions: Standard
Construction
Type & style
- Home type: SingleFamily
- Architectural style: Contemporary
- Property subtype: Single Family Residence
Materials
- Frame
- Roof: Composition
Condition
- Updated/Remodeled
- Year built: 2019
Utilities & green energy
- Electric: 110V, 220 Volts
- Sewer: Public Sewer
- Water: Public
- Utilities for property: Cable Available, Electricity Connected, Internet Access (Wired), Natural Gas Available
Community & HOA
Community
- Security: Carbon Monoxide Detector(s), Smart Cameras, Smoke Detector(s), Video Doorbell
- Subdivision: Traditions
HOA
- Has HOA: Yes
- Amenities included: Clubhouse, Fitness Center, Playground, Pool, Trail(s)
- Services included: Maintenance Grounds, Recycling, Trash
- HOA fee: $104 monthly
- HOA name: Traditions
- HOA phone: 303-980-0700
Location
- Region: Aurora
Financial & listing details
- Price per square foot: $259/sqft
- Tax assessed value: $524,300
- Annual tax amount: $4,335
- Date on market: 7/19/2026
- Listing terms: Cash,Conventional,FHA,VA Loan
- Exclusions: Seller's Personal Property. Staging Items.
- Ownership: Individual
- Electric utility on property: Yes
- Road surface type: Paved
Estimated market value
Not available
Estimated sales range
Not available
Not available
Price history
| Date | Event | Price |
|---|---|---|
| 7/19/2026 | Pending sale | $475,000$259/sqft |
Source:  REcolorado as distributed by MLS GRID #4662044 Report a problem REcolorado as distributed by MLS GRID #4662044 Report a problem | ||
| 7/19/2026 | Listed for sale | $475,000+23.4%$259/sqft |
Source: REcolorado as distributed by MLS GRID #4662044 Report a problem | ||
| 9/10/2019 | Sold | $385,000$210/sqft |
Source: Public Record Report a problem | ||
Public tax history
| Year | Property taxes | Tax assessment |
|---|---|---|
| 2025 | $4,151 +2.5% | $32,769 -4.9% |
| 2024 | $4,051 +13.8% | $34,465 -10.5% |
| 2023 | $3,559 -3% | $38,520 +43.8% |
| 2022 | $3,671 | $26,778 -2.8% |
| 2021 | -- | $27,549 +3.4% |
| 2020 | $3,641 +125.7% | $26,649 |
| 2019 | $1,613 | -- |
| 2018 | $1,613 | $11,015 |
Find assessor info on the county website
Monthly payment
Est. payment
Payment breakdown
Explore the cost of this home by adjusting the details. Changes won't be saved.Climate risks
Neighborhood: Traditions
Nearby schools
GreatSchools rating
- 6/10Vista Peak P-8 ExploratoryGrades: PK-8Distance: 0.7 mi
- 5/10Vista Peak 9-12 PreparatoryGrades: 9-12Distance: 0.9 mi
Schools provided by the listing agent
- Elementary: Vista Peak
- Middle: Vista Peak
- High: Vista Peak
- District: Adams-Arapahoe 28J
Source: REcolorado as distributed by MLS GRID. This data may not be complete. We recommend contacting the local school district to confirm school assignments for this home.
- $522,2004 bd3 ba1.9k sqft25582 E Bayaud Pl, Aurora, CO 80018Off Market
- $510,0004 bd3 ba1.9k sqft25542 E Bayaud Pl, Aurora, CO 80018Pending

- $461,9002 bd2 ba1.4k sqft25612 E Bayaud Pl, Aurora, CO 80018Off Market
- $490,0003 bd2 ba1.5k sqft25563 E Bayaud Ave, Aurora, CO 80018Sold

- $509,4004 bd3 ba1.9k sqft25622 E Bayaud Pl, Aurora, CO 80018Off Market
- $499,3003 bd3 ba1.8k sqft25613 E Bayaud Ave, Aurora, CO 80018Off Market
- $545,0004 bd3 ba1.9k sqft25543 E Bayaud Ave, Aurora, CO 80018Sold
- $500,0003 bd2 ba1.4k sqft25583 E Bayaud Ave, Aurora, CO 80018Sold
A local agent can set up tours, give advice and negotiate with sellers.
Similar homes
- $--3 bd2 ba1.8k sqft26732 E Byers Ave, Aurora, CO 80018Auction
 ServiceLink Auction
 - $--3 bd3 ba1.7k sqft1465 S Haleyville Cir, Aurora, CO 80018Auction
 ServiceLink Auction
 - $--3 bd3 ba2.1k sqft417 S Airport Blvd, Aurora, CO 80017Auction
 Auction.com 2
 - $--3 bd2 ba2k sqft4895 Halifax Ct, Denver, CO 80249Auction
 ServiceLink Auction
 - $--3 bd2 ba1.4k sqft19501 E Batavia Dr, Aurora, CO 80011AuctionServiceLink Auction
- $--3 bd3 ba1.7k sqft2508 S Ouray Way, Aurora, CO 80013AuctionAuction.com 2
- $--4 bd3 ba1.7k sqft838 S Rifle Ct, Aurora, CO 80017AuctionAuction.com 2
- $--3 bd2 ba1.3k sqft2896 S Sedalia Ct, Aurora, CO 80013AuctionAuction.com 2
- $--3 bd3 ba1.7k sqft15917 E 13th Ave, Aurora, CO 80011AuctionAuction.com 2
- $525,0004 bd4 ba2k sqft1077 S Joplin Way, Aurora, CO 80017For Sale
 MLS ID #5506043, The Awaka Group, Real Broker, LLC DBA Real. REcolorado as distributed by MLS GRID
 - $474,9903 bd3 ba1.7k sqft20274 E 59th Avenue, Aurora, CO 80019New ConstructionREcolorado as distributed by MLS GRID
- $--3 bd3 ba2k sqft16756 E Mercer Dr, Aurora, CO 80013AuctionAuction.com 2
- $--2 bd2 ba2.1k sqft5031 N Quemoy Ct, Aurora, CO 80019AuctionAuction.com 2
- $--3 bd3 ba2k sqft17083 E 104th Way, Commerce City, CO 80022AuctionAuction.com 2
- $429,9004 bd2 ba1.8k sqft1508 S Laredo Court, Aurora, CO 80017For SaleMLS ID #9472019, Claudia Diarte, Your Home Sold Guaranteed Realty - Premier Partners. REcolorado as distributed by MLS GRID
- $--3 bd3 ba2.3k sqft5991 N Liverpool Ct, Aurora, CO 80019AuctionAuction.com 2
- $--3 bd3 ba2.4k sqft23661 E 39th Pl, Aurora, CO 80019AuctionXome
- $--2 bd2 ba1.2k sqft4007 S Fundy Way, Aurora, CO 80013AuctionAuction.com 2
- $--3 bd2 ba1.5k sqft19949 E Randolph Pl, Denver, CO 80249AuctionServiceLink Auction
- $445,0004 bd4 ba1.9k sqft4532 N Quemoy Street, Aurora, CO 80019For SaleMLS ID #8110711, Osmirelly Kidwell, Coldwell Banker Realty 24. REcolorado as distributed by MLS GRID
