Welcome to this thoughtfully updated 3-bedroom, 2-bath home offering move-in-ready comfort. Originally builder grade, it’s been elevated with custom touches including a built-in coffee and drink bar, added storage features, and an inviting layout that truly feels like home.
The kitchen shines with all-new Samsung stainless steel appliances, including a smart oven, perfect for everyday cooking or entertaining. Step outside to a low-maintenance backyard with an extended concrete patio and gazebo, ideal for relaxing or hosting.
Inside, the open layout flows easily with space to personalize and make your own. Whether you're starting fresh or moving into your next chapter, this home checks the boxes.
Bonus for VA buyers: Assumable VA loan at 3.5% interest offers significant monthly savings. With a relatively low gap, this is an excellent opportunity for qualified buyers. VA entitlement substitution required.
Sold for $500,000
$500,000
25583 E Bayaud Avenue, Aurora, CO 80018
3beds
1,423sqft
Single Family Residence
Built in 2019
7,405 Square Feet Lot
$489,900 Zestimate®
$351/sqft
$2,774 Estimated rent
Home value
$489,900
$461,000 - $524,000
$2,774/mo
Zestimate® history
Owner options
List your home for rent
$2,774/mo
Rent Zestimate®
Find your next renter with Zillow Rental Manager. Plus, with online applications, you can quickly screen prospective tenants – for free.
$2,774/mo
Rent Zestimate®
Refinance and save
$3,055/mo
Est. payment
Refinancing to a lower rate could help reduce your monthly payments and save thousands over the life of the loan.
$3,055/mo
Est. payment
Explore your selling options
Work with a Zillow partner agent
Leverage their expertise and Zillow's premium Showcase listings to get your home seen by more buyers.
Get startedList with your own agent
Get your home in front of millions of buyers by listing it on Zillow.
Learn how to do itSell it yourself
Take full control of how buyers see your home on Zillow by listing For Sale by Owner (FSBO).
List your homeWhat's special
Low-maintenance backyardCustom touchesMove-in-ready comfortSmart ovenAdded storage featuresOpen layoutInviting layout
Zillow last checked:
Listing updated:
Listed by:
Alana Borremans 720-467-1416 team@theborremans.co,
Kenneth James Realty, Inc.,
Andrew Borremans 720-467-1416,
Kenneth James Realty, Inc.
Bought with:
Mike Farr, 01313979
Karis Properties Denver
Source: REcolorado as distributed by MLS GRID,MLS#: 9030445
Facts & features
Interior
Bedrooms & bathrooms
- Bedrooms: 3
- Bathrooms: 2
- Full bathrooms: 2
- Main level bathrooms: 2
- Main level bedrooms: 3
Bedroom
- Level: Main
Bedroom
- Level: Main
Bedroom
- Features: Primary Suite
- Level: Main
Bathroom
- Level: Main
Bathroom
- Features: En Suite Bathroom, Primary Suite
- Level: Main
Heating
- Forced Air
Cooling
- Central Air
Appliances
- Included: Dishwasher, Dryer, Microwave, Oven, Range, Refrigerator, Washer
Features
- Built-in Features, Ceiling Fan(s), High Ceilings, Kitchen Island, No Stairs, Open Floorplan, Quartz Counters
- Has basement: No
- Has fireplace: Yes
- Fireplace features: Electric
Interior area
- Total structure area: 1,423
- Total interior livable area: 1,423 sqft
- Finished area above ground: 1,423
Property
Parking
- Total spaces: 2
- Parking features: Garage - Attached
- Attached garage spaces: 2
Features
- Levels: One
- Stories: 1
- Patio & porch: Patio
Lot
- Size: 7,405 Square Feet
Details
- Parcel number: 035273059
- Special conditions: Standard
Construction
Type & style
- Home type: SingleFamily
- Property subtype: Single Family Residence
Materials
- Brick, Frame
- Roof: Composition
Condition
- Year built: 2019
Utilities & green energy
- Sewer: Public Sewer
- Water: Public
Community & HOA
Community
- Security: Video Doorbell
- Subdivision: Traditions
HOA
- Has HOA: Yes
- Amenities included: Clubhouse, Park, Playground, Pool, Trail(s)
- Services included: Maintenance Grounds, Recycling, Trash
- HOA fee: $104 monthly
- HOA name: Traditions Filings 1-7 Master Association Inc
- HOA phone: 303-980-0700
Location
- Region: Aurora
Financial & listing details
- Price per square foot: $351/sqft
- Tax assessed value: $482,400
- Annual tax amount: $2,942
- Date on market: 1/20/2026
- Listing terms: Cash,Conventional,FHA,Assumable,VA Loan
- Exclusions: Garage Fridge, Garage Deep Freezer, Garage Gym Equipment, Tesla Charger, Seller's Personal Property
- Ownership: Agent Owner
Price history
| Date | Event | Price |
|---|---|---|
| 3/13/2026 | Sold | $500,000+2%$351/sqft |
Source:  REcolorado as distributed by MLS GRID #9030445 Report a problem REcolorado as distributed by MLS GRID #9030445 Report a problem | ||
| 1/25/2026 | Pending sale | $490,000$344/sqft |
Source: REcolorado as distributed by MLS GRID #9030445 Report a problem | ||
| 1/20/2026 | Listed for sale | $490,000-5.8%$344/sqft |
Source: REcolorado as distributed by MLS GRID #9030445 Report a problem | ||
| 4/6/2022 | Sold | $520,000+44.4%$365/sqft |
Source: Public Record Report a problem | ||
| 9/10/2019 | Sold | $360,200$253/sqft |
Source: Public Record Report a problem | ||
Public tax history
| Year | Property taxes | Tax assessment |
|---|---|---|
| 2025 | $2,942 +2.5% | $30,150 -3.1% |
| 2024 | $2,871 -13.6% | $31,128 -11.4% |
| 2023 | $3,322 -3% | $35,151 +40.6% |
| 2022 | $3,427 | $24,999 -2.8% |
| 2021 | -- | $25,719 -2.9% |
| 2020 | $3,618 +124.3% | $26,484 |
| 2019 | $1,613 | -- |
| 2018 | $1,613 | $11,015 |
Find assessor info on the county website
Neighborhood: Traditions
Nearby homes
- $490,0003 bd2 ba1.5k sqft25563 E Bayaud Ave, Aurora, CO 80018Sold

- $499,3003 bd3 ba1.8k sqft25613 E Bayaud Ave, Aurora, CO 80018Off Market

- $545,0004 bd3 ba1.9k sqft25543 E Bayaud Ave, Aurora, CO 80018Sold
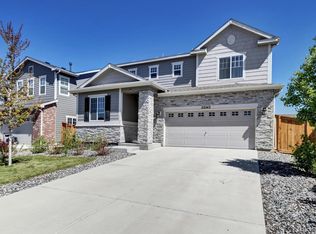
- $465,3003 bd2 ba1.4k sqft25623 E Bayaud Ave, Aurora, CO 80018Off Market
- $509,9003 bd3 ba1.8k sqft25523 E Bayaud Ave, Aurora, CO 80018Sold
- $475,0003 bd3 ba1.8k sqft25562 E Bayaud Pl, Aurora, CO 80018Pending
- $522,2004 bd3 ba1.9k sqft25582 E Bayaud Pl, Aurora, CO 80018Off Market
- $500,0004 bd3 ba1.9k sqft25643 E Bayaud Ave, Aurora, CO 80018Sold
Nearby schools
GreatSchools rating
- 6/10Vista Peak P-8 ExploratoryGrades: PK-8Distance: 0.7 mi
- 5/10Vista Peak 9-12 PreparatoryGrades: 9-12Distance: 0.9 mi
Schools provided by the listing agent
- Elementary: Vista Peak
- Middle: Vista Peak
- High: Vista Peak
- District: Adams-Arapahoe 28J
Source: REcolorado as distributed by MLS GRID. This data may not be complete. We recommend contacting the local school district to confirm school assignments for this home.
Get a cash offer in 3 minutes
Find out how much your home could sell for in as little as 3 minutes with a no-obligation cash offer.
Estimated market value
$489,900
Get a cash offer in 3 minutes
Find out how much your home could sell for in as little as 3 minutes with a no-obligation cash offer.
Estimated market value
$489,900
- Colorado
- Arapahoe County
- Aurora
- 80018
- Traditions
- 25583 E Bayaud Avenue
Nearby cities
Nearby neighborhoods
Nearby zip codes
Other Aurora Topics
