Welcome to your dream home! This stunning, south facing Richmond home, with serene mountain views, is meticulously maintained and feels like a model home. Situated with easy access to highways, this location offers convenient commuting while nestled in a quiet neighborhood with a serene backyard oasis. Enjoy lush landscaping with garden beds, choke cherry trees that have delicate white blooms in the spring, purple lilacs, bushes, flowers, a covered concrete patio, and a beautiful paver extension — perfect for relaxing or entertaining.
Inside, you'll find a spacious great room with a custom rectangular fireplace and luxury vinyl plank (LVP) flooring throughout the main level. The kitchen features a large quartz island with custom pendant lighting, a Blanco scratch-resistant sink and a 1-year-old Bosch dishwasher. Your kitchen also has a fingerprint-free stainless refrigerator, gas stove, a pantry and 42-inch cabinets with crown molding. The eat-in kitchen’s unique window wall opens to the backyard, flooding the space with natural light and fresh air.
The upper level offers a flexible loft area, ideal as an office or play space, along with the conveniently located laundry room. The primary suite includes a walk-in closet and an en-suite bathroom with dual vanities, an oversized tiled shower, and frameless glass doors. Two additional bedrooms are separated by a full hall bath, ensuring privacy and comfort.
Additional highlights include upgraded doors and door hardware throughout, pre-wired surround sound, and a new roof installed just 2 months ago. Enjoy access to the community’s pool, recreation center, parks, playgrounds, and basketball courts. This home perfectly combines comfort, elegance, and convenience. Don’t miss out on this rare opportunity!
Sold for $509,900
$509,900
25523 E Bayaud Avenue, Aurora, CO 80018
3beds
1,831sqft
Single Family Residence
Built in 2019
7,849 Square Feet Lot
$500,600 Zestimate®
$278/sqft
$2,946 Estimated rent
Home value
$500,600
$476,000 - $526,000
$2,946/mo
Zestimate® history
Owner options
List your home for rent
$2,946/mo
Rent Zestimate®
Find your next renter with Zillow Rental Manager. Plus, with online applications, you can quickly screen prospective tenants – for free.
$2,946/mo
Rent Zestimate®
Refinance and save
$3,105/mo
Est. payment
Refinancing to a lower rate could help reduce your monthly payments and save thousands over the life of the loan.
$3,105/mo
Est. payment
Explore your selling options
Work with a Zillow partner agent
Leverage their expertise and Zillow's premium Showcase listings to get your home seen by more buyers.
Get startedList with your own agent
Get your home in front of millions of buyers by listing it on Zillow.
Learn how to do itSell it yourself
Take full control of how buyers see your home on Zillow by listing For Sale by Owner (FSBO).
List your homeWhat's special
Serene mountain viewsGarden bedsFlexible loft areaGas stoveFingerprint-free stainless refrigeratorCustom rectangular fireplaceSpacious great room
Zillow last checked:
Listing updated:
Listed by:
Hope Larsen 720-404-3598 sold@hopesellsdenver.com,
Keller Williams Real Estate LLC
Bought with:
Kimberly Delahanty, 100020624
MB Delahanty & Associates
Source: REcolorado as distributed by MLS GRID,MLS#: 1921702
Facts & features
Interior
Bedrooms & bathrooms
- Bedrooms: 3
- Bathrooms: 3
- Full bathrooms: 1
- 3/4 bathrooms: 1
- 1/2 bathrooms: 1
- Main level bathrooms: 1
Primary bedroom
- Description: Walk In Closet
- Level: Upper
- Area: 191.34 Square Feet
- Dimensions: 15.8 x 12.11
Bedroom
- Level: Upper
- Area: 153.67 Square Feet
- Dimensions: 12.7 x 12.1
Bedroom
- Level: Upper
- Area: 114.33 Square Feet
- Dimensions: 10.3 x 11.1
Primary bathroom
- Description: Double Vanities, Custom Shower
- Level: Upper
- Area: 74.1 Square Feet
- Dimensions: 11.4 x 6.5
Bathroom
- Description: Tucked Away From The Main Living Area
- Level: Main
- Area: 31.62 Square Feet
- Dimensions: 5.1 x 6.2
Bathroom
- Description: Smartly Positioned Between The Secondary Bedrooms
- Level: Upper
- Area: 46.98 Square Feet
- Dimensions: 5.8 x 8.1
Dining room
- Description: Adjacent To The Wall Of Windows
- Level: Main
- Area: 121.35 Square Feet
- Dimensions: 8.6 x 14.11
Great room
- Description: Wonderful Gathering Place
- Level: Main
- Area: 267.3 Square Feet
- Dimensions: 16.2 x 16.5
Kitchen
- Description: Pantry, Large Island, 42" Cabinets
- Level: Main
- Area: 166.5 Square Feet
- Dimensions: 11.8 x 14.11
Laundry
- Description: Washer And Dryer Included
- Level: Upper
- Area: 36.57 Square Feet
- Dimensions: 6.9 x 5.3
Loft
- Description: Flex Space - Office Area, Play Area
- Level: Upper
- Area: 189.92 Square Feet
- Dimensions: 17.11 x 11.1
Heating
- Forced Air
Cooling
- Central Air
Appliances
- Included: Dishwasher, Disposal, Dryer, Gas Water Heater, Microwave, Range, Refrigerator, Washer
- Laundry: In Unit
Features
- Ceiling Fan(s), Eat-in Kitchen, High Speed Internet, Open Floorplan, Pantry, Primary Suite, Quartz Counters, Smoke Free, Walk-In Closet(s)
- Flooring: Carpet, Laminate
- Windows: Double Pane Windows
- Has basement: No
- Number of fireplaces: 1
- Fireplace features: Great Room
Interior area
- Total structure area: 1,831
- Total interior livable area: 1,831 sqft
- Finished area above ground: 1,831
Property
Parking
- Total spaces: 2
- Parking features: Concrete
- Attached garage spaces: 2
Features
- Levels: Two
- Stories: 2
- Patio & porch: Covered, Patio
- Exterior features: Garden, Lighting, Private Yard, Rain Gutters
- Fencing: Full
- Has view: Yes
- View description: Mountain(s)
Lot
- Size: 7,849 Square Feet
- Features: Master Planned
Details
- Parcel number: 035273121
- Special conditions: Standard
Construction
Type & style
- Home type: SingleFamily
- Property subtype: Single Family Residence
Materials
- Brick, Wood Siding
- Foundation: Slab
- Roof: Composition
Condition
- Updated/Remodeled
- Year built: 2019
Details
- Builder name: Richmond American Homes
Utilities & green energy
- Electric: 110V, 220 Volts
- Sewer: Public Sewer
- Water: Public
- Utilities for property: Cable Available, Electricity Connected, Internet Access (Wired)
Community & HOA
Community
- Security: Carbon Monoxide Detector(s), Smoke Detector(s)
- Subdivision: Traditions
HOA
- Has HOA: Yes
- Amenities included: Clubhouse, Park, Playground, Pool
- Services included: Maintenance Grounds, Trash
- HOA fee: $96 monthly
- HOA name: Traditions
- HOA phone: 303-980-0700
Location
- Region: Aurora
Financial & listing details
- Price per square foot: $278/sqft
- Tax assessed value: $531,900
- Annual tax amount: $4,145
- Date on market: 10/28/2024
- Listing terms: Cash,Conventional,FHA,VA Loan
- Exclusions: Seller's Personal Property
- Ownership: Individual
- Electric utility on property: Yes
- Road surface type: Paved
Price history
| Date | Event | Price |
|---|---|---|
| 11/18/2024 | Sold | $509,900$278/sqft |
Source:  REcolorado as distributed by MLS GRID #1921702 Report a problem REcolorado as distributed by MLS GRID #1921702 Report a problem | ||
| 11/4/2024 | Pending sale | $509,900$278/sqft |
Source: REcolorado as distributed by MLS GRID #1921702 Report a problem | ||
| 10/28/2024 | Listed for sale | $509,900+21%$278/sqft |
Source: REcolorado as distributed by MLS GRID #1921702 Report a problem | ||
| 9/13/2019 | Sold | $421,300$230/sqft |
Source: Public Record Report a problem | ||
Public tax history
| Year | Property taxes | Tax assessment |
|---|---|---|
| 2025 | $4,247 +2.5% | $33,244 -5.7% |
| 2024 | $4,145 +14.3% | $35,262 -10.3% |
| 2023 | $3,627 -3% | $39,325 +44.1% |
| 2022 | $3,741 | $27,293 -2.8% |
| 2021 | -- | $28,078 +3.9% |
| 2020 | $3,690 +128.7% | $27,013 |
| 2019 | $1,613 | -- |
| 2018 | $1,613 | $11,015 |
Find assessor info on the county website
Neighborhood: Traditions
Nearby homes
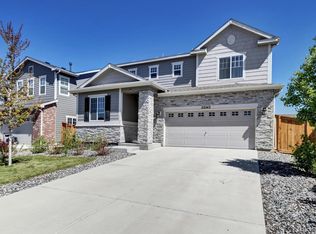
- $545,0004 bd3 ba1.9k sqft25543 E Bayaud Ave, Aurora, CO 80018Sold
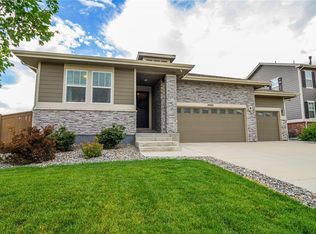
- $530,0003 bd2 ba1.5k sqft25513 E Bayaud Ave, Aurora, CO 80018Sold
- $490,0003 bd2 ba1.5k sqft25563 E Bayaud Ave, Aurora, CO 80018Sold

- $487,2003 bd3 ba1.8k sqft25541 E Bayaud Pl, Aurora, CO 80018Off Market
- $500,0003 bd2 ba1.4k sqft25583 E Bayaud Ave, Aurora, CO 80018Sold
- $510,0004 bd3 ba1.9k sqft25542 E Bayaud Pl, Aurora, CO 80018Pending
- $479,7003 bd3 ba1.8k sqft25546 E Bayaud Ave, Aurora, CO 80018Off Market
- $464,2003 bd2 ba1.4k sqft25566 E Bayaud Ave, Aurora, CO 80018Off Market
Nearby schools
GreatSchools rating
- 6/10Vista Peak P-8 ExploratoryGrades: PK-8Distance: 0.7 mi
- 5/10Vista Peak 9-12 PreparatoryGrades: 9-12Distance: 0.9 mi
Schools provided by the listing agent
- Elementary: Vista Peak
- Middle: Vista Peak
- High: Vista Peak
- District: Adams-Arapahoe 28J
Source: REcolorado as distributed by MLS GRID. This data may not be complete. We recommend contacting the local school district to confirm school assignments for this home.
Get a cash offer in 3 minutes
Find out how much your home could sell for in as little as 3 minutes with a no-obligation cash offer.
Estimated market value
$500,600
Get a cash offer in 3 minutes
Find out how much your home could sell for in as little as 3 minutes with a no-obligation cash offer.
Estimated market value
$500,600
- Colorado
- Arapahoe County
- Aurora
- 80018
- Traditions
- 25523 E Bayaud Avenue
Nearby cities
Nearby neighborhoods
Nearby zip codes
Other Aurora Topics
