Stop looking--this is the home you have been looking for! Impressive upgrades create an oasis better than a model home in this single-story gem located on a corner lot across from open space. Custom fretwork decorates the main entry wall. At the front, two bedrooms flank a full bathroom. The open floorplan includes a generous kitchen island with a granite countertop, an adjacent eating area on one side and the living area on the other. Unique industrial looking pendant lights offer bright lighting above the island. Fresh and fun ceiling fans can be found throughout the property. Luxury walnut-colored vinyl graces the floors. Doors and floors are framed with 7" baseboards. The command center off of the living room offers additional storage and a significant workspace. A sliding barn door separates the master bedroom from the private en suite master bath. Custom cabinetry, granite countertops, a linen area and a tile shower complete the ensemble. The crawl space is accessed through the master walk-in closet which also includes a closet organizer.
Entertaining is easy in the relaxing backyard. Enjoy the ambiance created by the solar lights placed along the privacy fence hugging the back yard.The back patio wraps from the sliding doors off of the living area to the back of the garage. A covered gazebo installed on top of an oversized stamped concrete patio will convey. Raised garden beds and beautiful landscaping in the center of the lawn will also convey.
The home also has access to a gas line for the grill and for the kitchen, if desired. Ring doorbell conveys. Wired for surround sound. Radon mitigation installed. Neighborhood amenities include access to a clubhouse, weight room, pool, walking trails, parks and open areas. Come take a look and fall in love!
Sold for $530,000
$530,000
25513 E Bayaud Avenue, Aurora, CO 80018
3beds
1,581sqft
Single Family Residence
Built in 2019
9,990 Square Feet Lot
$513,600 Zestimate®
$335/sqft
$2,862 Estimated rent
Home value
$513,600
$488,000 - $539,000
$2,862/mo
Zestimate® history
Owner options
List your home for rent
$2,862/mo
Rent Zestimate®
Find your next renter with Zillow Rental Manager. Plus, with online applications, you can quickly screen prospective tenants – for free.
$2,862/mo
Rent Zestimate®
Refinance and save
$3,217/mo
Est. payment
Refinancing to a lower rate could help reduce your monthly payments and save thousands over the life of the loan.
$3,217/mo
Est. payment
Explore your selling options
Work with a Zillow partner agent
Leverage their expertise and Zillow's premium Showcase listings to get your home seen by more buyers.
Get startedList with your own agent
Get your home in front of millions of buyers by listing it on Zillow.
Learn how to do itSell it yourself
Take full control of how buyers see your home on Zillow by listing For Sale by Owner (FSBO).
List your homeWhat's special
Weight roomCustom fretwork decoratesCovered gazeboLinen areaWalking trailsBeautiful landscapingOpen areas
Zillow last checked:
Listing updated:
Listed by:
Kathy LeMay 303-565-0884 kdlemay@gmail.com,
RE/MAX Professionals
Bought with:
Nita J Wassenaar, 01174155
Coldwell Banker Realty 18
Source: REcolorado as distributed by MLS GRID,MLS#: 3265647
Facts & features
Interior
Bedrooms & bathrooms
- Bedrooms: 3
- Bathrooms: 2
- Full bathrooms: 2
- Main level bathrooms: 2
- Main level bedrooms: 3
Primary bedroom
- Description: Luxury Vinyl Flooring, Ceiling Fan
- Level: Main
Bedroom
- Description: Luxury Vinyl Flooring, Ceiling Fan
- Level: Main
Bedroom
- Description: Luxury Vinyl Flooring
- Level: Main
Primary bathroom
- Description: Custom Cabinetry, Comfort Level Granite Countertops, Linen Closet, Tile Shower, Tile Flooring.
- Level: Main
Bathroom
- Description: Luxury Vinyl Flooring, Granite Countertops.
- Level: Main
Kitchen
- Description: Oversized Island With Seating, Electric Stove, Pendant Lighting
- Level: Main
Laundry
- Description: Linen Closet. Overhead Cabinets. Tile Floor.
- Level: Main
Living room
- Description: Luxury Vinyl Flooring, Ceiling Fan
- Level: Main
Heating
- Forced Air
Cooling
- Central Air
Appliances
- Included: Cooktop, Dishwasher, Disposal, Dryer, Microwave, Oven, Refrigerator, Washer
Features
- Ceiling Fan(s), Eat-in Kitchen, Five Piece Bath, Granite Counters, High Ceilings, Kitchen Island, No Stairs, Open Floorplan, Primary Suite, Radon Mitigation System, Smoke Free, Walk-In Closet(s)
- Flooring: Tile, Vinyl
- Windows: Double Pane Windows, Window Coverings
- Has basement: No
Interior area
- Total structure area: 1,581
- Total interior livable area: 1,581 sqft
- Finished area above ground: 1,581
Property
Parking
- Total spaces: 3
- Parking features: Concrete, Dry Walled, Insulated Garage, Lighted, Storage
- Attached garage spaces: 3
Features
- Levels: One
- Stories: 1
- Patio & porch: Covered, Front Porch, Patio
- Exterior features: Lighting, Private Yard, Rain Gutters
- Fencing: Full
Lot
- Size: 9,990 Square Feet
- Features: Corner Lot, Landscaped, Sprinklers In Front, Sprinklers In Rear
Details
- Parcel number: 035273130
- Zoning: Residential
- Special conditions: Standard
Construction
Type & style
- Home type: SingleFamily
- Architectural style: Contemporary
- Property subtype: Single Family Residence
Materials
- Cement Siding, Stone
- Roof: Composition
Condition
- Year built: 2019
Utilities & green energy
- Sewer: Public Sewer
- Water: Public
- Utilities for property: Cable Available, Electricity Connected, Natural Gas Available
Community & HOA
Community
- Security: Carbon Monoxide Detector(s), Smoke Detector(s), Video Doorbell
- Subdivision: Traditions
HOA
- Has HOA: Yes
- Amenities included: Clubhouse, Fitness Center, Park, Playground, Pool
- Services included: Maintenance Grounds, Recycling, Trash
- HOA fee: $93 monthly
- HOA name: Traditions
- HOA phone: 303-980-0700
Location
- Region: Aurora
Financial & listing details
- Price per square foot: $335/sqft
- Tax assessed value: $532,400
- Annual tax amount: $3,757
- Date on market: 8/2/2023
- Listing terms: Cash,Conventional,FHA,VA Loan
- Exclusions: Metal Shelving And Wood On Top Of Metal Shelving In Garage. Security Cameras. Fire Pit. Water Features (Not Currently Installed, But In Back Yard).
- Ownership: Individual
- Electric utility on property: Yes
- Road surface type: Paved
Price history
| Date | Event | Price |
|---|---|---|
| 8/31/2023 | Sold | $530,000+32.1%$335/sqft |
Source:  REcolorado as distributed by MLS GRID #3265647 Report a problem REcolorado as distributed by MLS GRID #3265647 Report a problem | ||
| 12/16/2019 | Sold | $401,300+0.3%$254/sqft |
Source: Public Record Report a problem | ||
| 9/27/2019 | Pending sale | $399,950$253/sqft |
Source: Richmond Realty Inc #4336492 Report a problem | ||
| 7/29/2019 | Listed for sale | $399,950$253/sqft |
Source: Richmond Realty Inc #4336492 Report a problem | ||
Public tax history
| Year | Property taxes | Tax assessment |
|---|---|---|
| 2025 | $4,098 +2.5% | $33,275 -2.2% |
| 2024 | $4,000 +6.5% | $34,029 -10.6% |
| 2023 | $3,757 -3% | $38,081 +34.7% |
| 2022 | $3,875 | $28,272 -2.8% |
| 2021 | -- | $29,086 +9.4% |
| 2020 | $3,631 +125% | $26,577 |
| 2019 | $1,613 | -- |
| 2018 | $1,613 | $11,015 |
Find assessor info on the county website
Neighborhood: Traditions
Nearby homes
- $509,9003 bd3 ba1.8k sqft25523 E Bayaud Ave, Aurora, CO 80018Sold

- $487,2003 bd3 ba1.8k sqft25541 E Bayaud Pl, Aurora, CO 80018Off Market
- $545,0004 bd3 ba1.9k sqft25543 E Bayaud Ave, Aurora, CO 80018Sold
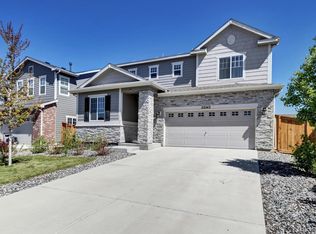
- $567,0004 bd3 ba1.8k sqft25512 E Bayaud Pl, Aurora, CO 80018Sold
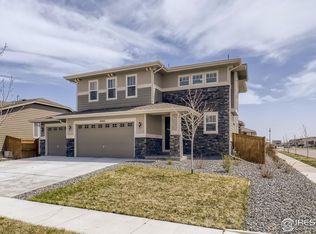
- $490,0003 bd2 ba1.5k sqft25563 E Bayaud Ave, Aurora, CO 80018Sold
- $510,0004 bd3 ba1.9k sqft25542 E Bayaud Pl, Aurora, CO 80018Pending
- $485,5003 bd2 ba1.5k sqft25526 E Bayaud Ave, Aurora, CO 80018Off Market
- $479,7003 bd3 ba1.8k sqft25546 E Bayaud Ave, Aurora, CO 80018Off Market
Nearby schools
GreatSchools rating
- 6/10Vista Peak P-8 ExploratoryGrades: PK-8Distance: 0.7 mi
- 5/10Vista Peak 9-12 PreparatoryGrades: 9-12Distance: 0.9 mi
Schools provided by the listing agent
- Elementary: Vista Peak
- Middle: Vista Peak
- High: Vista Peak
- District: Adams-Arapahoe 28J
Source: REcolorado as distributed by MLS GRID. This data may not be complete. We recommend contacting the local school district to confirm school assignments for this home.
Get a cash offer in 3 minutes
Find out how much your home could sell for in as little as 3 minutes with a no-obligation cash offer.
Estimated market value
$513,600
Get a cash offer in 3 minutes
Find out how much your home could sell for in as little as 3 minutes with a no-obligation cash offer.
Estimated market value
$513,600
- Colorado
- Arapahoe County
- Aurora
- 80018
- Traditions
- 25513 E Bayaud Avenue
Nearby cities
Nearby neighborhoods
Nearby zip codes
Other Aurora Topics
