With Denver International Airport just a short drive away and easy access to downtown city life, a lifestyle of adventure is calling! This two story home is on an oversized corner lot with a big back yard, next door to Traditions Neighborhood Park and the Adonea Community Pool. The open concept interior is perfect for entertaining! The luxurious kitchen has beautiful granite counters, unique designer lighting and abundant cabinet storage and counter prep space! Pull up a chair at the large center island or dine next to the large bank of windows overlooking the back yard. Luxury vinyl plank flooring keeps the kitchen and entry easy to clean and you'll love to kick your shoes off and sink into the lush living room carpet. Let the entertaining spill out onto the covered back patio that runs nearly the entire length of the house! The tall fence will keep your party private and expansive rock framed lawn is just waiting for fun memories to be made. Upstairs, the primary bedroom with private attached bathroom creates a relaxing retreat. A walk in closet provides excellent storage. A double bay 3-car garage means you have more flexible storage space, the option to have a workshop, or a place for recreation equipment. The HOA includes access to not only swimming but a clubhouse, playground, and the trash and recycle are taken care of. New roof!
Sold for $567,000
$567,000
25512 E Bayaud Pl, Aurora, CO 80018
4beds
1,831sqft
Single Family Residence
Built in 2019
7,979 Square Feet Lot
$544,500 Zestimate®
$310/sqft
$2,838 Estimated rent
Home value
$544,500
$517,000 - $572,000
$2,838/mo
Zestimate® history
Owner options
List your home for rent
$2,838/mo
Rent Zestimate®
Find your next renter with Zillow Rental Manager. Plus, with online applications, you can quickly screen prospective tenants – for free.
$2,838/mo
Rent Zestimate®
Refinance and save
$3,349/mo
Est. payment
Refinancing to a lower rate could help reduce your monthly payments and save thousands over the life of the loan.
$3,349/mo
Est. payment
Explore your selling options
Work with a Zillow partner agent
Leverage their expertise and Zillow's premium Showcase listings to get your home seen by more buyers.
Get startedList with your own agent
Get your home in front of millions of buyers by listing it on Zillow.
Learn how to do itSell it yourself
Take full control of how buyers see your home on Zillow by listing For Sale by Owner (FSBO).
List your homeWhat's special
Zillow last checked:
Listing updated:
Listed by:
Deano Zahakis 970-460-4444,
Kittle Real Estate
Bought with:
Natalya Kazantseva, 100074658
Keller Williams Realty Success
Source: IRES as distributed by MLS GRID,MLS#: 976120
Facts & features
Interior
Bedrooms & bathrooms
- Bedrooms: 4
- Bathrooms: 3
- Full bathrooms: 1
- 3/4 bathrooms: 1
- 1/2 bathrooms: 1
- Main level bathrooms: 1
Primary bedroom
- Description: Carpet
- Features: 3/4 Primary Bath
- Level: Upper
- Dimensions: 0 x 0
Bedroom 2
- Description: Carpet
- Level: Upper
- Dimensions: 0 x 0
Bedroom 3
- Description: Carpet
- Level: Upper
- Dimensions: 0 x 0
Bedroom 4
- Description: Carpet
- Level: Upper
- Dimensions: 0 x 0
Dining room
- Description: Vinyl
- Level: Main
- Dimensions: 0 x 0
Kitchen
- Description: Vinyl
- Level: Main
- Dimensions: 0 x 0
Laundry
- Description: Other
- Level: Main
- Dimensions: 0 x 0
Living room
- Description: Carpet
- Level: Main
- Dimensions: 0 x 0
Heating
- Forced Air
Cooling
- Ceiling Fan(s)
Appliances
- Included: Gas Range, Dishwasher, Refrigerator, Washer, Dryer, Microwave, Gas Bar-B-Q, Disposal
- Laundry: Washer/Dryer Hookup
Features
- Eat-in Kitchen, Open Floorplan, Pantry, Walk-In Closet(s), Kitchen Island
- Windows: Window Coverings
- Basement: None,Crawl Space
Interior area
- Total structure area: 1,831
- Total interior livable area: 1,831 sqft
- Finished area above ground: 1,831
Property
Parking
- Total spaces: 3
- Parking features: Garage Door Opener
- Attached garage spaces: 3
- Details: Attached
Features
- Levels: Two
- Stories: 2
- Patio & porch: Patio
- Exterior features: Sprinkler System
- Fencing: Fenced,Wood
Lot
- Size: 7,979 Square Feet
- Features: Corner Lot
Details
- Parcel number: 197708334001
- Zoning: RES
- Special conditions: Private Owner
Construction
Type & style
- Home type: SingleFamily
- Architectural style: Contemporary
- Property subtype: Single Family Residence
Materials
- Stone, Wood Siding
- Roof: Composition
Condition
- New construction: No
- Year built: 2019
Utilities & green energy
- Electric: Xcel Energy
- Gas: Xcel Energy
- Sewer: Public Sewer
- Water: City
- Utilities for property: Natural Gas Available, Electricity Available
Community & HOA
Community
- Features: Clubhouse, Pool, Playground, Park
- Security: Fire Alarm
- Subdivision: Traditions
HOA
- Has HOA: Yes
- Services included: Trash
- HOA fee: $93 monthly
- HOA name: Traditions Master HOA
- HOA phone: 303-980-0700
Location
- Region: Aurora
Financial & listing details
- Price per square foot: $310/sqft
- Tax assessed value: $559,100
- Annual tax amount: $3,899
- Date on market: 9/26/2022
- Listing terms: Cash,Conventional,FHA,VA Loan
- Exclusions: Personal Property, TV Wall Mounts, TVs, Security Camera, Smart Doorbell, Security System
- Electric utility on property: Yes
- Road surface type: Asphalt
Price history
| Date | Event | Price |
|---|---|---|
| 10/5/2023 | Sold | $567,000-0.5%$310/sqft |
Source:  IRES as distributed by MLS GRID #976120 Report a problem IRES as distributed by MLS GRID #976120 Report a problem | ||
| 5/5/2023 | Price change | $570,000-3.4%$311/sqft |
Source: IRES as distributed by MLS GRID #976120 Report a problem | ||
| 3/11/2023 | Price change | $590,000-1.5%$322/sqft |
Source: IRES as distributed by MLS GRID #976120 Report a problem | ||
| 11/17/2022 | Price change | $599,000-1%$327/sqft |
Source: IRES as distributed by MLS GRID #976120 Report a problem | ||
| 10/28/2022 | Price change | $605,000-0.8%$330/sqft |
Source: IRES as distributed by MLS GRID #976120 Report a problem | ||
| 9/29/2022 | Listed for sale | $610,000$333/sqft |
Source: IRES as distributed by MLS GRID #976120 Report a problem | ||
| 6/10/2022 | Sold | $610,000+46.6%$333/sqft |
Source: Public Record Report a problem | ||
| 7/10/2019 | Sold | $416,100$227/sqft |
Source: Public Record Report a problem | ||
Public tax history
| Year | Property taxes | Tax assessment |
|---|---|---|
| 2025 | $3,633 -16.2% | $34,944 -5.2% |
| 2024 | $4,333 +14.6% | $36,863 -10% |
| 2023 | $3,780 -3% | $40,942 +43.9% |
| 2022 | $3,899 | $28,446 -2.8% |
| 2021 | -- | $29,265 +7.3% |
| 2020 | $3,725 +130.9% | $27,271 |
| 2019 | $1,613 | -- |
| 2018 | $1,613 | $11,015 |
Find assessor info on the county website
Neighborhood: Traditions
Nearby homes
- $510,0004 bd3 ba1.9k sqft25542 E Bayaud Pl, Aurora, CO 80018For Sale

- $530,0003 bd2 ba1.5k sqft25513 E Bayaud Ave, Aurora, CO 80018Sold
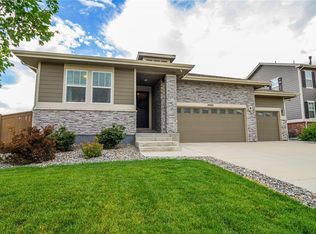
- $526,1004 bd3 ba1.9k sqft25511 E Bayaud Pl, Aurora, CO 80018Off Market
- $475,0003 bd3 ba1.8k sqft25562 E Bayaud Pl, Aurora, CO 80018Pending

- $467,8003 bd2 ba1.4k sqft25521 E Bayaud Pl, Aurora, CO 80018Off Market
- $509,9003 bd3 ba1.8k sqft25523 E Bayaud Ave, Aurora, CO 80018Sold
- $545,0004 bd3 ba1.9k sqft25543 E Bayaud Ave, Aurora, CO 80018Sold
- $524,2004 bd3 ba1.9k sqft25582 E Bayaud Pl, Aurora, CO 80018Off Market
Nearby schools
GreatSchools rating
- 6/10Vista Peak P-8 ExploratoryGrades: PK-8Distance: 0.7 mi
- 5/10Vista Peak 9-12 PreparatoryGrades: 9-12Distance: 0.9 mi
Schools provided by the listing agent
- Elementary: Vista Peak
- Middle: Vista Peak
- High: Vista Peak
Source: IRES as distributed by MLS GRID. This data may not be complete. We recommend contacting the local school district to confirm school assignments for this home.
Get a cash offer in 3 minutes
Find out how much your home could sell for in as little as 3 minutes with a no-obligation cash offer.
Estimated market value
$544,500
Get a cash offer in 3 minutes
Find out how much your home could sell for in as little as 3 minutes with a no-obligation cash offer.
Estimated market value
$544,500
- Colorado
- Arapahoe County
- Aurora
- 80018
- Traditions
- 25512 E Bayaud Pl
Nearby cities
Nearby neighborhoods
Nearby zip codes
Other Aurora Topics
