Welcome to this incredible home with modern updates and amenities throughout! Walk in and enjoy high ceilings and spacious walkways. Two bedrooms with lots of light and closet space sit at the front of the home with a full bathroom with gorgeous tile. The hallway has a beautiful built in coat wall and leads you to the spacious dining area. The kitchen features stainless steel appliances, including a gas stove and oversize double door fridge. Cozy pendant lights sit above the kitchen island with lots of seating room. The living room has a stunning modern wall molding and sits next to a perfect office nook with built in desk and shelving. You'll never run out of space in the large primary bedroom, including the massive closet. The bathroom features a walk in shower and built-in linen shelves. You'll enter the back yard through double sliding doors onto a covered porch with overhead lighting for an incredible entertaining space. The yard is a huge well-maintained space ready for all kinds of outdoor fun. Don't miss this fantastic home!
Sold for $490,000
$490,000
25563 E Bayaud Ave, Aurora, CO 80018
3beds
1,579sqft
Single Family Residence
Built in 2019
7,758 Square Feet Lot
$462,700 Zestimate®
$310/sqft
$2,834 Estimated rent
Home value
$462,700
$430,000 - $500,000
$2,834/mo
Zestimate® history
Owner options
List your home for rent
$2,834/mo
Rent Zestimate®
Find your next renter with Zillow Rental Manager. Plus, with online applications, you can quickly screen prospective tenants – for free.
$2,834/mo
Rent Zestimate®
Refinance and save
$2,984/mo
Est. payment
Refinancing to a lower rate could help reduce your monthly payments and save thousands over the life of the loan.
$2,984/mo
Est. payment
Explore your selling options
Work with a Zillow partner agent
Leverage their expertise and Zillow's premium Showcase listings to get your home seen by more buyers.
Get startedList with your own agent
Get your home in front of millions of buyers by listing it on Zillow.
Learn how to do itSell it yourself
Take full control of how buyers see your home on Zillow by listing For Sale by Owner (FSBO).
List your homeWhat's special
Zillow last checked:
Listing updated:
Listed by:
David Reyes SFR 719-505-4482,
Exp Realty LLC
Bought with:
Tina Gregory
Keller Williams Trilogy
Source: elevateMLS,MLS#: 3525112
Facts & features
Interior
Bedrooms & bathrooms
- Bedrooms: 3
- Bathrooms: 2
- Full bathrooms: 1
- 3/4 bathrooms: 1
Heating
- Forced Air
Cooling
- Central Air
Appliances
- Included: Dishwasher, Disposal, Dryer, Microwave, Oven, Refrigerator, Washer
- Laundry: Main Level
Features
- Has basement: No
Interior area
- Total structure area: 1,579
- Total interior livable area: 1,579 sqft
- Finished area above ground: 1,579
- Finished area below ground: 0
Property
Parking
- Total spaces: 2
- Parking features: Attached
- Attached garage spaces: 2
Features
- Patio & porch: Concrete, Covered
Lot
- Size: 7,758 Square Feet
- Features: Level
Details
- Parcel number: 197708334015
Construction
Type & style
- Home type: SingleFamily
- Architectural style: Ranch
- Property subtype: Single Family Residence
Materials
- Brick, Wood Siding
- Foundation: Slab
- Roof: Composite Shingle
Condition
- Existing Home
- New construction: No
- Year built: 2019
Utilities & green energy
- Water: Municipal
Community & HOA
Community
- Features: Parks or Open Space, Clubhouse, Playground, Pool
HOA
- Services included: Trash Removal
- HOA fee: $95 monthly
Location
- Region: Aurora
Financial & listing details
- Price per square foot: $310/sqft
- Tax assessed value: $508,800
- Annual tax amount: $3,785
- Date on market: 2/19/2025
- Listing terms: Cash,Conventional,FHA,VA Loan
Price history
| Date | Event | Price |
|---|---|---|
| 2/12/2025 | Sold | $490,000$310/sqft |
Source:  elevateMLS #3525112 Report a problem elevateMLS #3525112 Report a problem | ||
| 1/12/2025 | Pending sale | $490,000$310/sqft |
Source:  REcolorado as distributed by MLS GRID #8821484 Report a problem REcolorado as distributed by MLS GRID #8821484 Report a problem | ||
| 12/27/2024 | Price change | $490,000-2%$310/sqft |
Source: REcolorado as distributed by MLS GRID #8821484 Report a problem | ||
| 11/22/2024 | Listed for sale | $500,000+29.6%$317/sqft |
Source: REcolorado as distributed by MLS GRID #8821484 Report a problem | ||
| 8/1/2019 | Sold | $385,900$244/sqft |
Source: Public Record Report a problem | ||
Public tax history
| Year | Property taxes | Tax assessment |
|---|---|---|
| 2025 | $3,878 +2.5% | $31,800 -1.2% |
| 2024 | $3,785 +5.7% | $32,200 -11.1% |
| 2023 | $3,582 -3% | $36,234 +34.4% |
| 2022 | $3,694 | $26,952 -2.8% |
| 2021 | -- | $27,728 +3.8% |
| 2020 | $3,650 +126.3% | $26,720 |
| 2019 | $1,613 | -- |
| 2018 | $1,613 | $11,015 |
Find assessor info on the county website
Neighborhood: Traditions
Nearby homes
- $545,0004 bd3 ba1.9k sqft25543 E Bayaud Ave, Aurora, CO 80018Sold
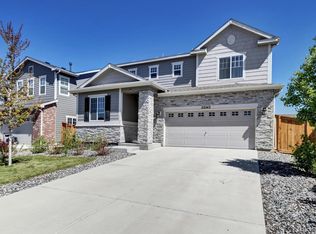
- $500,0003 bd2 ba1.4k sqft25583 E Bayaud Ave, Aurora, CO 80018Sold

- $499,3003 bd3 ba1.8k sqft25613 E Bayaud Ave, Aurora, CO 80018Off Market

- $509,9003 bd3 ba1.8k sqft25523 E Bayaud Ave, Aurora, CO 80018Sold

- $475,0003 bd3 ba1.8k sqft25562 E Bayaud Pl, Aurora, CO 80018Pending
- $522,2004 bd3 ba1.9k sqft25582 E Bayaud Pl, Aurora, CO 80018Off Market
- $510,0004 bd3 ba1.9k sqft25542 E Bayaud Pl, Aurora, CO 80018Pending
- $465,3003 bd2 ba1.4k sqft25623 E Bayaud Ave, Aurora, CO 80018Off Market
Nearby schools
GreatSchools rating
- 6/10Vista Peak P-8 ExploratoryGrades: PK-8Distance: 0.7 mi
- 5/10Vista Peak 9-12 PreparatoryGrades: 9-12Distance: 0.9 mi
Schools provided by the listing agent
- District: Adams-Arapahoe 28J
Source: elevateMLS. This data may not be complete. We recommend contacting the local school district to confirm school assignments for this home.
Get a cash offer in 3 minutes
Find out how much your home could sell for in as little as 3 minutes with a no-obligation cash offer.
Estimated market value
$462,700
Get a cash offer in 3 minutes
Find out how much your home could sell for in as little as 3 minutes with a no-obligation cash offer.
Estimated market value
$462,700
- Colorado
- Arapahoe County
- Aurora
- 80018
- Traditions
- 25563 E Bayaud Ave
Nearby cities
Nearby neighborhoods
Nearby zip codes
Other Aurora Topics
