Welcome home to this brand new Cielo floorplan available for immediate move in! On the lower level of this 2 bedroom 2.5 bathroom two-story you'll find a capacious two-bay garage for storage needs, alongside a supplementary bedroom suite ideal for overnight visitors or family members seeking privacy. Moving upstairs the chefs kitchen, dining area and Great Room are seamlessly integrated into a modern and practical open layout, complete with access to an outdoor deck, perfect for indoor-outdoor living and hosting gatherings. The chefs style kitchen has a large eat in island with quartz countertops, s/s appliances and upgraded cabinets. LVP flooring saturates the common living areas. Tucked away down the hall is the owner’s suite boasting a serene bedroom, an en-suite bathroom and a generous walk-in closet. Located near the Aurora Sports Park, the Stanley Marketplace, Murphy Creek Golf Course and Gaylord Rockies Resort. Also close to DIA! **Contact Lennar today about Special Financing for this home - including below market rates** Terms and Conditions Apply**
Sold for $465,000
Street View
$465,000
1968 S Fultondale Court, Aurora, CO 80018
2beds
1,360sqft
Single Family Residence
Built in 2024
3,450 Square Feet Lot
$439,300 Zestimate®
$342/sqft
$2,551 Estimated rent
Home value
$439,300
$417,000 - $461,000
$2,551/mo
Zestimate® history
Owner options
List your home for rent
$2,551/mo
Rent Zestimate®
Find your next renter with Zillow Rental Manager. Plus, with online applications, you can quickly screen prospective tenants – for free.
$2,551/mo
Rent Zestimate®
Refinance and save
$2,848/mo
Est. payment
Refinancing to a lower rate could help reduce your monthly payments and save thousands over the life of the loan.
$2,848/mo
Est. payment
Explore your selling options
Work with a Zillow partner agent
Leverage their expertise and Zillow's premium Showcase listings to get your home seen by more buyers.
Get startedList with your own agent
Get your home in front of millions of buyers by listing it on Zillow.
Learn how to do itSell it yourself
Take full control of how buyers see your home on Zillow by listing For Sale by Owner (FSBO).
List your homeWhat's special
Murphy creek golf courseGreat roomOutdoor deckSupplementary bedroom suiteUpgraded cabinetsSerene bedroomStanley marketplace
Zillow last checked:
Listing updated:
Listed by:
Kris Ceretto 720-939-0558 Kris.Ceretto@compass.com,
Compass Colorado, LLC - Boulder
Bought with:
Bryan Bernard, 100074939
Keller Williams Realty Downtown LLC
Source: REcolorado as distributed by MLS GRID,MLS#: 3408069
Facts & features
Interior
Bedrooms & bathrooms
- Bedrooms: 2
- Bathrooms: 3
- Full bathrooms: 1
- 3/4 bathrooms: 1
- 1/2 bathrooms: 1
- Main level bathrooms: 1
- Main level bedrooms: 1
Primary bedroom
- Description: Owners' Suite With En-Suite Bathroom, Walk In Closet
- Level: Upper
- Area: 182 Square Feet
- Dimensions: 14 x 13
Bedroom
- Description: Bedroom With En-Suite Full Bathroom
- Level: Main
- Area: 120 Square Feet
- Dimensions: 12 x 10
Primary bathroom
- Description: Spa Style En-Suite Bathroom
- Level: Upper
Bathroom
- Description: Full En Suite Guest Bathroom
- Level: Main
Bathroom
- Level: Upper
Great room
- Description: Light And Bright Great Room With Lvp Flooring
- Level: Upper
- Area: 208 Square Feet
- Dimensions: 16 x 13
Kitchen
- Description: Eat In Kitchen Island, Lvp Flooring
- Level: Upper
Laundry
- Description: Next To Primary Suite
- Level: Upper
Heating
- Forced Air
Cooling
- Central Air
Appliances
- Included: Dishwasher, Disposal, Microwave, Oven, Refrigerator
Features
- Eat-in Kitchen, Entrance Foyer, Kitchen Island, Open Floorplan, Primary Suite, Quartz Counters, Walk-In Closet(s)
- Flooring: Carpet, Vinyl
- Windows: Double Pane Windows
- Basement: Crawl Space
Interior area
- Total structure area: 1,360
- Total interior livable area: 1,360 sqft
- Finished area above ground: 1,360
Property
Parking
- Total spaces: 2
- Parking features: Garage - Attached
- Attached garage spaces: 2
Features
- Levels: Two
- Stories: 2
- Patio & porch: Deck, Front Porch
Lot
- Size: 3,450 Square Feet
- Features: Corner Lot
Details
- Parcel number: 035488918
- Special conditions: Standard
Construction
Type & style
- Home type: SingleFamily
- Property subtype: Single Family Residence
Materials
- Frame, Other
- Roof: Composition
Condition
- New Construction
- New construction: Yes
- Year built: 2024
Details
- Builder model: Cielo/HC Elevation
- Builder name: Lennar
- Warranty included: Yes
Utilities & green energy
- Sewer: Public Sewer
Community & HOA
Community
- Security: Carbon Monoxide Detector(s), Smoke Detector(s)
- Subdivision: Harvest Ridge
HOA
- Has HOA: Yes
- HOA fee: $108 monthly
- HOA name: MSI, LLC
- HOA phone: 720-974-4251
Location
- Region: Aurora
Financial & listing details
- Price per square foot: $342/sqft
- Tax assessed value: $439,400
- Annual tax amount: $5,610
- Date on market: 4/6/2024
- Listing terms: Cash,Conventional,FHA,VA Loan
- Exclusions: None
- Ownership: Builder
Price history
| Date | Event | Price |
|---|---|---|
| 5/20/2024 | Sold | $465,000$342/sqft |
Source:  REcolorado as distributed by MLS GRID #3408069 Report a problem REcolorado as distributed by MLS GRID #3408069 Report a problem | ||
| 4/16/2024 | Pending sale | $465,000$342/sqft |
Source: REcolorado as distributed by MLS GRID #3408069 Report a problem | ||
| 4/6/2024 | Listed for sale | $465,000$342/sqft |
Source: REcolorado as distributed by MLS GRID #3408069 Report a problem | ||
Public tax history
| Year | Property taxes | Tax assessment |
|---|---|---|
| 2025 | $3,164 +23.3% | $27,463 +43.8% |
| 2024 | $2,566 +101324.1% | $19,101 +21.4% |
| 2023 | $3 | $15,733 |
Find assessor info on the county website
Neighborhood: Murphy Creek
Nearby homes
- $565,0004 bd4 ba2.2k sqft1966 S Fultondale Ct, Aurora, CO 80018Sold
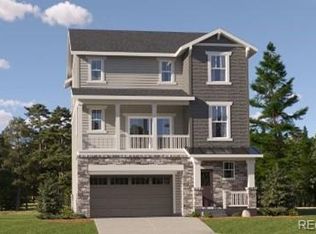
- $550,0004 bd4 ba2.1k sqft1976 S Fultondale Ct, Aurora, CO 80018For Sale

- $532,5003 bd3 ba1.8k sqft1974 S Fultondale Way, Aurora, CO 80018Sold
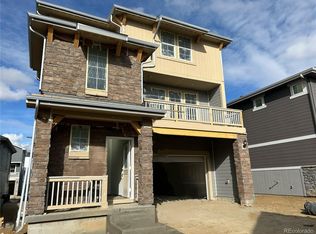
- $535,0003 bd3 ba1.8k sqft1962 S Fultondale Ct, Aurora, CO 80018Sold

- $532,5003 bd3 ba1.8k sqft1974 S Fultondale Ct, Aurora, CO 80018Sold
- $449,9002 bd3 ba1.3k sqft1964 S Fultondale Ct, Aurora, CO 80018Sold
- $450,0002 bd3 ba1.3k sqft1960 S Fultondale Ct, Aurora, CO 80018Sold
- $467,9002 bd3 ba1.3k sqft1958 S Fultondale Ct, Aurora, CO 80018Sold
Nearby schools
GreatSchools rating
- 6/10Harmony Ridge P-8Grades: PK-8Distance: 3 mi
- 5/10Vista Peak 9-12 PreparatoryGrades: 9-12Distance: 3 mi
Schools provided by the listing agent
- Elementary: Murphy Creek K-8
- Middle: Vista Peak
- High: Vista Peak
- District: Adams-Arapahoe 28J
Source: REcolorado as distributed by MLS GRID. This data may not be complete. We recommend contacting the local school district to confirm school assignments for this home.
Get a cash offer in 3 minutes
Find out how much your home could sell for in as little as 3 minutes with a no-obligation cash offer.
Estimated market value
$439,300
Get a cash offer in 3 minutes
Find out how much your home could sell for in as little as 3 minutes with a no-obligation cash offer.
Estimated market value
$439,300
- Colorado
- Arapahoe County
- Aurora
- 80018
- Murphy Creek
- 1968 S Fultondale Court
Nearby cities
Nearby neighborhoods
Nearby zip codes
Other Aurora Topics
