Turn-key Luxury & Premium Privacy in Englewood/DTC!
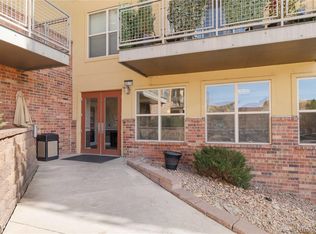
Meticulously updated, this top-tier condo combines modern sophistication with an unbeatable location near DTC, Inverness, and the Dry Creek Light Rail.
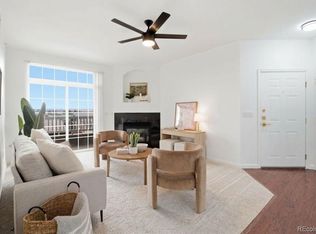
Inside, discover tens of thousands in high-end upgrades. The heart of the home features a cozy fireplace alongside a fully remodeled, open-concept kitchen with a center island, bright cabinetry, and a brand-new refrigerator. The transformation continues into the beautifully updated bathroom with premium vanity and custom lighting.
The rare floor plan offers exceptional versatility with an additional bonus room—perfect for a home office or guest space. Enjoy a bright, south-facing balcony for morning coffee or BBQs. For ultimate convenience, this unit includes a designated parking space inside the secure, heated garage, plus a private seasonal storage locker.
Enjoy unmatched privacy: situated directly above the garage area, you can live freely without the stress of disturbing downstairs neighbors. With only one shared wall in the living area, the bedroom remains entirely detached and quiet.
Residents enjoy premium peace of mind with a secure building access system and exclusive entry to the upscale clubhouse, featuring a swimming pool, hot tub, and fitness center. A true turnkey gem—schedule your showing today!
For sale
Price cut: $9.6K (8/11)
$337,400
9079 E Panorama Circle #221, Englewood, CO 80112
1beds
928sqft
Condominium
Built in 2007
-- sqft lot
$-- Zestimate®
$364/sqft
$417/mo HOA
What's special
- 93 days |
- 98 |
- 3 |
Zillow last checked:
Listing updated:
Listed by:
Sang Kim 720-935-9386 vkim.mb@gmail.com,
eXp Realty, LLC
Source: REcolorado as distributed by MLS GRID,MLS#: 9769911
Facts & features
Interior
Bedrooms & bathrooms
- Bedrooms: 1
- Bathrooms: 1
- Full bathrooms: 1
- Main level bathrooms: 1
- Main level bedrooms: 1
Bedroom
- Description: Large Walk-In Closet, Celling Fan W/Light
- Level: Main
Bathroom
- Description: Fully Remodeled, Double Sinks
- Level: Main
Bonus room
- Description: Can Be Utilized As A Workspace, Study, Or Temporary Guest Room.
- Level: Main
Great room
- Description: Large Celling Fan W/Light, Gas Fireplace, Sliding Door To Balcony, New Light Fixture For Dining Area
- Level: Main
Kitchen
- Description: Fully Renovated, Island Sink W/Pull Down Sprayer Kitchen Faucet, New Light Fixtures, Upgraded White Ample Cabinets, Newer Refrigerator, Range, Microwave, Dishwasher
- Level: Main
Laundry
- Description: Stackable Washer And Dryer
- Level: Main
Heating
- Forced Air
Cooling
- Central Air
Appliances
- Included: Dishwasher, Disposal, Dryer, Gas Water Heater, Microwave, Range, Refrigerator, Washer
- Laundry: In Unit
Features
- Ceiling Fan(s), Eat-in Kitchen, Elevator, Granite Counters, Kitchen Island, Open Floorplan, Smoke Free, Walk-In Closet(s)
- Flooring: Carpet, Wood
- Windows: Double Pane Windows, Window Coverings
- Has basement: No
- Number of fireplaces: 1
- Fireplace features: Gas, Great Room
- Common walls with other units/homes: End Unit,1 Common Wall
Interior area
- Total structure area: 928
- Total interior livable area: 928 sqft
- Finished area above ground: 928
Property
Parking
- Total spaces: 1
- Parking features: Concrete, Heated Garage, Garage Door Opener, Storage
- Garage spaces: 1
Features
- Levels: One
- Stories: 1
- Entry location: Ground
- Patio & porch: Covered
- Exterior features: Balcony, Elevator, Lighting
- Has spa: Yes
- Spa features: Spa/Hot Tub
Details
- Parcel number: 034755934
- Special conditions: Standard
Construction
Type & style
- Home type: Condo
- Architectural style: Urban Contemporary
- Property subtype: Condominium
- Attached to another structure: Yes
Materials
- Brick
- Roof: Unknown
Condition
- Updated/Remodeled
- Year built: 2007
Utilities & green energy
- Electric: 110V
- Sewer: Public Sewer
- Water: Public
- Utilities for property: Cable Available, Electricity Connected, Internet Access (Wired), Natural Gas Connected
Community & HOA
Community
- Security: Carbon Monoxide Detector(s), Key Card Entry, Secured Garage/Parking, Security Entrance, Smoke Detector(s)
- Subdivision: Dry Creek Crossing
HOA
- Has HOA: Yes
- Amenities included: Business Center, Clubhouse, Elevator(s), Fitness Center, Parking, Pool, Spa/Hot Tub, Storage
- Services included: Gas, Irrigation, Maintenance Grounds, Maintenance Structure, Recycling, Sewer, Snow Removal, Trash, Water
- HOA fee: $417 monthly
- HOA name: Advance HOA
- HOA phone: 303-482-2213
Location
- Region: Englewood
Financial & listing details
- Price per square foot: $364/sqft
- Tax assessed value: $370,100
- Annual tax amount: $2,607
- Date on market: 5/29/2026
- Listing terms: Cash,Conventional,FHA
- Exclusions: Seller's Personal Property
- Ownership: Individual
- Electric utility on property: Yes
Estimated market value
Not available
Estimated sales range
Not available
Not available
Price history
| Date | Event | Price |
|---|---|---|
| 8/11/2026 | Price change | $337,400-2.8%$364/sqft |
Source:  REcolorado as distributed by MLS GRID #9769911 Report a problem REcolorado as distributed by MLS GRID #9769911 Report a problem | ||
| 5/29/2026 | Listed for sale | $347,000+23.5%$374/sqft |
Source: REcolorado as distributed by MLS GRID #9769911 Report a problem | ||
| 7/7/2020 | Sold | $280,900-1.4%$303/sqft |
Source: Public Record Report a problem | ||
| 6/4/2020 | Pending sale | $284,900$307/sqft |
Source: Wolff Real Estate Group #3914892 Report a problem | ||
| 5/23/2020 | Listed for sale | $284,900+45.2%$307/sqft |
Source: Wolff Real Estate Group #3914892 Report a problem | ||
| 6/5/2018 | Listing removed | $1,575$2/sqft |
Source: Owner Report a problem | ||
| 5/11/2018 | Price change | $1,575-6%$2/sqft |
Source: Owner Report a problem | ||
| 5/1/2018 | Price change | $1,675-4.3%$2/sqft |
Source: Owner Report a problem | ||
| 4/18/2018 | Price change | $1,750-5.4%$2/sqft |
Source: Owner Report a problem | ||
| 4/14/2018 | Listed for rent | $1,850+68.9%$2/sqft |
Source: Owner Report a problem | ||
| 12/26/2014 | Sold | $196,250-4.3%$211/sqft |
Source: Public Record Report a problem | ||
| 11/18/2014 | Pending sale | $205,000$221/sqft |
Source: RE/MAX LEADERS #7250524 Report a problem | ||
| 10/31/2014 | Listed for sale | $205,000+10.8%$221/sqft |
Source: RE/MAX Leaders #7250524 Report a problem | ||
| 11/9/2013 | Listing removed | $185,000$199/sqft |
Source: RE/MAX Leaders #1225431 Report a problem | ||
| 9/14/2013 | Price change | $185,000-1.6%$199/sqft |
Source: RE/MAX Leaders #1225431 Report a problem | ||
| 8/28/2013 | Listed for sale | $188,000$203/sqft |
Source: RE/MAX Leaders #1225431 Report a problem | ||
| 8/1/2012 | Listing removed | $1,095$1/sqft |
Source: Andrew Raddatz Report a problem | ||
| 7/26/2012 | Price change | $1,095-8.8%$1/sqft |
Source: Andrew Raddatz Report a problem | ||
| 7/25/2012 | Listed for rent | $1,200$1/sqft |
Source: Andrew Raddatz Report a problem | ||
Public tax history
| Year | Property taxes | Tax assessment |
|---|---|---|
| 2025 | $2,247 +12.7% | $23,131 +5% |
| 2024 | $1,995 -1.2% | $22,036 -15.2% |
| 2023 | $2,018 -1% | $25,971 +30.8% |
| 2022 | $2,038 | $19,849 -2.8% |
| 2021 | -- | $20,421 +3.2% |
| 2020 | $1,993 +21.1% | $19,791 |
| 2019 | $1,647 | -- |
| 2018 | $1,647 +0.4% | $16,099 |
| 2017 | $1,640 | $16,099 +7.5% |
| 2016 | -- | $14,973 |
| 2015 | -- | $14,973 +5.9% |
| 2014 | $1,558 -7.9% | $14,145 -0.2% |
| 2013 | $1,692 | $14,180 |
| 2012 | -- | $14,180 |
| 2011 | $1,679 +2.1% | $14,180 -9.1% |
| 2010 | $1,645 +7.5% | $15,600 |
| 2009 | $1,531 | $15,600 +10.1% |
| 2008 | -- | $14,169 |
| 2007 | -- | $14,169 |
Find assessor info on the county website
Monthly payment
Est. payment
Payment breakdown
Explore the cost of this home by adjusting the details. Changes won't be saved.Climate risks
Neighborhood: 80112
Nearby schools
GreatSchools rating
- 9/10Willow Creek Elementary SchoolGrades: PK-5Distance: 0.5 mi
- 8/10Campus Middle SchoolGrades: 6-8Distance: 3.5 mi
- 8/10Cherry Creek High SchoolGrades: 9-12Distance: 3.5 mi
Schools provided by the listing agent
- Elementary: Willow Creek
- Middle: Campus
- High: Cherry Creek
- District: Cherry Creek 5
Source: REcolorado as distributed by MLS GRID. This data may not be complete. We recommend contacting the local school district to confirm school assignments for this home.
- $400,0002 bd2 ba1.1k sqft9079 E Panorama Cir UNIT 217, Englewood, CO 80112Sold

- $313,0001 bd1 ba866 sqft9079 E Panorama Cir UNIT 209, Englewood, CO 80112Sold

- $300,0001 bd1 ba928 sqft9079 E Panorama Cir UNIT 520, Englewood, CO 80112Sold
- $--2 bd2 ba1k sqft9079 Panorama Cir #307, Englewood, CO 80112Off Market

- $349,9002 bd2 ba1k sqft9079 E Panorama Cir UNIT 413, Englewood, CO 80112For Sale
- $360,0002 bd2 ba1k sqft9079 E Panorama Cir UNIT 208, Englewood, CO 80112Sold
- $490,0002 bd2 ba1.5k sqft9079 E Panorama Cir UNIT 512, Englewood, CO 80112Pending
- $2,5002 bd2 ba1.3k sqft9079 E Panorama Cir, Englewood, CO 80112For Rent
A local agent can set up tours, give advice and negotiate with sellers.
Similar homes
- $349,9002 bd2 ba1k sqft9079 E Panorama Circle #413, Englewood, CO 80112For Sale

 MLS ID #6494188, Dan Koski, RE/MAX Alliance. REcolorado as distributed by MLS GRID
 - $300,0001 bd1 ba796 sqft9059 E Panorama Circle #B211, Englewood, CO 80112For Sale
 MLS ID #8508781, Daniel Rodriguez, Redfin Corporation. REcolorado as distributed by MLS GRID
 - $349,7971 bd1 ba1k sqft301 Inverness Way #307, Englewood, CO 80112For Sale

 MLS ID #8706727, Alex Kishinevsky, Key Real Estate Group, LLC. elevateMLS
 - $325,0002 bd2 ba1k sqftWindmill Creek, Englewood, CO 80112For Sale
 MLS ID #6813262, Elizabeth Corrigan, Corcoran Perry & Co.. REcolorado as distributed by MLS GRID
 - $349,9791 bd1 ba1k sqft301 Inverness Way #307, Englewood, CO 80112New ConstructionMLS ID #3738414, Alex Kishinevsky, Key Real Estate Group LLC. REcolorado as distributed by MLS GRID
- $319,9002 bd2 ba1k sqftWindmill Creek, Englewood, CO 80112For SaleMLS ID #6170306, Erica Chouinard, RE/MAX Professionals. REcolorado as distributed by MLS GRID
- $299,9002 bd2 ba1k sqft15700 E Jamison Drive #2-204, Englewood, CO 80112For SaleMLS ID #2156159, Brianna Springer, Madison & Company Properties. REcolorado as distributed by MLS GRID
- $279,9001 bd1 ba762 sqft8489 Canyon Rim Circle #304, Englewood, CO 80112For SaleMLS ID #7089051, Jason Marcus, eXp Realty, LLC. REcolorado as distributed by MLS GRID
- $360,0001 bd2 ba863 sqft6380 S Boston Street #325, Greenwood Village, CO 80111For SaleMLS ID #4159548, Brandon Schmidt, Crest Hawk Management Inc. REcolorado as distributed by MLS GRID
- $343,0002 bd2 ba1k sqft17443 Nature Walk Trail #205, Parker, CO 80134For SaleMLS ID #7735054, Luke Brenning, MHC Realty Group LLC. REcolorado as distributed by MLS GRID
- $330,0001 bd1 ba827 sqft2958 Syracuse Street #416, Denver, CO 80238For SaleMLS ID #8067221, Keith Archer, Real Estate Revolution. REcolorado as distributed by MLS GRID
- $345,9002 bd2 ba1k sqftMeadow Hills V Condominiums, Aurora, CO 80014For SaleMLS ID #5377828, Ana Kurevija, UrbanGate Realty Group. REcolorado as distributed by MLS GRID
- $325,0002 bd2 ba1.3k sqft3450 S Poplar S #403, Denver, CO 80224For SaleMLS ID #9330029, Tamara Whelpley, EXIT Realty DTC, Cherry Creek, Pikes Peak.. REcolorado as distributed by MLS GRID
- $375,0002 bd2 ba1.2k sqft7726 S Kittredge Court, Englewood, CO 80112For SaleMLS ID #9651573, Rob Childs, HomeSmart. REcolorado as distributed by MLS GRID
- $349,9002 bd2 ba966 sqftClocktower, Highlands Ranch, CO 80129For SaleMLS ID #8041051, Paul DeSalvo, Firehouse Realty. REcolorado as distributed by MLS GRID
- $289,9002 bd2 ba1.2k sqft14102 E Linvale Pl #219-606, Aurora, CO 80014For Sale
 MLS ID #1067113, Kathy Humphrey, RE/MAX of Boulder, Inc. IRES as distributed by MLS GRID
 - $360,0002 bd2 ba1k sqft9220 Wilde Lane #306, Parker, CO 80134For SaleMLS ID #5255230, Reana Kaminsky, Landmark Residential Brokerage. REcolorado as distributed by MLS GRID
- $324,9002 bd2 ba1k sqft494 Black Feather Loop #106, Castle Rock, CO 80104For SaleMLS ID #7051569, Aura Mondragon, Casablanca Realty Homes, LLC. REcolorado as distributed by MLS GRID
- $340,0002 bd2 ba1.1k sqft7429 S Alkire Street #306, Littleton, CO 80127For SaleMLS ID #4761230, Kalley Harriss, Keller Williams Advantage Realty LLC. REcolorado as distributed by MLS GRID
- $310,5001 bd1 ba622 sqft2374 S University Boulevard #303, Denver, CO 80210For SaleMLS ID #3893909, Stacye Pratt, LSP Real Estate LLC. REcolorado as distributed by MLS GRID
