RARE 2 STORY PENTHOUSE WITH PRIVATE ROOFTOP DECK — MOUNTAIN VIEWS — COMPLETELY UPDATED AND MOVE-IN READY!
We are back on the market due to buyer's lending issue. And now you can take advantage of this amazing new price!
Imagine ending every single day up here — your own private rooftop deck, Rocky Mountain views stretching to the horizon, city lights flickering to life as the Colorado sun sets. This isn't a feature. This is a lifestyle.
And it only gets better from there.
This completely updated top-floor penthouse at Dry Creek Crossing offers 2 beds, 2 baths, a loft, AND two outdoor living spaces — with no one above you. Ever. The main level lives like a ranch — both bedrooms, both baths, and all living spaces on one floor. The gorgeous 2-story great room features hardwood floors, a cozy gas fireplace, and opens directly to your main floor balcony.
The kitchen shines with cherry cabinetry, granite counters, stainless steel appliances, and bar seating made for entertaining. The primary suite delivers full spa energy — soaking tub, walk-in shower, dual vanities, and a walk-in closet you'll actually love.
Head upstairs to the loft — perfect home office — then step onto that rooftop.
Location? Unbeatable. 2 minutes to I-25/C-470, easy DTC commute, Light Rail nearby, Park Meadows around the corner. Top-rated Cherry Creek schools. Pool, spa, fitness center, and clubhouse on site. HOA covers water, trash, and all exterior maintenance. Two private parking spaces with storage right by the elevator.
This is the one.
Accepting backups
Price cut: $19K (6/19)
$490,000
9079 E Panorama Circle #512, Englewood, CO 80112
2beds
1,523sqft
Condominium
Built in 2007
-- sqft lot
$-- Zestimate®
$322/sqft
$707/mo HOA
What's special
Private rooftop deckMain floor balconyStainless steel appliancesGranite countersWalk-in closetDual vanitiesWalk-in shower
- 120 days |
- 62 |
- 2 |
Zillow last checked:
Listing updated:
Listed by:
Stacey Baum 303-808-0616 staceycbaum@outlook.com,
HomeSmart
Source: REcolorado as distributed by MLS GRID,MLS#: 5085355
Facts & features
Interior
Bedrooms & bathrooms
- Bedrooms: 2
- Bathrooms: 2
- Full bathrooms: 2
- Main level bathrooms: 2
- Main level bedrooms: 2
Bedroom
- Description: Your Personal Sanctuary Awaits. This Spacious Primary Retreat Is Bathed In Natural Light And Flows Effortlessly Into A Luxurious Private 5-Piece En-Suite. Windows Abound In Your New Bedroom!
- Level: Main
Bedroom
- Description: Generous, Bright, And Versatile — This Spacious Secondary Bedroom Works Beautifully As A Guest Room, Home Office, Or Whatever Your Lifestyle Demands. Room For Everything.
- Features: Primary Suite
- Level: Main
Bathroom
- Description: Pure Spa Energy. Soak Away The Day In The Deep Soaking Tub, Refresh Under The Walk-In Shower, And Get Ready In Style At Dual Vanities With Elegant Finishes.
- Features: Primary Suite
- Level: Main
Bathroom
- Description: Clean, Fresh, And Well-Appointed — This Full Bath Serves Guests And Family Alike With Modern Fixtures And A Polished Finish.
- Level: Main
Dining room
- Description: Open, Bright, And Perfectly Positioned Between The Kitchen And Great Room — This Dining Space Was Made For Everything From Tuesday Takeout To Saturday Dinner Parties.
- Level: Main
Great room
- Description: The Heart Of The Home — Soaring Two Story Ceilings, A Cozy Gas Log Fireplace, And Beautiful Hardwood Floors Create A Space That's Equally Perfect For Quiet Evenings And Lively Gatherings. Step Directly Out To The Balcony And Let The Colorado Air In.
- Level: Main
Kitchen
- Description: Cherry-Stained Cabinetry, Gleaming Granite Countertops, Stainless Steel Appliances, And Bar Seating That Begs For A Glass Of Wine. This Kitchen Doesn't Just Function Beautifully — It Looks Incredible Doing It.
- Level: Main
Loft
- Description: Work From Home Never Looked This Good. This Generous Upstairs Loft Makes The Perfect Home Office, Guest Space, Reading Nook, Or Anything You Can Dream Up! Surrounding Windows And Incredible Views May Make It Your Favorite Place In The Home! And When The Workday Ends, Step Directly Onto Your Expansive Rooftop Patio For Mountain Views, City Lights, And Colorado Sunsets That Will Genuinely Stop You In Your Tracks.
- Level: Upper
Heating
- Forced Air, Natural Gas
Cooling
- Central Air
Appliances
- Included: Dishwasher, Disposal, Microwave, Range, Self Cleaning Oven
- Laundry: Laundry Closet
Features
- Ceiling Fan(s), Eat-in Kitchen, Entrance Foyer, Five Piece Bath, Granite Counters, High Ceilings, High Speed Internet, Open Floorplan, Primary Suite, Walk-In Closet(s)
- Flooring: Carpet, Tile, Wood
- Windows: Double Pane Windows, Window Coverings
- Has basement: No
- Number of fireplaces: 1
- Fireplace features: Family Room, Gas, Gas Log, Living Room
- Common walls with other units/homes: End Unit
Interior area
- Total structure area: 1,523
- Total interior livable area: 1,523 sqft
- Finished area above ground: 1,523
Video & virtual tour
Property
Parking
- Total spaces: 2
- Parking features: Garage
- Garage spaces: 2
Features
- Levels: Two
- Stories: 2
- Entry location: Penthouse
- Patio & porch: Patio, Rooftop
- Exterior features: Balcony
Lot
- Features: Near Public Transit
Details
- Parcel number: 034756400
- Special conditions: Standard
Construction
Type & style
- Home type: Condo
- Architectural style: Contemporary
- Property subtype: Condominium
- Attached to another structure: Yes
Materials
- Brick, Frame, Stucco
- Roof: Other
Condition
- Year built: 2007
Utilities & green energy
- Sewer: Public Sewer
- Water: Public
- Utilities for property: Electricity Connected, Natural Gas Connected
Community & HOA
Community
- Subdivision: Dry Creek Crossing
HOA
- Has HOA: Yes
- Amenities included: Clubhouse, Elevator(s), Fitness Center, Management, Parking, Pool, Spa/Hot Tub, Storage
- Services included: Reserve Fund, Insurance, Maintenance Grounds, Maintenance Structure, Recycling, Sewer, Snow Removal, Trash, Water
- HOA fee: $707 monthly
- HOA name: Advance HOA
- HOA phone: 303-482-2213
Location
- Region: Englewood
Financial & listing details
- Price per square foot: $322/sqft
- Tax assessed value: $449,100
- Annual tax amount: $3,157
- Date on market: 4/25/2026
- Listing terms: Cash,Conventional,FHA
- Exclusions: Sellers Personal Property, Washer, Dryer, And Kitchen Refrigerator.
- Ownership: Individual
- Electric utility on property: Yes
- Road surface type: Paved
Estimated market value
Not available
Estimated sales range
Not available
Not available
Price history
| Date | Event | Price |
|---|---|---|
| 7/16/2026 | Pending sale | $490,000$322/sqft |
Source:  REcolorado as distributed by MLS GRID #5085355 Report a problem REcolorado as distributed by MLS GRID #5085355 Report a problem | ||
| 6/19/2026 | Price change | $490,000-3.7%$322/sqft |
Source: REcolorado as distributed by MLS GRID #5085355 Report a problem | ||
| 5/15/2026 | Pending sale | $509,000$334/sqft |
Source: REcolorado as distributed by MLS GRID #5085355 Report a problem | ||
| 4/25/2026 | Listed for sale | $509,000+11.9%$334/sqft |
Source: REcolorado as distributed by MLS GRID #5085355 Report a problem | ||
| 4/27/2023 | Sold | $455,000-8.8%$299/sqft |
Source: Public Record Report a problem | ||
| 3/2/2023 | Listed for sale | $499,000+73.9%$328/sqft |
Source:  RE/MAX International #5885464 Report a problem RE/MAX International #5885464 Report a problem | ||
| 5/20/2010 | Sold | $287,000$188/sqft |
Source: Public Record Report a problem | ||
Public tax history
| Year | Property taxes | Tax assessment |
|---|---|---|
| 2025 | $3,413 +12.7% | $28,069 -16.5% |
| 2024 | $3,028 +6.3% | $33,621 -10.7% |
| 2023 | $2,850 -1% | $37,668 +33.9% |
| 2022 | $2,878 | $28,140 -2.8% |
| 2021 | -- | $28,951 +10.7% |
| 2020 | $2,626 +0.5% | $26,155 |
| 2019 | $2,612 | -- |
| 2018 | $2,612 +0.4% | $25,682 |
| 2017 | $2,601 | $25,682 +3.9% |
| 2016 | -- | $24,716 |
| 2015 | -- | $24,716 +8.7% |
| 2014 | $2,557 -5.5% | $22,734 +5.8% |
| 2013 | $2,706 | $21,490 |
| 2012 | -- | $21,490 |
| 2011 | $3,344 +3.1% | $21,490 -30.6% |
| 2010 | $3,244 +65% | $30,970 |
| 2009 | $1,966 | $30,970 +69.7% |
| 2008 | -- | $18,245 |
| 2007 | -- | $18,245 |
Find assessor info on the county website
Monthly payment
Est. payment
Payment breakdown
Explore the cost of this home by adjusting the details. Changes won't be saved.Climate risks
Neighborhood: 80112
Nearby schools
GreatSchools rating
- 9/10Willow Creek Elementary SchoolGrades: PK-5Distance: 0.5 mi
- 8/10Campus Middle SchoolGrades: 6-8Distance: 3.5 mi
- 8/10Cherry Creek High SchoolGrades: 9-12Distance: 3.5 mi
Schools provided by the listing agent
- Elementary: Willow Creek
- Middle: Campus
- High: Cherry Creek
- District: Cherry Creek 5
Source: REcolorado as distributed by MLS GRID. This data may not be complete. We recommend contacting the local school district to confirm school assignments for this home.
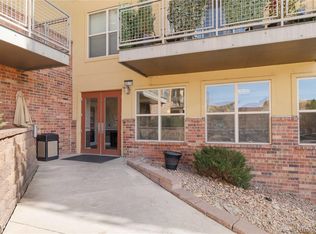
- $300,0001 bd1 ba928 sqft9079 E Panorama Cir UNIT 520, Englewood, CO 80112Sold
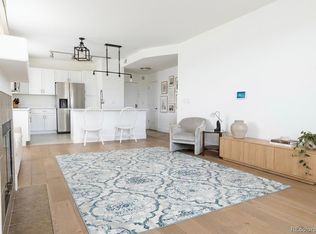
- $337,4001 bd1 ba928 sqft9079 E Panorama Cir UNIT 221, Englewood, CO 80112For Sale
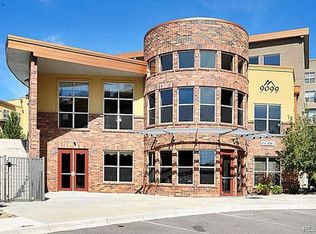
- $2,1752 bd2 ba1.1k sqft9079 E Panorama Cir UNIT 204, Englewood, CO 80112For Rent
- $2,5002 bd2 ba1.3k sqft9079 E Panorama Cir, Englewood, CO 80112For Rent

- $313,0001 bd1 ba866 sqft9079 E Panorama Cir UNIT 209, Englewood, CO 80112Sold
- $400,0002 bd2 ba1.1k sqft9079 E Panorama Cir UNIT 217, Englewood, CO 80112Sold
- $347,0001 bd1 ba928 sqft9079 E Panorama Cir UNIT 320, Englewood, CO 80112Sold
- $--2 bd2 ba1k sqft9079 Panorama Cir #307, Englewood, CO 80112Off Market
A local agent can set up tours, give advice and negotiate with sellers.
Similar homes
- $425,0002 bd2 ba1k sqft10111 Inverness Main Street #309, Englewood, CO 80112For Sale

 MLS ID #4834029, Darcy Truppo, Your Castle Real Estate Inc. REcolorado as distributed by MLS GRID
 - $309,0002 bd2 ba1.1k sqft7277 S Xenia Circle #F, Centennial, CO 80112For Sale
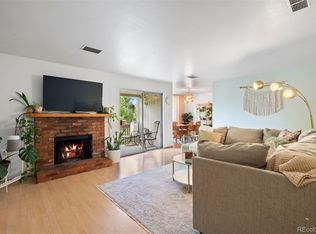 MLS ID #7558158, Saana Miklo, LIV Sotheby's International Realty. REcolorado as distributed by MLS GRID
 - $679,0002 bd2 ba1.3k sqftVallagio, Englewood, CO 80112For Sale
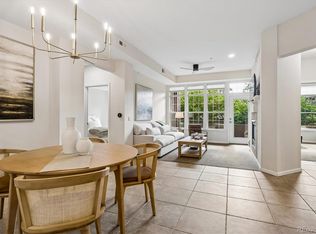 MLS ID #2212018, Rike Palese, RE/MAX Professionals. REcolorado as distributed by MLS GRID
 - $465,0002 bd2 ba1.1k sqftGold Peak, Littleton, CO 80130For Sale
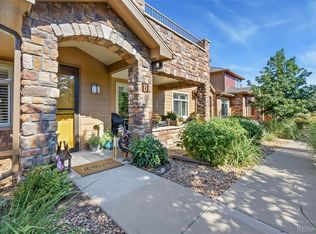 MLS ID #3111383, Ben Prucey, RE/MAX Professionals. REcolorado as distributed by MLS GRID
 - $325,0002 bd2 ba1k sqftWindmill Creek, Englewood, CO 80112For SaleMLS ID #6813262, Elizabeth Corrigan, Corcoran Perry & Co.. REcolorado as distributed by MLS GRID
- $319,9002 bd2 ba1k sqftWindmill Creek, Englewood, CO 80112For SaleMLS ID #6170306, Erica Chouinard, RE/MAX Professionals. REcolorado as distributed by MLS GRID
- $714,9883 bd3 ba2k sqft7993 S Trenton Street, Centennial, CO 80112For SaleMLS ID #5196666, Nicholas Altomare, Key Realty. REcolorado as distributed by MLS GRID
- $524,9992 bd2 ba1.4k sqft9304 Miles Drive, Lone Tree, CO 80124For SaleMLS ID #2738457, Jeannine May, HomeSmart Realty. REcolorado as distributed by MLS GRID
- $300,0002 bd2 ba1.6k sqft7250 Eastmoor Drive #125, Denver, CO 80237For SaleMLS ID #9851783, Allison Damico, Coldwell Banker Realty 54. REcolorado as distributed by MLS GRID
- $360,0002 bd2 ba1.1k sqft6001 S Yosemite Street #B301, Greenwood Village, CO 80111For SaleMLS ID #9839526, Tara Farrester, MODUS Real Estate. REcolorado as distributed by MLS GRID
- $500,0002 bd2 ba1.1k sqft2205 Beeler Street #104, Denver, CO 80238For SaleMLS ID #6688100, Ashley Howlett, Compass - Denver. REcolorado as distributed by MLS GRID
- $535,0003 bd3 ba1.8k sqftSilver Mesa, Littleton, CO 80130For SaleMLS ID #4707494, Ben Prucey, RE/MAX Professionals. REcolorado as distributed by MLS GRID
- $539,0003 bd4 ba2.1k sqft7674 S Cove Circle, Littleton, CO 80122For SaleMLS ID #4217537, John Vizzi, Colorado Flat Fee Realty Inc. REcolorado as distributed by MLS GRID
- $485,0002 bd2 ba1.2k sqftChamberlin Heights, Denver, CO 80206For SaleMLS ID #3339911, Jean Nicholson, 8z Real Estate. REcolorado as distributed by MLS GRID
- $460,0002 bd3 ba1.4k sqft7700 E 29th Avenue #104, Denver, CO 80238For SaleMLS ID #9995162, Alison Eibner, MB Metro Brokers Realty Oasis. REcolorado as distributed by MLS GRID
- $479,9002 bd3 ba1.1k sqft566 W Amherst Avenue, Englewood, CO 80110For SaleMLS ID #4067903, Christopher Naggar, Engel & Volkers Denver. REcolorado as distributed by MLS GRID
- $510,0002 bd2 ba1.6k sqft837 E 17th Ave #3E, Denver, CO 80218For Sale
 MLS ID #1063041, Jaimiann Hogan, Live West Realty. IRES as distributed by MLS GRID
 - $420,0003 bd3 ba1.7k sqft4003 S Carson Street #B, Aurora, CO 80014For SaleMLS ID #4508351, Amy Rome, Rosenhagen Real Estate Professionals. REcolorado as distributed by MLS GRID
- $440,0002 bd3 ba1.2k sqft8711 E Hampden Avenue #11, Denver, CO 80231For SaleMLS ID #5215855, Kami Carstens, LPT Realty. REcolorado as distributed by MLS GRID
- $279,9001 bd1 ba762 sqft8489 Canyon Rim Circle #304, Englewood, CO 80112For SaleMLS ID #7089051, Jason Marcus, eXp Realty, LLC. REcolorado as distributed by MLS GRID
