Rare House-Hack & Investment Opportunity in Greenwood Village! Live in one unit, rent the other.
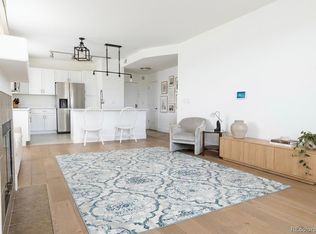
Discover a truly unique condo offering exceptional flexibility in one of the Denver Tech Center's most desirable locations. This thoughtfully designed residence features two separate living spaces, making it ideal for an owner-occupant who wants to live in one side while generating rental income from the other, or for investors seeking multiple income streams. Buyer to verify all rental restrictions and intended use with the HOA and local regulations.
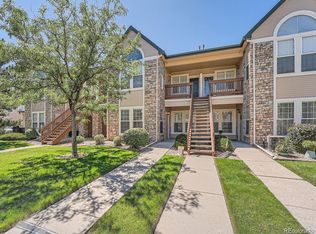
Enjoy an unbeatable location just minutes from the Denver Tech Center, I-25, RTD Light Rail, shopping, restaurants, parks, and major employers. Situated within the award-winning Cherry Creek School District, the community also offers desirable amenities including a pool, fitness center, clubhouse, and beautifully maintained grounds.
Whether you're looking to offset your mortgage with rental income, accommodate extended family, or add a versatile investment property to your portfolio, this one-of-a-kind Greenwood Village condo presents an outstanding opportunity.
For sale
Price cut: $10K (8/8)
$360,000
6380 S Boston Street #325, Greenwood Village, CO 80111
1beds
2baths
863sqft
:
Get pre-qualified$2,760/mo
Duplex
Built in 1988
-- sqft lot
$352,700 Zestimate®
$417/sqft
$512/mo HOA
What's special
- 10 days |
- 137 |
- 18 |
Zillow last checked:
Listing updated:
Listed by:
Brandon Schmidt 303-359-1522,
Crest Hawk Management Inc
Source: REcolorado as distributed by MLS GRID,MLS#: 4159548
Facts & features
Interior
Bedrooms & bathrooms
- Bedrooms: 1
- Bathrooms: 2
Heating
- Forced Air
Cooling
- Central Air
Features
- Has basement: No
- Common walls with other units/homes: 1 Common Wall,2+ Common Walls
Interior area
- Total structure area: 863
- Total interior livable area: 863 sqft
- Finished area above ground: 863
Property
Parking
- Total spaces: 1
- Details: Off Street Spaces: 1
Features
- Levels: Three Or More
- Exterior features: Balcony
- Pool features: Outdoor Pool
Lot
- Features: Level
Details
- Parcel number: 034812539
- Special conditions: Standard
Construction
Type & style
- Home type: MultiFamily
- Property subtype: Duplex
- Attached to another structure: Yes
Materials
- Frame, Vinyl Siding
- Roof: Composition
Condition
- Updated/Remodeled
- Year built: 1988
Utilities & green energy
- Sewer: Public Sewer
- Water: Public
- Utilities for property: Cable Available, Natural Gas Available
Community & HOA
Community
- Subdivision: Boston Commons
HOA
- Has HOA: Yes
- Amenities included: Clubhouse, Fitness Center, Parking, Pool
- Services included: Insurance, Irrigation, Maintenance Grounds, Road Maintenance, Sewer, Snow Removal, Trash
- HOA fee: $512 monthly
- HOA name: MSI
- HOA phone: 303-500-3297
Location
- Region: Englewood
Financial & listing details
- Price per square foot: $417/sqft
- Tax assessed value: $352,900
- Annual tax amount: $2,377
- Date on market: 8/4/2026
- Listing terms: 1031 Exchange,Cash,Conventional,FHA
- Exclusions: Personal Property Of The Tenants
- Ownership: Corporation/Trust
- Electric utility on property: Yes
Estimated market value
$352,700
$335,000 - $370,000
$2,041/mo
Price history
| Date | Event | Price |
|---|---|---|
| 8/8/2026 | Price change | $360,000-2.7%$417/sqft |
Source:  REcolorado as distributed by MLS GRID #4159548 Report a problem REcolorado as distributed by MLS GRID #4159548 Report a problem | ||
| 8/4/2026 | Listed for sale | $370,000-73.2%$429/sqft |
Source: REcolorado as distributed by MLS GRID #4159548 Report a problem | ||
| 1/27/2015 | Sold | $1,380,000$1,599/sqft |
Source: Agent Provided Report a problem | ||
Public tax history
| Year | Property taxes | Tax assessment |
|---|---|---|
| 2025 | $1,903 +13.8% | $22,056 +10.6% |
| 2024 | $1,672 +15.4% | $19,939 -16.4% |
| 2023 | $1,448 -0.6% | $23,854 +45.9% |
| 2022 | $1,457 | $16,353 -2.8% |
| 2021 | -- | $16,824 +17.1% |
| 2020 | $1,262 +12.7% | $14,364 |
| 2019 | $1,120 | -- |
| 2018 | $1,120 +1.3% | $12,499 |
| 2017 | $1,105 | $12,499 +153.2% |
| 2016 | -- | $4,936 |
| 2015 | -- | $4,936 |
| 2014 | $471 -20.2% | $4,936 +10.7% |
| 2013 | $590 | $4,460 |
| 2012 | -- | $4,460 |
| 2011 | $464 +2.4% | $4,460 -8% |
| 2010 | $453 -1% | $4,850 |
| 2009 | $458 | $4,850 -0.1% |
| 2008 | -- | $4,856 |
Find assessor info on the county website
Monthly payment
Est. payment
Payment breakdown
Explore the cost of this home by adjusting the details. Changes won't be saved.Climate risks
Neighborhood: 80111
Nearby schools
GreatSchools rating
- 8/10Heritage Elementary SchoolGrades: PK-5Distance: 1.7 mi
- 9/10Campus Middle SchoolGrades: 6-8Distance: 2 mi
- 9/10Cherry Creek High SchoolGrades: 9-12Distance: 2 mi
Schools provided by the listing agent
- Elementary: Heritage
- Middle: Campus
- High: Cherry Creek
- District: Cherry Creek 5
Source: REcolorado as distributed by MLS GRID. This data may not be complete. We recommend contacting the local school district to confirm school assignments for this home.
- $365,0002 bd2 ba863 sqft6380 S Boston St #3-331, Greenwood Village, CO 80111Sold
- $248,0001 bd1 ba575 sqft6380 S Boston St #4-141, Greenwood Village, CO 80111Sold
- $355,0002 bd2 ba863 sqft6380 S Boston St UNIT 117, Englewood, CO 80111For Sale

- $364,0002 bd2 ba863 sqft6380 S Boston St UNIT 301, Englewood, CO 80111Sold

- $357,9002 bd2 ba863 sqft6380 S Boston St UNIT 207, Englewood, CO 80111Sold
- $380,0002 bd2 ba863 sqft6380 S Boston St #3-135, Greenwood Village, CO 80111Sold
- $345,0002 bd2 ba863 sqft6380 S Boston St UNIT 311, Englewood, CO 80111Sold
- $291,5002 bd2 ba960 sqft6380 S Boston St Greenwood Vlg #1123, Greenwood Village, CO 80111Off Market
A local agent can set up tours, give advice and negotiate with sellers.
Similar homes
- $355,0002 bd2 ba863 sqftBoston Commons, Greenwood Village, CO 80111For Sale
 MLS ID #6860538, Holly Couture, eXp Realty, LLC. REcolorado as distributed by MLS GRID
 - $337,4001 bd1 ba928 sqft9079 E Panorama Circle #221, Englewood, CO 80112For Sale
 MLS ID #9769911, Sang Kim, eXp Realty, LLC. REcolorado as distributed by MLS GRID
 - $349,7971 bd1 ba1k sqft301 Inverness Way #307, Englewood, CO 80112For Sale

 MLS ID #8706727, Alex Kishinevsky, Key Real Estate Group, LLC. elevateMLS
 - $345,9002 bd2 ba1k sqftMeadow Hills V Condominiums, Aurora, CO 80014For Sale
 MLS ID #5377828, Ana Kurevija, UrbanGate Realty Group. REcolorado as distributed by MLS GRID
 - $359,0002 bd2 ba966 sqftClocktower, Highlands Ranch, CO 80129For SaleMLS ID #8041051, Paul DeSalvo, Firehouse Realty. REcolorado as distributed by MLS GRID
- $330,0002 bd1 ba879 sqftSteeplechase 1, Littleton, CO 80123For SaleMLS ID #6251013, Elizabeth Odneal, Discover Real Estate LLC. REcolorado as distributed by MLS GRID
- $400,0003 bd2 ba1.2k sqft1701 Bahama Street, Aurora, CO 80011For SaleMLS ID #3444453, Jose Portillo, Portillo Realty Group. REcolorado as distributed by MLS GRID
- $319,0002 bd2 ba1.2k sqftSomerset, Aurora, CO 80014For SaleMLS ID #3692139, Djuana DuBois, Heather Gardens Brokers. REcolorado as distributed by MLS GRID
- $324,5002 bd2 ba1k sqft8304 Pebble Creek Way Bldg 8304 #203, Highlands Ranch, CO 80126For SaleMLS ID #8610622, Dennis J Greco, El Greco & Associates. REcolorado as distributed by MLS GRID
- $335,0002 bd2 ba1k sqft1155 S Alton Street #A, Denver, CO 80247For SaleMLS ID #9761348, Vivian More, Brokers Guild Homes. REcolorado as distributed by MLS GRID
- $355,0002 bd2 ba1k sqft1631 W Canal Circle #818, Littleton, CO 80120For SaleMLS ID #4470150, Michael Duggan, Coldwell Banker Realty 56. REcolorado as distributed by MLS GRID
- $359,9002 bd1 ba838 sqft2500 S Hooker Street, Denver, CO 80219For SaleMLS ID #5408803, Tracey Nguyen, Coldwell Banker Realty 18. REcolorado as distributed by MLS GRID
- $379,0002 bd1 ba898 sqft252 N Pennsylvania Street #602, Denver, CO 80203For SaleMLS ID #7237078, Levent Ozdemir, Re Professionals Llc. REcolorado as distributed by MLS GRID
- $415,0003 bd2 ba1.1k sqft4464 Copeland Loop #102, Littleton, CO 80126For SaleMLS ID #3481243, Patricia Castro, HomeSmart. REcolorado as distributed by MLS GRID
- $364,5004 bd2 ba850 sqft6600 E 77th Place, Commerce City, CO 80022For SaleMLS ID #7210168, Jack Liang, HomeSmart Realty. REcolorado as distributed by MLS GRID
- $220,0002 bd2 ba945 sqft14484 E Colorado Drive #204, Aurora, CO 80012For SaleMLS ID #3204746, Dave Hettrick, RE/MAX Professionals. REcolorado as distributed by MLS GRID
- $259,9002 bd2 ba1k sqftBldg 17, Denver, CO 80247For SaleMLS ID #6508858, Kelly Eischen, HomeSmart Realty. REcolorado as distributed by MLS GRID
- $279,0002 bd1 ba837 sqft9195 E Lehigh Avenue #173, Denver, CO 80237For SaleMLS ID #5438561, Kim Westrick, HomeSmart Realty. REcolorado as distributed by MLS GRID
- $349,9002 bd2 ba900 sqftDakota Station Condos Flg # 3 Ph # 6, Littleton, CO 80128For SaleMLS ID #2717816, Lori Anderst, Brokers Guild Real Estate. REcolorado as distributed by MLS GRID
- $265,0002 bd2 ba956 sqft16352 E Fremont Avenue #1, Aurora, CO 80016For SaleMLS ID #6923253, John Kinney, Jason Mitchell Real Estate Colorado, LLC. REcolorado as distributed by MLS GRID
