Welcome to this beautifully updated 2-bedroom, 2-bathroom ground-level condo in the desirable Pinnacle at Highline community. This inviting home features new luxury vinyl flooring, granite countertops, and an updated bathroom, all complemented by abundant natural light throughout.
The spacious primary suite offers a walk-in closet and a recently remodeled en-suite bathroom, creating a comfortable and private retreat. Both bedrooms include walk-in closets, providing ample storage and functionality.
Step outside to your private covered patio—perfect for relaxing or entertaining—with the added convenience of an extra storage room. This unit also includes in-unit laundry, an assigned garage space (220) and an additional parking space (101).
Ideally located with quick access to Aspen Grove Shopping Center, the RTD Light Rail via Mineral Station, and nearby medical facilities, this home offers both convenience and connectivity.
Residents of Pinnacle at Highline enjoy access to community amenities including a pool, fitness center, and clubhouse. Outdoor enthusiasts will appreciate the proximity to local parks, scenic trails, and the High Line Canal Trail—perfect for walking, biking, or simply enjoying Colorado’s outdoors.
This is low-maintenance living in a prime location—don’t miss the opportunity to call it home. Seller offering $7500 in seller paid concessions.
For sale
Price cut: $5K (7/17)
$355,000
1631 W Canal Circle #818, Littleton, CO 80120
2beds
1,012sqft
:
Get pre-qualified$2,666/mo
Condominium
Built in 1995
-- sqft lot
$-- Zestimate®
$351/sqft
$425/mo HOA
What's special
- 110 days |
- 243 |
- 17 |
Zillow last checked:
Listing updated:
Listed by:
Michael Duggan 303-818-1678 Michael.duggan@cbrealty.com,
Coldwell Banker Realty 56
Source: REcolorado as distributed by MLS GRID,MLS#: 4470150
Facts & features
Interior
Bedrooms & bathrooms
- Bedrooms: 2
- Bathrooms: 2
- Full bathrooms: 1
- 3/4 bathrooms: 1
- Main level bathrooms: 2
- Main level bedrooms: 2
Bedroom
- Level: Main
Bedroom
- Level: Main
Bathroom
- Level: Main
Bathroom
- Level: Main
Dining room
- Level: Main
Family room
- Level: Main
Kitchen
- Level: Main
Laundry
- Level: Main
Heating
- Forced Air
Cooling
- Central Air
Appliances
- Included: Dishwasher, Dryer, Gas Water Heater, Microwave, Self Cleaning Oven, Washer
- Laundry: In Unit
Features
- High Speed Internet, Quartz Counters
- Flooring: Carpet, Tile
- Windows: Double Pane Windows
- Has basement: No
- Common walls with other units/homes: End Unit,1 Common Wall
Interior area
- Total structure area: 1,012
- Total interior livable area: 1,012 sqft
- Finished area above ground: 1,012
Video & virtual tour
Property
Parking
- Total spaces: 2
- Parking features: Concrete
- Garage spaces: 1
- Details: Reserved Spaces: 1
Features
- Levels: One
- Stories: 1
- Entry location: Ground
- Patio & porch: Covered, Patio
- Pool features: Outdoor Pool
Details
- Parcel number: 034252606
- Zoning: Res
- Special conditions: Standard
Construction
Type & style
- Home type: Condo
- Property subtype: Condominium
- Attached to another structure: Yes
Materials
- Brick, Wood Siding
- Roof: Composition
Condition
- Updated/Remodeled
- Year built: 1995
Utilities & green energy
- Electric: 110V, 220 Volts
- Sewer: Public Sewer
- Water: Public
- Utilities for property: Electricity Connected, Natural Gas Connected
Community & HOA
Community
- Security: Carbon Monoxide Detector(s), Smoke Detector(s)
- Subdivision: The Pinnacle At Highline Condos
HOA
- Has HOA: Yes
- Amenities included: Clubhouse, Fitness Center, Pool, Spa/Hot Tub, Trail(s)
- Services included: Heat, Maintenance Grounds, Maintenance Structure, Recycling, Road Maintenance, Sewer, Snow Removal, Trash, Water
- HOA fee: $425 monthly
- HOA name: Westwind Management
- HOA phone: 303-369-1800
Location
- Region: Littleton
Financial & listing details
- Price per square foot: $351/sqft
- Tax assessed value: $361,500
- Annual tax amount: $2,588
- Date on market: 4/23/2026
- Listing terms: Cash,Conventional,FHA,VA Loan
- Exclusions: Seller's Personal Property, Tv Mounts, Staging Items
- Ownership: Individual
- Electric utility on property: Yes
- Road surface type: Paved
Estimated market value
Not available
Estimated sales range
Not available
$1,945/mo
Price history
| Date | Event | Price |
|---|---|---|
| 7/17/2026 | Price change | $355,000-1.4%$351/sqft |
Source:  REcolorado as distributed by MLS GRID #4470150 Report a problem REcolorado as distributed by MLS GRID #4470150 Report a problem | ||
| 6/18/2026 | Price change | $360,000-1.4%$356/sqft |
Source: REcolorado as distributed by MLS GRID #4470150 Report a problem | ||
| 5/21/2026 | Price change | $365,000-2.7%$361/sqft |
Source: REcolorado as distributed by MLS GRID #4470150 Report a problem | ||
| 4/23/2026 | Listed for sale | $375,000+29.5%$371/sqft |
Source: REcolorado as distributed by MLS GRID #4470150 Report a problem | ||
| 9/4/2020 | Sold | $289,500$286/sqft |
Source: Public Record Report a problem | ||
| 8/10/2020 | Pending sale | $289,500$286/sqft |
Source: Urban Companies #6796436 Report a problem | ||
| 8/6/2020 | Listed for sale | $289,500+117.7%$286/sqft |
Source: Urban Companies #6796436 Report a problem | ||
| 8/30/2012 | Sold | $133,000-4%$131/sqft |
Source: Public Record Report a problem | ||
| 6/29/2012 | Listed for sale | $138,500-8.9%$137/sqft |
Source: YOUR CASTLE SERVICES #1107057 Report a problem | ||
| 8/1/2002 | Sold | $151,995$150/sqft |
Source: Public Record Report a problem | ||
Public tax history
| Year | Property taxes | Tax assessment |
|---|---|---|
| 2025 | $2,242 +6.9% | $22,594 +3% |
| 2024 | $2,097 +4.5% | $21,929 -15.2% |
| 2023 | $2,007 +0.3% | $25,863 +30.8% |
| 2022 | $2,001 | $19,766 -2.8% |
| 2021 | -- | $20,335 +3.9% |
| 2020 | $1,925 +33.3% | $19,563 |
| 2019 | $1,444 | -- |
| 2018 | $1,444 +7.9% | $16,582 |
| 2017 | $1,338 | $16,582 +22.8% |
| 2016 | -- | $13,500 |
| 2015 | -- | $13,500 +37.3% |
| 2014 | $1,137 | $9,831 +1% |
| 2013 | -- | $9,730 |
| 2012 | -- | $9,730 |
| 2011 | $904 +12.8% | $9,730 -8% |
| 2010 | $802 -19.1% | $10,580 |
| 2009 | $991 | $10,580 -18.5% |
| 2008 | -- | $12,982 0% |
| 2007 | -- | $12,983 -5.2% |
| 2006 | -- | $13,700 |
| 2005 | -- | $13,700 +48.6% |
| 2002 | -- | $9,220 |
Find assessor info on the county website
Monthly payment
Est. payment
Payment breakdown
Explore the cost of this home by adjusting the details. Changes won't be saved.Climate risks
Neighborhood: 80120
Nearby schools
GreatSchools rating
- 8/10Runyon Elementary SchoolGrades: K-5Distance: 1.1 mi
- 7/10Euclid Middle SchoolGrades: 6-8Distance: 1.9 mi
- 9/10Heritage High SchoolGrades: 9-12Distance: 1 mi
Schools provided by the listing agent
- Elementary: Runyon
- Middle: Goddard
- High: Heritage
- District: Littleton 6
Source: REcolorado as distributed by MLS GRID. This data may not be complete. We recommend contacting the local school district to confirm school assignments for this home.
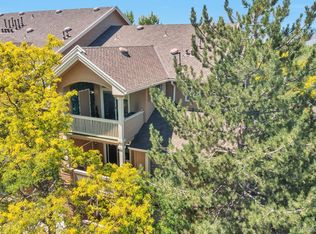
- $325,0001 bd1 ba705 sqft1631 W Canal Cir BUILDING 8-837, Littleton, CO 80120Sold
- $205,0001 bd1 ba705 sqft1631 W Canal Cir BUILDING 8-832, Littleton, CO 80120Sold

- $375,0002 bd2 ba1k sqft1631 W Canal Cir UNIT 817, Littleton, CO 80120Pending

- $365,0002 bd2 ba1k sqft1631 W Canal Cir UNIT 821, Littleton, CO 80120Sold

- $287,5001 bd1 ba738 sqft1631 W Canal Cir UNIT 815, Littleton, CO 80120Sold
- $310,0001 bd1 ba705 sqft1631 W Canal Cir BUILDING 8-838, Littleton, CO 80120Sold
- $335,6002 bd2 ba1k sqft1631 W Canal Cir UNIT 811, Littleton, CO 80120Off Market
- $328,8002 bd2 ba1k sqft1631 W Canal Cir UNIT 812, Littleton, CO 80120Off Market
A local agent can set up tours, give advice and negotiate with sellers.
Similar homes
- $360,0002 bd2 ba1k sqft1672 W Canal Circle #411, Littleton, CO 80120For Sale
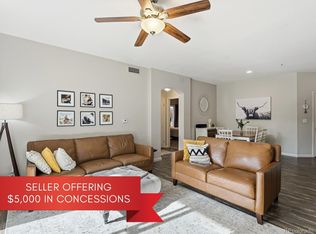
 MLS ID #7981119, Olivia Zuncic, Berkshire Hathaway HomeServices Colorado, LLC - Highlands Ranch Real Estate. REcolorado as distributed by MLS GRID
 - $390,0002 bd2 ba1k sqft2896 W Riverwalk Circle #A 309, Littleton, CO 80123For Sale
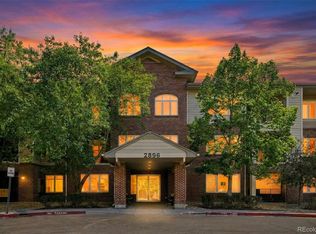 MLS ID #7015748, Lisa Couch, RE/MAX Momentum. REcolorado as distributed by MLS GRID
 - $369,9002 bd2 ba1k sqft2800 W Centennial Drive #B, Littleton, CO 80123For Sale
 MLS ID #6516293, Joseph Bingham, MB Bingham & Co. REcolorado as distributed by MLS GRID
 - $349,9002 bd2 ba1.1k sqft7429 S Alkire Street #306, Littleton, CO 80127For Sale
 MLS ID #4761230, Kalley Harriss, Keller Williams Advantage Realty LLC. REcolorado as distributed by MLS GRID
 - $359,0002 bd3 ba1.2k sqft9653 W Chatfield Ave #B, Littleton, CO 80128For Sale
 MLS ID #1065310, Erin Talburt, Compass-Denver. IRES as distributed by MLS GRID
 - $340,0002 bd2 ba1k sqft8437 Thunder Ridge Way #103, Highlands Ranch, CO 80126For SaleMLS ID #4537511, Sonia Shakeshaft, RE/MAX Professionals. REcolorado as distributed by MLS GRID
- $370,0002 bd2 ba1.3k sqft9691 W Chatfield Avenue #C, Littleton, CO 80128For SaleMLS ID #6461517, Caitlin Brennan, The Agency - Denver. REcolorado as distributed by MLS GRID
- $405,0002 bd2 ba1.1k sqft2894 W Riverwalk Circle #B108, Littleton, CO 80123For SaleMLS ID #7367567, Nichelle Phillips, Lifestyle International Realty. REcolorado as distributed by MLS GRID
- $419,5002 bd2 ba1k sqftRiverwalk/Centennial Bldg, Littleton, CO 80123For SaleMLS ID #6483199, Debra Romero, MB Bahl Markerting Group. REcolorado as distributed by MLS GRID
- $325,0002 bd2 ba955 sqftWillow Ranch, Denver, CO 80123For SaleMLS ID #4062358, Elaina Khaki Fleck, Camber Realty, LTD. REcolorado as distributed by MLS GRID
- $325,9002 bd2 ba997 sqft8389 S Independence Circle #11-103, Littleton, CO 80128For SaleMLS ID #5972290, Casey Carlson, Equity Colorado Real Estate. REcolorado as distributed by MLS GRID
- $329,0002 bd2 ba1.2k sqft12093 W Cross Drive #107, Littleton, CO 80127For SaleMLS ID #6158152, Eric Oblander, Orchard Brokerage LLC. REcolorado as distributed by MLS GRID
- $290,0002 bd2 ba1k sqft8376 S Upham Way Bldg B #105, Littleton, CO 80128For SaleMLS ID #3251965, Tamara Davis, Bradley Real Estate. REcolorado as distributed by MLS GRID
- $319,0002 bd2 ba1k sqft4760 S Wadsworth Boulevard #J104, Littleton, CO 80123For SaleMLS ID #1704913, Theresa Morini, Realty One Group Platinum Elite. REcolorado as distributed by MLS GRID
- $319,9002 bd2 ba1k sqft4875 S Balsam Way #7-101, Littleton, CO 80123For SaleMLS ID #6967612, Heather Reed, RE/MAX Synergy. REcolorado as distributed by MLS GRID
- $379,0003 bd2 ba1.2k sqft8481 W Union Avenue #2-201, Littleton, CO 80123For SaleMLS ID #6045713, Julie Leins, Keller Williams Advantage Realty LLC. REcolorado as distributed by MLS GRID
- $355,0002 bd2 ba863 sqftBoston Commons, Greenwood Village, CO 80111For SaleMLS ID #6860538, Holly Couture, eXp Realty, LLC. REcolorado as distributed by MLS GRID
- $365,0002 bd2 ba1.1k sqft6001 S Yosemite Street #B301, Greenwood Village, CO 80111For SaleMLS ID #9839526, Tara Farrester, MODUS Real Estate. REcolorado as distributed by MLS GRID
- $299,0001 bd1 ba724 sqft8365 Pebble Creek Way #104, Littleton, CO 80126For SaleMLS ID #1939144, Tate Samuelson, Realty One Group Premier Colorado. REcolorado as distributed by MLS GRID
- $415,0001 bd1 ba932 sqftObservatory Place Condos, Denver, CO 80210For SaleMLS ID #5992998, Joy Van Gilder, Slifer Smith and Frampton Real Estate. REcolorado as distributed by MLS GRID
