Skip main navigation
Sold for $310,000
  • $310,000

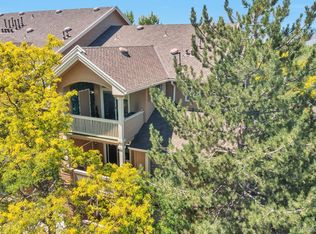
    1631 W Canal Circle Bldg 8 #838, Littleton, CO 80120

    1beds
    705sqft
    Condominium
    Built in 1995
    -- sqft lot
    $282,200 Zestimate®
    $440/sqft
    $1,651 Estimated rent

    Home value

    $282,200

    $265,000 - $299,000

    $1,651/mo

    Zestimate® history
    Loading
    Loading...

    Owner options

    List your home for rent

    $1,651/mo

    Rent Zestimate®

    Find your next renter with Zillow Rental Manager. Plus, with online applications, you can quickly screen prospective tenants – for free.

    Learn more

    $1,651/mo

    Rent Zestimate®

    Refinance and save

    $2,144/mo

    Est. payment

    Refinancing to a lower rate could help reduce your monthly payments and save thousands over the life of the loan.

    See today's rates

    $2,144/mo

    Est. payment

    Explore your selling options

    Work with a Zillow partner agent

    Leverage their expertise and Zillow's premium Showcase listings to get your home seen by more buyers.

    Get started

    List with your own agent

    Get your home in front of millions of buyers by listing it on Zillow.

    Learn how to do it

    Sell it yourself

    Take full control of how buyers see your home on Zillow by listing For Sale by Owner (FSBO).

    List your home

    What's special

    Discover comfort in this beautifully updated 1 bed, 1 bath condo in sought after Littleton right on the Highland Canal. Enjoy stunning views from your private patio retreat, complete with an oversized tub for ultimate relaxation. The condo features vaulted ceilings and elegant granite countertops and modern Shaker cabinets, adding a touch of sophistication to the kitchen and bath. Cozy up by the fireplace in the living area, and take advantage of the added convenience with a detached garage and a reserved parking space. This charming home seamlessly blends style and functionality, perfect for serene living in a vibrant community near wonderful shopping and local restaurants. Just a short distance to the Mineral Lightrail Station and Aspen Grove shopping area!

    Zillow last checked:

    Listing updated:

    Listed by:

    Jeff Hansen jeffhansencolorado@gmail.com,

    RE/MAX Professionals

    Bought with:

    Liting Li, 100067561

    Avenew Realty LLC

    Source: REcolorado as distributed by MLS GRID,MLS#: 7742580MLS Logo

    Facts & features

    Interior

    Bedrooms & bathrooms
    • Bedrooms: 1
    • Bathrooms: 1
    • Full bathrooms: 1
    • Main level bathrooms: 1
    • Main level bedrooms: 1
    Primary bedroom
    • Description: Nice Views
    • Level: Main
    Primary bathroom
    • Description: Updated With Oversized Tub
    • Level: Main
    Dining room
    • Description: Dining Area
    • Level: Main
    Family room
    • Description: With Fireplace
    • Level: Main
    Kitchen
    • Description: Granite Countertops And Updated Shaker Cabinets
    • Level: Main
    Laundry
    • Level: Main
    Heating
    • Forced Air, Hot Water
    Cooling
    • Central Air
    Appliances
    • Included: Dishwasher, Disposal, Dryer, Gas Water Heater, Microwave, Oven, Refrigerator, Washer
    • Laundry: In Unit
    Features
    • Ceiling Fan(s), Granite Counters, High Ceilings, Open Floorplan, Smoke Free, Solid Surface Counters, Vaulted Ceiling(s), Walk-In Closet(s)
    • Flooring: Carpet, Laminate, Tile
    • Windows: Double Pane Windows
    • Has basement: No
    • Number of fireplaces: 1
    • Fireplace features: Family Room
    • Common walls with other units/homes: End Unit
    Interior area
    • Total structure area: 705
    • Total interior livable area: 705 sqft
    • Finished area above ground: 705

    Property

    Parking
    • Total spaces: 2
    • Parking features: Concrete, Dry Walled
    • Garage spaces: 1
    • Details: Reserved Spaces: 1
    Features
    • Levels: One
    • Stories: 1
    • Entry location: Exterior Access
    • Exterior features: Dog Run
    • Pool features: Outdoor Pool
    • Has spa: Yes
    • Spa features: Heated
    • Has view: Yes
    • View description: Mountain(s)
    Lot
    • Features: Corner Lot, Cul-De-Sac, Greenbelt, Landscaped, Near Public Transit, Open Space
    Details
    • Parcel number: 034252762
    • Special conditions: Standard

    Construction

    Type & style
    • Home type: Condo
    • Property subtype: Condominium
    • Attached to another structure: Yes
    Materials
    • Brick, Frame, Wood Siding
    • Roof: Composition
    Condition
    • Updated/Remodeled
    • Year built: 1995

    Utilities & green energy

    • Electric: 110V, 220 Volts
    • Sewer: Public Sewer
    • Water: Public
    • Utilities for property: Cable Available, Electricity Connected, Natural Gas Connected

    Community & HOA

    Community
    • Subdivision: Pinnacle At Highline
    HOA
    • Has HOA: Yes
    • Amenities included: Garden Area, Parking, Pool, Spa/Hot Tub
    • Services included: Reserve Fund, Insurance, Maintenance Grounds, Maintenance Structure, Recycling, Road Maintenance, Sewer, Snow Removal, Trash, Water
    • HOA fee: $317 monthly
    • HOA name: Pinnacle at Highline Association
    • HOA phone: 303-232-9200
    Location
    • Region: Littleton

    Financial & listing details

    • Price per square foot: $440/sqft
    • Annual tax amount: $1,649
    • Date on market: 9/5/2024
    • Listing terms: Cash,Conventional,FHA,VA Loan
    • Ownership: Individual
    • Electric utility on property: Yes
    • Road surface type: Paved

    Price history

    DateEventPrice
    10/31/2024Sold$310,000-3.1%$440/sqft
    Source: REcolorado as distributed by MLS GRID #7742580 Report a problem
    10/10/2024Pending sale$319,900$454/sqft
    Source: REcolorado as distributed by MLS GRID #7742580 Report a problem
    9/5/2024Listed for sale$319,900$454/sqft
    Source: REcolorado as distributed by MLS GRID #7742580 Report a problem

    Public tax history

    Tax history is unavailable.

    Neighborhood: 80120

    Nearby schools

    GreatSchools rating
    Schools provided by the listing agent
    • Elementary: Runyon
    • Middle: Euclid
    • High: Heritage
    • District: Littleton 6

    Source: REcolorado as distributed by MLS GRID. This data may not be complete. We recommend contacting the local school district to confirm school assignments for this home.

    Get a cash offer in 3 minutes
    Find out how much your home could sell for in as little as 3 minutes with a no-obligation cash offer.
    Estimated market value
    $282,200
    Get a cash offer in 3 minutes
    Find out how much your home could sell for in as little as 3 minutes with a no-obligation cash offer.
    Estimated market value
    $282,200