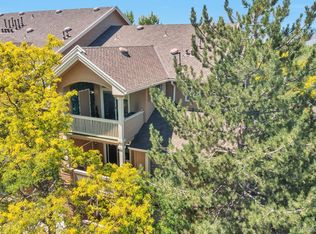
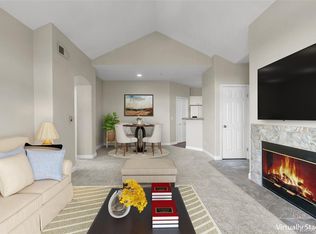
Nestled on the perimeter of the Southpark Business Park, this lock and leave condo community borders the peaceful Highline Canal Trail which goes on for miles. Restaurants and shopping are a stone’s throw away. You might even walk to work or catch the nearby bus or light rail! Open the door to a tile entry with a coat closet as well as shelving for collectibles, books and more. This home has brand new Agreeable Gray wall paint with Steam on the trim, doors and ceilings. It’s a popular combination and very flexible! It also boasts new upgraded carpet with an 8 lb pad in all living areas, and LVT in the kitchen, bathrooms and laundry. The living room is spacious and has a gas fireplace that was just cleaned, serviced and certified. It also has an alcove for a TV or shelving. A sliding glass door leads to the deck for cool evening relaxation and a supplemental storage closet. Adjoining the living room is the dining room which can easily seat six. It is convenient to the kitchen which includes white cabinetry, newly installed white quartz counters with duals sinks and faucet. White appliances complete the crisp and clean look and the stove is only three years old! Right off the kitchen is a spacious laundry room which has ample room for a full-size, side-by-side washer and dryer with room to spare for pantry storage. There are two spacious and private bedrooms, both with walk-in closets and one with an ensuite bathroom with oval soaking tub. At opposite ends of the unit, they are separated by a full hall bathroom. The furnace and A/C were also just cleaned and serviced. A Fidelity National Home Warranty will also be provided at closing. Garage #219 is nearby and had all mechanical parts replaced in 2023. There’s also ample visitor parking throughout the community. Check out the clubhouse, pool, fitness center and all the amenities! Dare to dream at https://listings.mediamaxphotography.com/1631-W-Canal-Cir-8-21 but hurry as it won’t last long!
Sold for $365,000
$365,000
1631 W Canal Circle #821, Littleton, CO 80120
2beds
1,012sqft
Condominium
Built in 1995
-- sqft lot
$341,800 Zestimate®
$361/sqft
$1,919 Estimated rent
Home value
$341,800
$321,000 - $362,000
$1,919/mo
Zestimate® history
Owner options
List your home for rent
$1,919/mo
Rent Zestimate®
Find your next renter with Zillow Rental Manager. Plus, with online applications, you can quickly screen prospective tenants – for free.
$1,919/mo
Rent Zestimate®
Refinance and save
$2,508/mo
Est. payment
Refinancing to a lower rate could help reduce your monthly payments and save thousands over the life of the loan.
$2,508/mo
Est. payment
Explore your selling options
Work with a Zillow partner agent
Leverage their expertise and Zillow's premium Showcase listings to get your home seen by more buyers.
Get startedList with your own agent
Get your home in front of millions of buyers by listing it on Zillow.
Learn how to do itSell it yourself
Take full control of how buyers see your home on Zillow by listing For Sale by Owner (FSBO).
List your homeWhat's special
Zillow last checked:
Listing updated:
Listed by:
Sonia Shakeshaft 720-936-4663 sonia@shakeshaftandcompany.com,
RE/MAX Professionals
Bought with:
Ty Quirk, 100106410
Thrive Real Estate Group
Source: REcolorado as distributed by MLS GRID,MLS#: 8399919
Facts & features
Interior
Bedrooms & bathrooms
- Bedrooms: 2
- Bathrooms: 2
- Full bathrooms: 2
- Main level bathrooms: 2
- Main level bedrooms: 2
Primary bedroom
- Level: Main
- Area: 156 Square Feet
- Dimensions: 12 x 13
Bedroom
- Level: Main
- Area: 121 Square Feet
- Dimensions: 11 x 11
Bathroom
- Level: Main
Bathroom
- Level: Main
Dining room
- Level: Main
- Area: 70 Square Feet
- Dimensions: 7 x 10
Kitchen
- Level: Main
- Area: 108 Square Feet
- Dimensions: 9 x 12
Living room
- Level: Main
- Area: 168 Square Feet
- Dimensions: 12 x 14
Heating
- Forced Air, Natural Gas
Cooling
- Central Air
Appliances
- Included: Dishwasher, Disposal, Gas Water Heater, Microwave, Range, Refrigerator
- Laundry: In Unit
Features
- Ceiling Fan(s), Primary Suite, Quartz Counters, Smoke Free, Walk-In Closet(s)
- Flooring: Carpet, Tile, Vinyl
- Windows: Double Pane Windows, Window Coverings
- Has basement: No
- Number of fireplaces: 1
- Fireplace features: Gas Log, Living Room
- Common walls with other units/homes: End Unit,1 Common Wall
Interior area
- Total structure area: 1,012
- Total interior livable area: 1,012 sqft
- Finished area above ground: 1,012
Property
Parking
- Total spaces: 1
- Parking features: Concrete
- Garage spaces: 1
Features
- Levels: One
- Stories: 1
- Entry location: Exterior Access
- Patio & porch: Covered, Deck
Lot
- Features: Corner Lot
Details
- Parcel number: 034252614
- Zoning: R-1
- Special conditions: Standard
Construction
Type & style
- Home type: Condo
- Architectural style: Contemporary
- Property subtype: Condominium
- Attached to another structure: Yes
Materials
- Brick, Frame, Wood Siding
- Foundation: Slab
- Roof: Composition
Condition
- Updated/Remodeled
- Year built: 1995
Utilities & green energy
- Electric: 110V, 220 Volts
- Sewer: Public Sewer
- Water: Public
- Utilities for property: Cable Available, Electricity Connected, Internet Access (Wired), Natural Gas Connected
Community & HOA
Community
- Security: Carbon Monoxide Detector(s), Smoke Detector(s)
- Subdivision: Pinnacle At Highline Condos
HOA
- Has HOA: Yes
- Amenities included: Clubhouse, Garden Area, Parking, Pool, Spa/Hot Tub
- Services included: Reserve Fund, Insurance, Maintenance Grounds, Maintenance Structure, Recycling, Road Maintenance, Sewer, Snow Removal, Trash, Water
- HOA fee: $383 monthly
- HOA name: Pinnacle at Highline Association
- HOA phone: 303-232-9200
Location
- Region: Littleton
Financial & listing details
- Price per square foot: $361/sqft
- Tax assessed value: $356,800
- Annual tax amount: $2,191
- Date on market: 10/4/2024
- Listing terms: Cash,Conventional,FHA,VA Loan
- Exclusions: None
- Ownership: Individual
- Electric utility on property: Yes
- Road surface type: Paved
Price history
| Date | Event | Price |
|---|---|---|
| 12/18/2024 | Sold | $365,000$361/sqft |
Source:  REcolorado as distributed by MLS GRID #8399919 Report a problem REcolorado as distributed by MLS GRID #8399919 Report a problem | ||
| 11/16/2024 | Pending sale | $365,000$361/sqft |
Source: REcolorado as distributed by MLS GRID #8399919 Report a problem | ||
| 10/4/2024 | Listed for sale | $365,000+143.3%$361/sqft |
Source: REcolorado as distributed by MLS GRID #8399919 Report a problem | ||
| 3/28/2002 | Sold | $149,995$148/sqft |
Source: Public Record Report a problem | ||
Public tax history
| Year | Property taxes | Tax assessment |
|---|---|---|
| 2025 | $1,659 +6.9% | $22,300 -2.7% |
| 2024 | $1,551 -21.9% | $22,921 -14.7% |
| 2023 | $1,987 +0.3% | $26,864 +37.3% |
| 2022 | $1,982 | $19,572 -2.8% |
| 2021 | -- | $20,135 +6.3% |
| 2020 | $1,864 +22.8% | $18,941 |
| 2019 | $1,518 | -- |
| 2018 | $1,518 +7.9% | $17,431 |
| 2017 | $1,407 | $17,431 +32.6% |
| 2016 | -- | $13,142 |
| 2015 | -- | $13,142 +33.7% |
| 2014 | $1,107 | $9,831 +1% |
| 2013 | -- | $9,730 |
| 2012 | -- | $9,730 |
| 2011 | $904 +12.8% | $9,730 -8% |
| 2010 | $802 -19.1% | $10,580 |
| 2009 | $991 | $10,580 -18.5% |
| 2008 | -- | $12,982 |
| 2007 | -- | $12,982 -1.9% |
| 2006 | -- | $13,238 |
| 2005 | -- | $13,238 +43.7% |
| 2002 | -- | $9,210 |
Find assessor info on the county website
Neighborhood: 80120
Nearby homes
- $325,0001 bd1 ba705 sqft1631 W Canal Cir BUILDING 8-837, Littleton, CO 80120Sold
- $310,0001 bd1 ba705 sqft1631 W Canal Cir BUILDING 8-838, Littleton, CO 80120Sold
- $355,0002 bd2 ba1k sqft1631 W Canal Cir UNIT 818, Littleton, CO 80120For Sale

- $205,0001 bd1 ba705 sqft1631 W Canal Cir BUILDING 8-832, Littleton, CO 80120Sold

- $375,0002 bd2 ba1k sqft1631 W Canal Cir UNIT 817, Littleton, CO 80120Pending
- $287,5001 bd1 ba738 sqft1631 W Canal Cir UNIT 815, Littleton, CO 80120Sold
- $332,4002 bd2 ba1k sqft1631 W Canal Cir UNIT 811, Littleton, CO 80120Off Market
- $325,4002 bd2 ba1k sqft1631 W Canal Cir UNIT 812, Littleton, CO 80120Off Market
Nearby schools
GreatSchools rating
- 9/10Runyon Elementary SchoolGrades: K-5Distance: 1.1 mi
- 8/10Euclid Middle SchoolGrades: 6-8Distance: 1.9 mi
- 8/10Heritage High SchoolGrades: 9-12Distance: 1 mi
Schools provided by the listing agent
- Elementary: Runyon
- Middle: Euclid
- High: Heritage
- District: Littleton 6
Source: REcolorado as distributed by MLS GRID. This data may not be complete. We recommend contacting the local school district to confirm school assignments for this home.
Get a cash offer in 3 minutes
Find out how much your home could sell for in as little as 3 minutes with a no-obligation cash offer.
Estimated market value
$341,800
Get a cash offer in 3 minutes
Find out how much your home could sell for in as little as 3 minutes with a no-obligation cash offer.
Estimated market value
$341,800
- Colorado
- Arapahoe County
- Littleton
- 80120
- 1631 W Canal Circle Unit 821
Nearby cities
Nearby neighborhoods
Nearby zip codes
Other Littleton Topics
