"Seller is offering a $5,000 credit to the buyer with an acceptable offer". Fully Remodeled accessible Ground-Floor Gem
Step into a home where every detail has been thoughtfully reimagined—where comfort, convenience, and style come together in perfect harmony. After a full renovation completed in January 2024, this ground-floor condo feels like brand-new construction nestled in an established, tree-lined community.
Enjoy true one-level living with no stairs to navigate, making this home ideal for ease, accessibility, and everyday comfort.
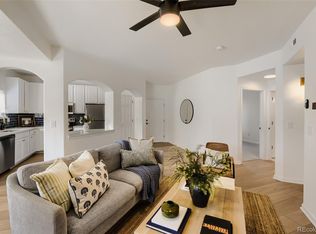
The moment you walk in, you’re greeted by the warm tones of luxury laminate plank flooring that flows seamlessly throughout the space. In the kitchen, it’s clear no expense was spared: sleek GE Profile appliances, including a double oven and counter-depth refrigerator, blend beautifully with custom cabinetry designed to double your storage. Modern fixtures, new plumbing and electrical, and designer finishes make this space a true heart of the home.
The living area is bright and open, with new ceiling fans, a refreshed fireplace front. The bathrooms have been tastefully updated, and the primary suite features a walk-in shower that brings a spa-like touch to your daily routine. Even the laundry room got an upgrade with added storage. From the new hardware and thermostat to the blackout curtains.
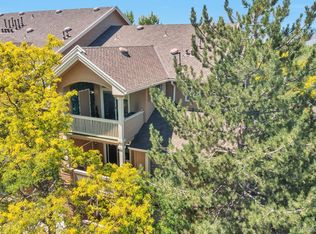
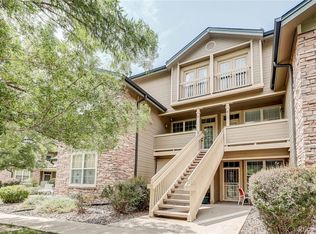
Outside, your private patio is perfect for morning coffee or evening relaxation. There’s a small closet off the patio, your garage (#206) sits directly across from the unit.
The community invites you to enjoy its pool, fitness center, and clubhouse, or take a stroll along nearby trails, parks, and the Highline Canal. You’re minutes from the Aspen Grove Shopping Plaza, the Mineral Light Rail Station, and medical facilities including Littleton Hospital and Children’s Hospital. A new Costco coming soon less than a mile away, everything you need is truly within reach.
Absolutely the best condo in the complex.
Accepting backups
$375,000
1631 W Canal Circle #817, Littleton, CO 80120
2beds
1,012sqft
Condominium
Built in 1995
-- sqft lot
$369,500 Zestimate®
$371/sqft
$418/mo HOA
What's special
- 32 days |
- 144 |
- 8 |
Zillow last checked:
Listing updated:
Listed by:
Randy Sons 303-517-9555 randy@randysons.com,
US Realty Pros LLC
Source: REcolorado as distributed by MLS GRID,MLS#: 9181071
Facts & features
Interior
Bedrooms & bathrooms
- Bedrooms: 2
- Bathrooms: 2
- Full bathrooms: 1
- 3/4 bathrooms: 1
- Main level bathrooms: 2
- Main level bedrooms: 2
Bedroom
- Description: Larage And Open
- Features: Primary Suite
- Level: Main
Bedroom
- Description: Nice Size
- Level: Main
Bathroom
- Description: Beautifully Updated
- Level: Main
Bathroom
- Description: Beautifully Updated
- Features: Primary Suite
- Level: Main
Dining room
- Description: Plenty Of Room For Dining
- Level: Main
Kitchen
- Description: Beautifully Updated
- Level: Main
Laundry
- Description: Full Size Washer/Dryer Included
- Level: Main
Living room
- Description: Gas Fireplace, Access To Patio
- Level: Main
Heating
- Forced Air
Cooling
- Central Air
Appliances
- Included: Dishwasher, Disposal, Double Oven, Dryer, Gas Water Heater, Microwave, Refrigerator, Self Cleaning Oven, Washer
- Laundry: In Unit, Laundry Closet
Features
- Ceiling Fan(s), Granite Counters, No Stairs, Open Floorplan, Primary Suite, Smoke Free
- Flooring: Carpet, Vinyl
- Windows: Double Pane Windows, Window Coverings, Window Treatments
- Has basement: No
- Number of fireplaces: 1
- Fireplace features: Gas, Gas Log, Living Room
- Common walls with other units/homes: End Unit
Interior area
- Total structure area: 1,012
- Total interior livable area: 1,012 sqft
- Finished area above ground: 1,012
Video & virtual tour
Property
Parking
- Total spaces: 1
- Parking features: Garage
- Garage spaces: 1
Features
- Levels: One
- Stories: 1
- Entry location: Ground
- Patio & porch: Covered, Patio
- Pool features: Outdoor Pool
- Fencing: None
Lot
- Features: Near Public Transit
Details
- Parcel number: 207733314007
- Special conditions: Standard
Construction
Type & style
- Home type: Condo
- Architectural style: Contemporary
- Property subtype: Condominium
- Attached to another structure: Yes
Materials
- Brick, Stone, Wood Siding
- Roof: Composition
Condition
- Updated/Remodeled
- Year built: 1995
Utilities & green energy
- Electric: 110V, 220 Volts
- Sewer: Public Sewer
- Water: Public
- Utilities for property: Electricity Connected, Natural Gas Connected
Community & HOA
Community
- Subdivision: The Pinnacle At Highline Condos
HOA
- Has HOA: Yes
- Amenities included: Clubhouse, Fitness Center, Pool, Spa/Hot Tub, Trail(s)
- Services included: Heat, Maintenance Grounds, Maintenance Structure, Recycling, Road Maintenance, Sewer, Snow Removal, Trash, Water
- HOA fee: $418 monthly
- HOA name: Westwind Management
- HOA phone: 303-369-1800
Location
- Region: Littleton
Financial & listing details
- Price per square foot: $371/sqft
- Tax assessed value: $372,300
- Annual tax amount: $2,344
- Date on market: 7/19/2026
- Listing terms: 1031 Exchange,Cash,Conventional,FHA,VA Loan
- Exclusions: Seller Personal Property
- Ownership: Individual
- Electric utility on property: Yes
- Road surface type: Paved
Estimated market value
$369,500
$351,000 - $388,000
$1,919/mo
Price history
| Date | Event | Price |
|---|---|---|
| 8/8/2026 | Pending sale | $375,000$371/sqft |
Source:  REcolorado as distributed by MLS GRID #9181071 Report a problem REcolorado as distributed by MLS GRID #9181071 Report a problem | ||
| 7/19/2026 | Listed for sale | $375,000-6.2%$371/sqft |
Source: REcolorado as distributed by MLS GRID #9181071 Report a problem | ||
| 3/20/2023 | Listing removed | -- |
Source:  RE/MAX International Report a problem RE/MAX International Report a problem | ||
| 2/21/2023 | Listed for sale | $399,900+166.8%$395/sqft |
Source: RE/MAX International Report a problem | ||
| 7/17/2006 | Sold | $149,900-0.2%$148/sqft |
Source: Public Record Report a problem | ||
| 12/21/2001 | Sold | $150,194$148/sqft |
Source: Public Record Report a problem | ||
Public tax history
| Year | Property taxes | Tax assessment |
|---|---|---|
| 2025 | $2,344 +51.1% | $23,269 +1.5% |
| 2024 | $1,551 +21% | $22,921 -14.7% |
| 2023 | $1,281 +0.3% | $26,864 +37.3% |
| 2022 | $1,278 | $19,572 -2.8% |
| 2021 | -- | $20,135 +6.3% |
| 2020 | $1,160 -23.6% | $18,941 |
| 2019 | $1,518 | -- |
| 2018 | $1,518 +7.9% | $17,431 |
| 2017 | $1,407 | $17,431 +32.6% |
| 2016 | -- | $13,142 |
| 2015 | -- | $13,142 +33.7% |
| 2014 | $1,107 | $9,831 +1% |
| 2013 | -- | $9,730 |
| 2012 | -- | $9,730 |
| 2011 | $904 +12.8% | $9,730 -8% |
| 2010 | $802 -19.1% | $10,580 |
| 2009 | $991 | $10,580 -18.5% |
| 2008 | -- | $12,982 |
| 2007 | -- | $12,982 -5.2% |
| 2006 | -- | $13,699 |
| 2005 | -- | $13,699 +48.6% |
| 2002 | -- | $9,220 |
Find assessor info on the county website
Monthly payment
Est. payment
Payment breakdown
Explore the cost of this home by adjusting the details. Changes won't be saved.Climate risks
Neighborhood: 80120
Nearby schools
GreatSchools rating
- 9/10Runyon Elementary SchoolGrades: K-5Distance: 1.1 mi
- 8/10Euclid Middle SchoolGrades: 6-8Distance: 1.9 mi
- 8/10Heritage High SchoolGrades: 9-12Distance: 1 mi
Schools provided by the listing agent
- Elementary: Runyon
- Middle: Goddard
- High: Heritage
- District: Littleton 6
Source: REcolorado as distributed by MLS GRID. This data may not be complete. We recommend contacting the local school district to confirm school assignments for this home.
- $205,0001 bd1 ba705 sqft1631 W Canal Cir BUILDING 8-832, Littleton, CO 80120Sold

- $325,0001 bd1 ba705 sqft1631 W Canal Cir BUILDING 8-837, Littleton, CO 80120Sold
- $355,0002 bd2 ba1k sqft1631 W Canal Cir UNIT 818, Littleton, CO 80120For Sale

- $287,5001 bd1 ba738 sqft1631 W Canal Cir UNIT 815, Littleton, CO 80120Sold

- $365,0002 bd2 ba1k sqft1631 W Canal Cir UNIT 821, Littleton, CO 80120Sold
- $332,4002 bd2 ba1k sqft1631 W Canal Cir UNIT 811, Littleton, CO 80120Off Market
- $325,4002 bd2 ba1k sqft1631 W Canal Cir UNIT 812, Littleton, CO 80120Off Market
- $291,0001 bd1 ba738 sqft1631 W Canal Cir UNIT 813, Littleton, CO 80120Sold
A local agent can set up tours, give advice and negotiate with sellers.
Similar homes
- $345,0002 bd2 ba1k sqftThe Pinnacle At Highline Condos, Littleton, CO 80120For Sale

 MLS ID #9711925, Lennon McCarthy, RE/MAX Alliance. REcolorado as distributed by MLS GRID
 - $339,0002 bd1 ba980 sqft2812 W Centennial Drive #D, Littleton, CO 80123For Sale
 MLS ID #8096975, Jonathan Ghaly, HomeSmart Realty. REcolorado as distributed by MLS GRID
 - $380,0002 bd2 ba1.1k sqftCentennial, Littleton, CO 80123For Sale
 MLS ID #8004093, Holly Walker, RE/MAX Professionals. REcolorado as distributed by MLS GRID
 - $362,5002 bd2 ba1k sqft4799 Copeland Circle #101, Highlands Ranch, CO 80126For Sale
 MLS ID #5975601, Elizabeth Lindell, Ideal Realty LLC. REcolorado as distributed by MLS GRID
 - $350,0002 bd2 ba997 sqftDeer Creek Condo, Littleton, CO 80128For SaleMLS ID #3317991, Rebecca Sullivan, LoKation Real Estate. REcolorado as distributed by MLS GRID
- $359,9002 bd2 ba1k sqftDakota Station, Littleton, CO 80128For SaleMLS ID #7499480, Greg Dach, RE/MAX Professionals. REcolorado as distributed by MLS GRID
- $360,0002 bd2 ba991 sqft1237 Carlyle Park Circle, Highlands Ranch, CO 80129For SaleMLS ID #5987011, Jennifer Hall, eXp Realty, LLC. REcolorado as distributed by MLS GRID
- $369,0002 bd2 ba1.3k sqftOlde Mill, Centennial, CO 80112For SaleMLS ID #5591604, Dan Pearson, Engel & Voelkers Aspen - Snowmass. REcolorado as distributed by MLS GRID
- $420,0003 bd2 ba1.3k sqft8371 S Upham Way #208, Littleton, CO 80128For SaleMLS ID #4741909, Alicia Lucero, Box State Properties. REcolorado as distributed by MLS GRID
- $299,0002 bd2 ba993 sqft7388 S Alkire Street #305, Littleton, CO 80127For SaleMLS ID #2140980, Marlo Quade, Brick & Main Real Estate. REcolorado as distributed by MLS GRID
- $344,0002 bd3 ba1k sqftSugarmill, Highlands Ranch, CO 80126For SaleMLS ID #8780845, Janet Willcox, Coldwell Banker Realty 24. REcolorado as distributed by MLS GRID
- $315,0002 bd2 ba1k sqftCanyon Ranch Condominiums, Highlands Ranch, CO 80126For SaleMLS ID #6241509, Steven Izzi, Redfin Corporation. REcolorado as distributed by MLS GRID
- $395,0003 bd2 ba1.3k sqft12348 W Dorado Place #102, Littleton, CO 80127For SaleMLS ID #1623988, Lori Perry. eXp Realty
- $399,5002 bd2 ba1.1k sqft9079 E Panorama Circle #419, Englewood, CO 80112For SaleMLS ID #1962146, Katy Khalilinia, RE/MAX Professionals. REcolorado as distributed by MLS GRID
- $--2 bd2 ba1.1k sqft9291 Twenty Mile Rd #303, Parker, CO 80134AuctionAuction.com 2
- $367,0002 bd1 ba881 sqft1201 Galapago Street #107, Denver, CO 80204For SaleMLS ID #9829881, Andrew Miller, LoKation Real Estate. REcolorado as distributed by MLS GRID
- $345,0002 bd1 ba956 sqft6001 S Yosemite Street #D103, Greenwood Village, CO 80111For SaleMLS ID #9259303, Tim Hoyman, The Group Inc - Centerra. REcolorado as distributed by MLS GRID
- $425,0002 bd2 ba1k sqftMarais Uptown Condos, Denver, CO 80206For SaleMLS ID #4283895, Ilene Schwartz, Berkshire Hathaway HomeServices Elevated Living RE. REcolorado as distributed by MLS GRID
- $459,0002 bd3 ba1.2k sqft2275 Santini Trail #E, Littleton, CO 80129For SaleMLS ID #4849835, Noë Gonzalez, NAV Real Estate. REcolorado as distributed by MLS GRID
- $365,0003 bd2 ba1.3k sqftPlaza De Monaco Towers, Denver, CO 80222For SaleMLS ID #5156658, Mark Jacobsma, Compass - Denver. REcolorado as distributed by MLS GRID
