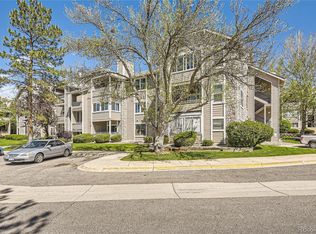
This is the one!! With an ASSUMABLE LOAN @ 2.5%! & LOCATION, LOCATION, LOCATION!! Seller is offering 5K in Concessions for rate buy-down, closing costs, additional updates. This first floor condo is located in the desirable Cay at Marina Pointe community. It is located in a tranquil setting with easy access C470 and outdoor activities to include hiking trails, close proximity to Chatfield Reservoir, Deer Creek Canyon, and the foothills. This home has been thoughtfully updated. The open concept floorplan makes for a great space to entertain. If entertaining isn't your thing, cozy up in front of the wood burning fireplace with your favorite book or movie. The kitchen and dining room flow seamlessly into the living room. The split bedroom floorplan provides privacy. The primary bedroom has on ensuite bathroom and large walk-in closet. The secondary bedroom has its own private access to the secondary bathroom, large walk-in closet and access to the enclosed patio. The enclosed patio provides a bonus space for plants, office, play room or morning coffee. There's even a great dog park for your furry family members. Some rooms have been virtually staged in photos. Lets make this your home!!
Accepting backups
Price cut: $5K (8/4)
$290,000
8376 S Upham Way Bldg B #105, Littleton, CO 80128
2beds
1,062sqft
Condominium
Built in 1983
-- sqft lot
$288,200 Zestimate®
$273/sqft
$398/mo HOA
What's special
- 66 days
- 73
- 0
Zillow last checked:
Listing updated:
Listed by:
Tamara Davis 303-547-5812 coazrealestate@gmail.com,
Bradley Real Estate
Source: REcolorado as distributed by MLS GRID,MLS#: 3251965
Facts & features
Interior
Bedrooms & bathrooms
- Bedrooms: 2
- Bathrooms: 2
- Full bathrooms: 1
- 3/4 bathrooms: 1
- Main level bathrooms: 2
- Main level bedrooms: 2
Bedroom
- Description: Primary Bedroom With Ensuite And Walk-In Closet
- Features: Primary Suite
- Level: Main
- Area: 156 Square Feet
- Dimensions: 12 x 13
Bedroom
- Description: Private Entry To Bathroom And Access To Patio
- Level: Main
- Area: 154 Square Feet
- Dimensions: 11 x 14
Bathroom
- Description: Primary Bathroom With Large Shower
- Features: En Suite Bathroom
- Level: Main
Bathroom
- Description: Secondary Bathroom With Large Glass Door Vanity And Linen Closet
- Level: Main
Dining room
- Level: Main
- Area: 96 Square Feet
- Dimensions: 8 x 12
Kitchen
- Description: Updated
- Level: Main
- Area: 120 Square Feet
- Dimensions: 10 x 12
Sun room
- Description: Enclosed Ground Level Patio
- Level: Main
- Area: 88 Square Feet
- Dimensions: 8 x 11
Heating
- Forced Air
Cooling
- None
Appliances
- Included: Cooktop, Dishwasher, Disposal, Dryer, Microwave, Oven, Refrigerator, Washer
- Laundry: In Unit
Features
- No Stairs, Open Floorplan, Primary Suite, Smoke Free, Stone Counters, Walk-In Closet(s)
- Flooring: Carpet, Laminate
- Windows: Double Pane Windows, Window Coverings
- Has basement: No
- Number of fireplaces: 1
- Fireplace features: Living Room
- Common walls with other units/homes: End Unit,2+ Common Walls
Interior area
- Total structure area: 1,062
- Total interior livable area: 1,062 sqft
- Finished area above ground: 1,062
Property
Parking
- Total spaces: 2
- Details: Off Street Spaces: 2
Features
- Levels: One
- Stories: 1
- Entry location: Ground
- Patio & porch: Covered, Patio
Lot
- Features: Landscaped, Near Public Transit
Details
- Parcel number: 178963
- Special conditions: Standard
Construction
Type & style
- Home type: Condo
- Property subtype: Condominium
- Attached to another structure: Yes
Materials
- Frame, Stone, Wood Siding
- Roof: Composition
Condition
- Updated/Remodeled
- Year built: 1983
Utilities & green energy
- Electric: 220 Volts
- Sewer: Public Sewer
- Water: Public
- Utilities for property: Cable Available, Electricity Connected, Natural Gas Available
Community & HOA
Community
- Subdivision: Cay At Marina Pointe
HOA
- Has HOA: Yes
- Amenities included: Clubhouse, Park, Parking, Pool, Tennis Court(s)
- Services included: Maintenance Grounds, Maintenance Structure, Recycling, Sewer, Snow Removal, Trash, Water
- HOA fee: $377 monthly
- HOA name: Hammersmith
- HOA phone: 303-980-0700
- Second HOA fee: $21 monthly
- Second HOA name: Advance HOA
- Second HOA phone: 303-482-2213
Location
- Region: Littleton
Financial & listing details
- Price per square foot: $273/sqft
- Tax assessed value: $339,255
- Annual tax amount: $2,274
- Date on market: 7/3/2026
- Listing terms: Cash,Conventional,FHA,Other,VA Loan
- Exclusions: Staging Items And Curtains
- Ownership: Individual
- Electric utility on property: Yes
- Road surface type: Paved
Estimated market value
$288,200
$274,000 - $303,000
$2,088/mo
Price history
| Date | Event | Price |
|---|---|---|
| 8/12/2026 | Pending sale | $290,000$273/sqft |
Source:  REcolorado as distributed by MLS GRID #3251965 Report a problem REcolorado as distributed by MLS GRID #3251965 Report a problem | ||
| 8/4/2026 | Price change | $290,000-1.7%$273/sqft |
Source: REcolorado as distributed by MLS GRID #3251965 Report a problem | ||
| 7/23/2026 | Price change | $295,000-1.7%$278/sqft |
Source: REcolorado as distributed by MLS GRID #3251965 Report a problem | ||
| 7/4/2026 | Listed for sale | $300,000+14.3%$282/sqft |
Source: REcolorado as distributed by MLS GRID #3251965 Report a problem | ||
| 7/2/2026 | Listing removed | $2,125$2/sqft |
Source: Zillow Rentals Report a problem | ||
| 6/15/2026 | Price change | $2,125-2.3%$2/sqft |
Source: Zillow Rentals Report a problem | ||
| 4/9/2026 | Price change | $2,175-6.5%$2/sqft |
Source: Zillow Rentals Report a problem | ||
| 4/1/2026 | Listed for rent | $2,325$2/sqft |
Source: Zillow Rentals Report a problem | ||
| 9/12/2024 | Listing removed | $2,325$2/sqft |
Source: Zillow Rentals Report a problem | ||
| 9/2/2024 | Listed for rent | $2,325+6.9%$2/sqft |
Source: Zillow Rentals Report a problem | ||
| 8/31/2023 | Listing removed | -- |
Source: Zillow Rentals Report a problem | ||
| 8/17/2023 | Price change | $2,175-0.9%$2/sqft |
Source: Zillow Rentals Report a problem | ||
| 8/2/2023 | Listed for rent | $2,195-2.4%$2/sqft |
Source: Zillow Rentals Report a problem | ||
| 7/26/2023 | Listing removed | -- |
Source: Zillow Rentals Report a problem | ||
| 7/12/2023 | Price change | $2,250-2.2%$2/sqft |
Source: Zillow Rentals Report a problem | ||
| 7/11/2023 | Listed for rent | $2,300$2/sqft |
Source: Zillow Rentals Report a problem | ||
| 2/6/2020 | Sold | $262,500+1%$247/sqft |
Source: Public Record Report a problem | ||
| 2/6/2020 | Listed for sale | $260,000$245/sqft |
Source: RE/MAX Professionals #7619770 Report a problem | ||
| 1/7/2020 | Pending sale | $260,000$245/sqft |
Source: RE/MAX PROFESSIONALS #7619770 Report a problem | ||
| 9/26/2019 | Listed for sale | $260,000+135.3%$245/sqft |
Source: RE/MAX PROFESSIONALS #7619770 Report a problem | ||
| 5/20/2013 | Sold | $110,500-16.3%$104/sqft |
Source: Public Record Report a problem | ||
| 3/22/2002 | Sold | $132,000+70.3%$124/sqft |
Source: Public Record Report a problem | ||
| 10/3/1996 | Sold | $77,500$73/sqft |
Source: Public Record Report a problem | ||
Public tax history
| Year | Property taxes | Tax assessment |
|---|---|---|
| 2025 | $2,020 +0.2% | $21,203 +4% |
| 2024 | $2,016 +6.9% | $20,389 |
| 2023 | $1,886 -1.4% | $20,389 +9.2% |
| 2022 | $1,912 +25.1% | $18,670 -2.8% |
| 2021 | $1,529 | $19,207 +24.4% |
| 2020 | $1,529 +0.7% | $15,438 |
| 2019 | $1,518 +28.7% | $15,438 +28.3% |
| 2018 | $1,179 | $12,030 |
| 2017 | $1,179 +20.9% | $12,030 +23.2% |
| 2016 | $975 | $9,768 |
| 2015 | $975 +14.8% | $9,768 +21.5% |
| 2014 | $850 -9.7% | $8,041 |
| 2013 | $942 +1.9% | $8,041 -10.7% |
| 2012 | $924 +2.9% | $9,004 |
| 2011 | $898 -0.1% | $9,004 +2.2% |
| 2010 | $899 -7% | $8,810 |
| 2009 | $967 +0.3% | $8,810 -6.8% |
| 2008 | $964 -12.6% | $9,450 |
| 2007 | $1,102 +5.8% | $9,450 -11% |
| 2006 | $1,042 +1.5% | $10,620 +3.6% |
| 2005 | $1,027 +8.9% | $10,250 |
| 2004 | $943 -4.7% | $10,250 |
| 2003 | $990 +2.6% | $10,250 -3.7% |
| 2002 | $965 +18.6% | $10,640 +32.3% |
| 2001 | $813 +4.5% | $8,040 |
| 2000 | $778 | $8,040 |
Find assessor info on the county website
Monthly payment
Est. payment
Payment breakdown
Explore the cost of this home by adjusting the details. Changes won't be saved.Climate risks
Neighborhood: 80128
Nearby schools
Schools provided by the listing agent
- Elementary: Columbine Hills
- Middle: Ken Caryl
- High: Columbine
- District: Jefferson County R-1
Source: REcolorado as distributed by MLS GRID. This data may not be complete. We recommend contacting the local school district to confirm school assignments for this home.
- $325,0002 bd2 ba776 sqft8376 S Upham Way APT B204, Littleton, CO 80128Sold
- $202,9001 bd1 ba684 sqft8376 S Upham Way APT B103, Littleton, CO 80128Off Market

- $264,2002 bd2 ba1k sqft8376 S Upham Way APT B301, Littleton, CO 80128Off Market

- $260,1002 bd2 ba916 sqft8376 S Upham Way APT B307, Littleton, CO 80128Off Market

Similar homes
- $299,9002 bd1 ba896 sqft8341 S Upham Way #209, Littleton, CO 80128For Sale

 MLS ID #9670601, Keith Rosenhagen, Rosenhagen Real Estate Professionals. REcolorado as distributed by MLS GRID
 - $315,0002 bd2 ba1k sqftMillbrook Townhomes, Littleton, CO 80128For Sale
 MLS ID #4424831, Kelaine Thompson, Madison & Company Properties. REcolorado as distributed by MLS GRID
 - $287,0002 bd2 ba1k sqftIndian Creek Condominiums, Denver, CO 80231For Sale
 MLS ID #5594541, Jenny Wiens, Compass - Denver. REcolorado as distributed by MLS GRID
 - $320,0002 bd2 ba1.1k sqft7429 S Alkire Street #204, Littleton, CO 80127For Sale
 MLS ID #8296595, Kimberly Peters, Keller Williams Avenues Realty. REcolorado as distributed by MLS GRID
 - $309,0002 bd2 ba1.1k sqft12093 W Cross Drive #204, Littleton, CO 80127For SaleMLS ID #5907748, Lisa Mutschler, Expert Real Estate. REcolorado as distributed by MLS GRID
- $377,5002 bd2 ba1.1k sqft8496 S Hoyt Way #206, Littleton, CO 80128For SaleMLS ID #3245182, Maci Chance, Live.Laugh.Colorado. Real Estate Group. REcolorado as distributed by MLS GRID
- $310,0002 bd2 ba955 sqftWillow Ranch, Denver, CO 80123For SaleMLS ID #4062358, Elaina Khaki Fleck, Camber Realty, LTD. REcolorado as distributed by MLS GRID
- $274,9992 bd2 ba1k sqft7205 S Gaylord Street #F15, Centennial, CO 80122For SaleMLS ID #8900665, Shannon Pace, Coldwell Banker Realty 24. REcolorado as distributed by MLS GRID
- $319,9002 bd2 ba1k sqft4875 S Balsam Way #7-101, Littleton, CO 80123For SaleMLS ID #6967612, Heather Reed, RE/MAX Synergy. REcolorado as distributed by MLS GRID
- $245,0002 bd1 ba706 sqft4899 S Dudley Street #4K, Littleton, CO 80123For SaleMLS ID #8035624, Chris Hartsfield, eXp Realty, LLC. REcolorado as distributed by MLS GRID
- $290,0002 bd2 ba904 sqft4400 S Quebec Street #H202, Denver, CO 80237For SaleMLS ID #2240838, Jamie Goodvin, JPAR Modern Real Estate. REcolorado as distributed by MLS GRID
- $274,9002 bd2 ba1k sqft5735 W Atlantic Place #101, Lakewood, CO 80227For SaleMLS ID #1761484, Brenda Karina Pinon Carrasco, Compass - Denver. REcolorado as distributed by MLS GRID
- $359,0002 bd2 ba1k sqft1672 W Canal Circle #411, Littleton, CO 80120For SaleMLS ID #7981119, Olivia Zuncic, Berkshire Hathaway HomeServices Colorado, LLC - Highlands Ranch Real Estate. REcolorado as distributed by MLS GRID
- $284,0002 bd2 ba1.1k sqft7265 S Xenia Cir #E, Centennial, CO 80112For Sale
 MLS ID #1066340, Jeanice Prohs, Glen Marketing. IRES as distributed by MLS GRID
 - $254,9001 bd1 ba804 sqft4896 S Dudley Street #7-7, Littleton, CO 80123For SaleMLS ID #3748787, Buffy Headrick, Summit Realty Partners. REcolorado as distributed by MLS GRID
- $310,0002 bd1 ba868 sqft8198 S Columbine Court, Centennial, CO 80122For SaleMLS ID #8185413, Catherine Wisneski, Compass - Denver. REcolorado as distributed by MLS GRID
- $299,0001 bd1 ba724 sqft8365 Pebble Creek Way #104, Littleton, CO 80126For SaleMLS ID #1939144, Tate Samuelson, Realty One Group Premier Colorado. REcolorado as distributed by MLS GRID
- $260,0001 bd1 ba804 sqftAppletree West Condos, Littleton, CO 80123For SaleMLS ID #9583601, Bernadette Lopez, PAK Home Realty. REcolorado as distributed by MLS GRID
- $305,0002 bd2 ba1.4k sqft490 E Highline Circle, Centennial, CO 80122For SaleMLS ID #7696152, Rhonda Haglund, Keller Williams Advantage Realty LLC. REcolorado as distributed by MLS GRID
- $315,0002 bd2 ba837 sqft1629 S Deframe St #B8, Lakewood, CO 80228For SaleMLS ID #1067531, Stacey Stambaugh, Compass-Denver. IRES as distributed by MLS GRID
