This beautifully updated 896-square-foot, upper-level condo in Littleton's Reef at Marina Pointe offers bright, vaulted-ceiling interiors and a versatile loft. Featuring high-end kitchen finishes, a spiral staircase, it pairs exceptional move-in readiness with top-tier community amenities. Enjoy gleaming kitchen stainless steel appliances, luxurious quartz countertops and a spacious breakfast bar. The open and airy living room features soaring vaulted ceiling and fireplace with stone surround and mantel. Relax in the spacious primary suite with soaring ceilings and a spa-like bathroom featuring contemporary colors and lighting. You'll find the second bedroom/loft area to be a perfect for a home office or creative studio, or bonus living space accessed by the dramatic black spiral staircase. The perfectly appointed dining nook features an oversized arched window showcasing lush landscaping and abundant natural light. Complete with one-car detached carport. Easy to show. Schedule your private showing today!
For sale
Price cut: $15.1K (6/30)
$299,900
8341 S Upham Way #209, Littleton, CO 80128
2beds
896sqft
Condominium
Built in 1986
-- sqft lot
$-- Zestimate®
$335/sqft
$413/mo HOA
What's special
- 81 days
- 200
- 21
Zillow last checked:
Listing updated:
Listed by:
Keith Rosenhagen 303-520-5976 keith@rosenhagenteam.com,
Rosenhagen Real Estate Professionals
Source: REcolorado as distributed by MLS GRID,MLS#: 9670601
Facts & features
Interior
Bedrooms & bathrooms
- Bedrooms: 2
- Bathrooms: 1
- Full bathrooms: 1
- Main level bathrooms: 1
- Main level bedrooms: 1
Bedroom
- Level: Main
Bedroom
- Description: Loft Style Bedroom
- Level: Upper
Bathroom
- Level: Main
Dining room
- Description: Sunlit Dining Nook
- Level: Main
Kitchen
- Description: Updated With Quartz Counters, Stainless Appliances And Breakfast Bar
- Level: Main
Laundry
- Description: Washer And Dryer Included
- Level: Main
Living room
- Description: Soaring Vaulted Ceiling And Fireplace
- Level: Main
Heating
- Forced Air, Natural Gas
Cooling
- Air Conditioning-Room
Appliances
- Included: Dishwasher, Disposal, Dryer, Microwave, Oven, Range, Refrigerator, Washer
- Laundry: In Unit, Laundry Closet
Features
- High Ceilings, Open Floorplan, Quartz Counters, Vaulted Ceiling(s)
- Flooring: Vinyl
- Windows: Double Pane Windows, Window Coverings
- Has basement: No
- Number of fireplaces: 1
- Fireplace features: Family Room
- Common walls with other units/homes: End Unit,2+ Common Walls
Interior area
- Total structure area: 896
- Total interior livable area: 896 sqft
- Finished area above ground: 896
Video & virtual tour
Property
Parking
- Total spaces: 1
- Parking features: Carport
- Carport spaces: 1
Features
- Levels: Two
- Stories: 2
- Entry location: Stairs
Details
- Parcel number: 400538
- Special conditions: Standard
Construction
Type & style
- Home type: Condo
- Property subtype: Condominium
- Attached to another structure: Yes
Materials
- Frame, Wood Siding
- Roof: Composition
Condition
- Updated/Remodeled
- Year built: 1986
Utilities & green energy
- Sewer: Public Sewer
- Water: Public
Community & HOA
Community
- Subdivision: Reef At Marina Pointe
HOA
- Has HOA: Yes
- Amenities included: Garden Area, Parking, Playground, Pool
- Services included: Maintenance Grounds, Maintenance Structure, Recycling, Road Maintenance, Sewer, Trash, Water
- HOA fee: $413 monthly
- HOA name: The Cay At Marina Pointe Condominium Association,
- HOA phone: 303-980-0700
Location
- Region: Littleton
Financial & listing details
- Price per square foot: $335/sqft
- Tax assessed value: $288,962
- Annual tax amount: $1,937
- Date on market: 6/20/2026
- Listing terms: Cash,Conventional
- Exclusions: Seller's Personal Property
- Ownership: Individual
Estimated market value
Not available
Estimated sales range
Not available
Not available
Price history
| Date | Event | Price |
|---|---|---|
| 6/30/2026 | Price change | $299,900-4.8%$335/sqft |
Source:  REcolorado as distributed by MLS GRID #9670601 Report a problem REcolorado as distributed by MLS GRID #9670601 Report a problem | ||
| 6/20/2026 | Listed for sale | $315,000-3.1%$352/sqft |
Source: REcolorado as distributed by MLS GRID #9670601 Report a problem | ||
| 6/12/2024 | Sold | $325,000-1.5%$363/sqft |
Source: REcolorado as distributed by MLS GRID #2038426 Report a problem | ||
| 5/14/2024 | Pending sale | $329,900$368/sqft |
Source: REcolorado as distributed by MLS GRID #2038426 Report a problem | ||
| 5/9/2024 | Price change | $329,900-1.5%$368/sqft |
Source: REcolorado as distributed by MLS GRID #2038426 Report a problem | ||
| 5/3/2024 | Price change | $334,8000%$374/sqft |
Source: REcolorado as distributed by MLS GRID #2038426 Report a problem | ||
| 4/18/2024 | Listed for sale | $334,900+355%$374/sqft |
Source: REcolorado as distributed by MLS GRID #2038426 Report a problem | ||
| 12/28/2010 | Sold | $73,600$82/sqft |
Source: Public Record Report a problem | ||
| 12/8/2010 | Listed for sale | $73,600$82/sqft |
Source: MB Denver Colorado Realty #866000 Report a problem | ||
| 10/5/2010 | Listing removed | $73,600$82/sqft |
Source: MB Denver Colorado Realty #866000 Report a problem | ||
| 8/1/2010 | Price change | $73,600-11.1%$82/sqft |
Source: isNowListed.com Report a problem | ||
| 7/1/2010 | Price change | $82,800-10%$92/sqft |
Source: MB Denver Colorado Realty #866000 Report a problem | ||
| 6/23/2010 | Listed for sale | $92,000$103/sqft |
Source: MB Denver Colorado Realty #866000 Report a problem | ||
| 4/20/2010 | Listing removed | $92,000$103/sqft |
Source: foreclosure.com Report a problem | ||
| 3/27/2010 | Listed for sale | $92,000-27.5%$103/sqft |
Source: MB Denver Colorado Realty #866000 Report a problem | ||
| 2/15/2002 | Sold | $126,900+38.7%$142/sqft |
Source: Public Record Report a problem | ||
| 9/3/1999 | Sold | $91,500+22.8%$102/sqft |
Source: Public Record Report a problem | ||
| 7/10/1996 | Sold | $74,500$83/sqft |
Source: Public Record Report a problem | ||
Public tax history
| Year | Property taxes | Tax assessment |
|---|---|---|
| 2025 | $1,532 +0.2% | $18,060 +16.8% |
| 2024 | $1,529 +8.2% | $15,465 |
| 2023 | $1,413 -1.4% | $15,465 +10.6% |
| 2022 | $1,432 +4.4% | $13,984 -2.8% |
| 2021 | $1,372 | $14,386 +3.9% |
| 2020 | $1,372 +0.7% | $13,850 |
| 2019 | $1,362 +23.5% | $13,850 +23.1% |
| 2018 | $1,103 | $11,250 |
| 2017 | $1,103 +22.4% | $11,250 +24.7% |
| 2016 | $901 | $9,020 |
| 2015 | $901 +32% | $9,020 +39.7% |
| 2014 | $682 -14.6% | $6,457 |
| 2013 | $799 +1.9% | $6,457 -15.5% |
| 2012 | $785 -1% | $7,643 |
| 2011 | $793 -0.1% | $7,643 -1.6% |
| 2010 | $793 -15% | $7,770 |
| 2009 | $933 +0.3% | $7,770 -14.8% |
| 2008 | $930 -8.7% | $9,120 |
| 2007 | $1,019 +5.8% | $9,120 -7.1% |
| 2006 | $963 -1.4% | $9,820 +0.7% |
| 2005 | $977 +8.9% | $9,750 |
| 2004 | $897 -0.2% | $9,750 |
| 2003 | $899 +2.6% | $9,750 +0.9% |
| 2002 | $876 +12.5% | $9,660 +25.5% |
| 2001 | $779 +4.6% | $7,700 |
| 2000 | $745 | $7,700 |
Find assessor info on the county website
Monthly payment
Est. payment
Payment breakdown
Explore the cost of this home by adjusting the details. Changes won't be saved.Climate risks
Neighborhood: 80128
Nearby schools
Schools provided by the listing agent
- Elementary: Columbine Hills
- Middle: Ken Caryl
- High: Columbine
- District: Jefferson County R-1
Source: REcolorado as distributed by MLS GRID. This data may not be complete. We recommend contacting the local school district to confirm school assignments for this home.
- $291,0002 bd1 ba860 sqft8341 S Upham Way APT 105, Littleton, CO 80128Sold

- $254,8002 bd1 ba896 sqft8341 S Upham Way APT 210, Littleton, CO 80128Off Market
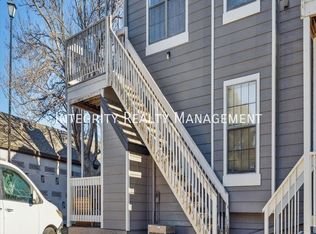
- $275,2002 bd1 ba900 sqft8341 S Upham Way APT 101, Littleton, CO 80128Off Market

- $280,4002 bd1 ba854 sqft8341 S Upham Way APT 102, Littleton, CO 80128Off Market

Similar homes
- $238,0001 bd1 ba684 sqft8376 S Upham Way #A106, Littleton, CO 80128For Sale

 MLS ID #3672676, Jordan Schwartz, Engel & Volkers Denver. REcolorado as distributed by MLS GRID
 - $315,0002 bd2 ba1k sqftMillbrook Townhomes, Littleton, CO 80128For Sale
 MLS ID #4424831, Kelaine Thompson, Madison & Company Properties. REcolorado as distributed by MLS GRID
 - $315,0002 bd2 ba1k sqft8775 W Berry Avenue #203, Littleton, CO 80123For Sale
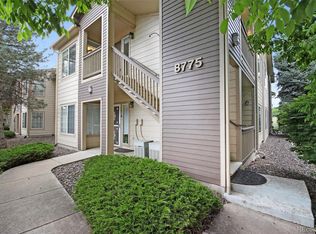 MLS ID #3469285, Eric Breault, LPT Realty. REcolorado as distributed by MLS GRID
 - $320,0002 bd1 ba870 sqft6712 S Independence Street, Littleton, CO 80128For Sale
 MLS ID #8113618, McKenna Mau, Berkshire Hathaway HomeServices Colorado Real Estate, LLC – Erie. REcolorado as distributed by MLS GRID
 - $320,0002 bd2 ba1.1k sqft7429 S Alkire Street #204, Littleton, CO 80127For SaleMLS ID #8296595, Kimberly Peters, Keller Williams Avenues Realty. REcolorado as distributed by MLS GRID
- $309,0002 bd2 ba1.1k sqft12093 W Cross Drive #204, Littleton, CO 80127For SaleMLS ID #5907748, Lisa Mutschler, Expert Real Estate. REcolorado as distributed by MLS GRID
- $335,0002 bd2 ba1.1k sqftMountain Gate At Ken Caryl, Littleton, CO 80127For SaleMLS ID #7905638, Tamara Bray, 8z Real Estate. REcolorado as distributed by MLS GRID
- $329,0002 bd2 ba1.2k sqft12093 W Cross Drive #107, Littleton, CO 80127For SaleMLS ID #6158152, Eric Oblander, Orchard Brokerage LLC. REcolorado as distributed by MLS GRID
- $309,9002 bd2 ba1k sqft8015 W Eastman Place #101, Lakewood, CO 80227For SaleMLS ID #7278890, Jason M. Halliday, RE/MAX Northwest Inc. REcolorado as distributed by MLS GRID
- $245,0002 bd1 ba706 sqft4899 S Dudley Street #4K, Littleton, CO 80123For SaleMLS ID #8035624, Chris Hartsfield, eXp Realty, LLC. REcolorado as distributed by MLS GRID
- $274,9992 bd2 ba1k sqft7205 S Gaylord Street #F15, Centennial, CO 80122For SaleMLS ID #8900665, Shannon Pace, Coldwell Banker Realty 24. REcolorado as distributed by MLS GRID
- $299,0001 bd1 ba724 sqft8365 Pebble Creek Way #104, Littleton, CO 80126For SaleMLS ID #1939144, Tate Samuelson, Realty One Group Premier Colorado. REcolorado as distributed by MLS GRID
- $310,0002 bd1 ba868 sqft8198 S Columbine Court, Centennial, CO 80122For SaleMLS ID #8185413, Catherine Wisneski, Compass - Denver. REcolorado as distributed by MLS GRID
- $359,0002 bd2 ba1k sqft1672 W Canal Circle #411, Littleton, CO 80120For SaleMLS ID #7981119, Olivia Zuncic, Berkshire Hathaway HomeServices Colorado, LLC - Highlands Ranch Real Estate. REcolorado as distributed by MLS GRID
- $315,0002 bd2 ba837 sqft1629 S Deframe St #B8, Lakewood, CO 80228For Sale
 MLS ID #1067531, Stacey Stambaugh, Compass-Denver. IRES as distributed by MLS GRID
 - $300,0002 bd2 ba1k sqftMeadow Hills Condominiums, Aurora, CO 80014For SaleMLS ID #5144839, Stacey Greenlee, Your Castle Real Estate Inc. REcolorado as distributed by MLS GRID
- $338,0002 bd2 ba1k sqft3855 Canyon Ranch Road #202, Highlands Ranch, CO 80126For SaleMLS ID #7764830, John Schmalz, Precision Home Realty. REcolorado as distributed by MLS GRID
- $290,0002 bd2 ba904 sqft4400 S Quebec Street #H202, Denver, CO 80237For SaleMLS ID #2240838, Jamie Goodvin, JPAR Modern Real Estate. REcolorado as distributed by MLS GRID
- $295,0002 bd1 ba870 sqft10232 W Dartmouth Avenue, Denver, CO 80227For SaleMLS ID #3934835, Josiah Matthies, Alpine Realty & Management. REcolorado as distributed by MLS GRID
- $274,9002 bd2 ba1k sqft5735 W Atlantic Place #101, Lakewood, CO 80227For SaleMLS ID #1761484, Brenda Karina Pinon Carrasco, Compass - Denver. REcolorado as distributed by MLS GRID
