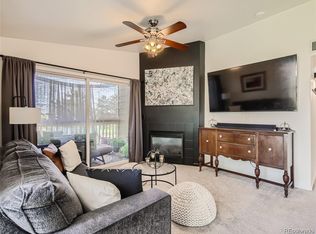
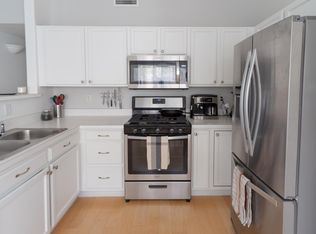
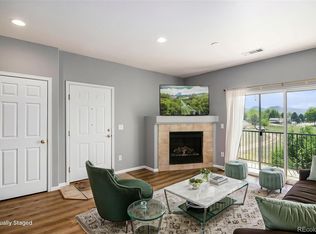
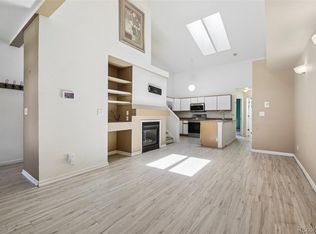
Welcome to this beautifully updated condo in the gated Willow Ranch community. The inviting living room features a cozy gas fireplace and opens to a covered balcony. Ideal for kicking back and relaxing. The bright, spacious kitchen showcases vaulted ceilings and abundant natural light. Recent upgrades include stainless steel appliances, quartz countertops, a modern sink and faucet, under-cabinet lighting, and updated flooring for a contemporary feel. The primary suite offers vaulted ceilings with a ceiling fan, a private en-suite bathroom with dual sinks, and a generous walk-in closet. Both bathrooms have been thoughtfully renovated with plank tile flooring, freshly painted cabinetry, updated lighting, new faucets, and modern fixtures. Fresh paint and new flooring throughout reflect the pride of ownership and attention to detail. Enjoy the perfect blend of convenience and lifestyle at Willow Ranch, where resort-style amenities meet an unbeatable location. This home includes a deeded parking space and is situated within the gated Willow Ranch community, offering access to a pool, clubhouse, fitness facilities, playgrounds, and scenic trails. With Trader Joe’s, Sprouts, Whole Foods, Costco, Walmart, Southwest Plaza, Target, T.J. Maxx/HomeGoods, along with a variety of shopping, dining, and everyday essentials just minutes away, everything you need is right at your fingertips.
For sale
Price cut: $40K (9/1)
$315,000
8775 W Berry Avenue #203, Littleton, CO 80123
2beds
1,041sqft
Condominium
Built in 1998
-- sqft lot
$312,900 Zestimate®
$303/sqft
$344/mo HOA
What's special
- 114 days
- 102
- 17
Zillow last checked:
Listing updated:
Listed by:
Eric Breault 720-443-7996,
LPT Realty
Source: REcolorado as distributed by MLS GRID,MLS#: 3469285
Facts & features
Interior
Bedrooms & bathrooms
- Bedrooms: 2
- Bathrooms: 2
- Full bathrooms: 2
- Main level bathrooms: 2
- Main level bedrooms: 2
Bedroom
- Features: Primary Suite
- Level: Main
Bedroom
- Level: Main
Bathroom
- Features: En Suite Bathroom
- Level: Main
Bathroom
- Level: Main
Kitchen
- Level: Main
Laundry
- Level: Main
Living room
- Level: Main
Heating
- Forced Air
Cooling
- Central Air
Appliances
- Included: Dishwasher, Disposal, Dryer, Freezer, Gas Water Heater, Microwave, Range, Refrigerator, Self Cleaning Oven, Washer
- Laundry: In Unit
Features
- Ceiling Fan(s), Quartz Counters, Smoke Free, Vaulted Ceiling(s), Walk-In Closet(s)
- Flooring: Carpet, Tile, Vinyl
- Has basement: No
- Number of fireplaces: 1
- Common walls with other units/homes: 1 Common Wall
Interior area
- Total structure area: 1,041
- Total interior livable area: 1,041 sqft
- Finished area above ground: 1,041
Property
Parking
- Total spaces: 1
- Parking features: Asphalt
- Details: Reserved Spaces: 1
Features
- Levels: Two
- Stories: 2
- Patio & porch: Covered
- Exterior features: Balcony
- Pool features: Outdoor Pool
Lot
- Size: 3,049 Square Feet
Details
- Parcel number: 915401064
- Zoning: B-4
- Special conditions: Standard
Construction
Type & style
- Home type: Condo
- Property subtype: Condominium
- Attached to another structure: Yes
Materials
- Frame
- Foundation: Slab
Condition
- Updated/Remodeled
- Year built: 1998
Utilities & green energy
- Electric: 110V
- Sewer: Public Sewer
- Water: Public
- Utilities for property: Cable Available, Electricity Connected, Internet Access (Wired), Natural Gas Connected, Phone Available
Community & HOA
Community
- Subdivision: Willow Ranch Condominiums
HOA
- Has HOA: Yes
- Amenities included: Clubhouse, Fitness Center, Pool, Spa/Hot Tub
- Services included: Reserve Fund, Irrigation, Maintenance Grounds, Maintenance Structure, Recycling, Road Maintenance, Security, Sewer, Snow Removal, Trash, Water
- HOA fee: $344 monthly
- HOA name: 5150 Community Management
- HOA phone: 720-961-5150
Location
- Region: Denver
Financial & listing details
- Price per square foot: $303/sqft
- Tax assessed value: $374,000
- Annual tax amount: $2,017
- Date on market: 7/2/2026
- Listing terms: Cash,Conventional,FHA,VA Loan
- Exclusions: Seller's Personal Property
- Ownership: Individual
- Electric utility on property: Yes
Estimated market value
$312,900
$297,000 - $329,000
$1,905/mo
Price history
| Date | Event | Price |
|---|---|---|
| 9/1/2026 | Price change | $315,000-11.3%$303/sqft |
Source:  REcolorado as distributed by MLS GRID #3469285 Report a problem REcolorado as distributed by MLS GRID #3469285 Report a problem | ||
| 7/2/2026 | Listed for sale | $355,000-5.3%$341/sqft |
Source: REcolorado as distributed by MLS GRID #3469285 Report a problem | ||
| 9/6/2022 | Sold | $375,000$360/sqft |
Source: Public Record Report a problem | ||
| 7/28/2022 | Pending sale | $375,000$360/sqft |
Source:  HomeSmart #1873149 Report a problem HomeSmart #1873149 Report a problem | ||
| 7/23/2022 | Listed for sale | $375,000+13.3%$360/sqft |
Source: HomeSmart #1873149 Report a problem | ||
| 6/3/2021 | Sold | $331,000+121%$318/sqft |
Source: Public Record Report a problem | ||
| 10/7/2003 | Sold | $149,753+5.7%$144/sqft |
Source: Public Record Report a problem | ||
| 7/17/2000 | Sold | $141,625+23.7%$136/sqft |
Source: Public Record Report a problem | ||
| 6/7/1999 | Sold | $114,450$110/sqft |
Source: Public Record Report a problem | ||
Public tax history
| Year | Property taxes | Tax assessment |
|---|---|---|
| 2025 | $1,590 +2.2% | $26,370 +31.4% |
| 2024 | $1,555 +5.3% | $20,070 -12.6% |
| 2023 | $1,477 +3.6% | $22,970 +23.7% |
| 2022 | $1,426 +6.4% | $18,570 -2.8% |
| 2021 | $1,341 | $19,110 |
Find assessor info on the county website
Monthly payment
Est. payment
Payment breakdown
Explore the cost of this home by adjusting the details. Changes won't be saved.Climate risks
Neighborhood: Marston
Nearby schools
Schools provided by the listing agent
- Elementary: Grant Ranch E-8
- Middle: Grant Ranch E-8
- High: John F. Kennedy
- District: Denver 1
Source: REcolorado as distributed by MLS GRID. This data may not be complete. We recommend contacting the local school district to confirm school assignments for this home.

Similar homes
- $415,0002 bd2 ba1.2k sqft4901 S Ammons Street #1C, Denver, CO 80123For Sale
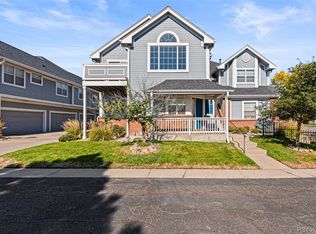
 MLS ID #6041926, Jenifer Vigil, 360 Real Estate Inc. REcolorado as distributed by MLS GRID
 - $315,0002 bd2 ba935 sqft6765 S Field Street #7-724, Littleton, CO 80128For Sale
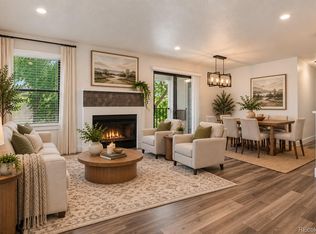 MLS ID #6161092, Rebecca Jones Egloff, LIV Sotheby's International Realty. REcolorado as distributed by MLS GRID
 - $275,0002 bd2 ba977 sqft4451 S Ammons Street #3-304, Littleton, CO 80123For Sale
 MLS ID #5124457, Jackie Yost, Your Castle Real Estate Inc. REcolorado as distributed by MLS GRID
 - $290,0002 bd1 ba980 sqft2842 W Centennial Drive #I, Littleton, CO 80123For Sale
 MLS ID #2516278, Aurelio Lewis, Real Broker, LLC DBA Real. REcolorado as distributed by MLS GRID
 - $330,0002 bd1 ba1.2k sqft9509 W Coal Mine Avenue #B, Littleton, CO 80123For SaleMLS ID #9697453, Cole Underwood, REMAX PROPERTIES. REcolorado as distributed by MLS GRID
- $285,0002 bd3 ba1.1k sqft7600 W Coal Mine Avenue #C, Littleton, CO 80123For SaleMLS ID #7597096, Kendra Lanterman, West and Main Homes Inc. REcolorado as distributed by MLS GRID
- $295,0002 bd1 ba960 sqftGreystroke Condos, Littleton, CO 80128For SaleMLS ID #6226862, Debbie Fraser-Larsen, Brokers Guild Homes. REcolorado as distributed by MLS GRID
- $299,9002 bd1 ba896 sqft8341 S Upham Way #209, Littleton, CO 80128For SaleMLS ID #9670601, Keith Rosenhagen, Rosenhagen Real Estate Professionals. REcolorado as distributed by MLS GRID
- $279,0001 bd1 ba665 sqft2894 W Riverwalk Circle #B112, Littleton, CO 80123For SaleMLS ID #4862583, Courtney Olson, Real Broker, LLC DBA Real. REcolorado as distributed by MLS GRID
- $309,9002 bd2 ba900 sqft1218 S Flower Circle #C, Lakewood, CO 80232For SaleMLS ID #2374358, Chris Hawksley, RE/MAX Professionals. REcolorado as distributed by MLS GRID
- $315,0002 bd2 ba1k sqft965 S Miller St #201, Lakewood, CO 80226For Sale
 MLS ID #1062911, John Montoya, Compass-Denver. IRES as distributed by MLS GRID
 - $333,0002 bd2 ba1k sqft816 S Vance Street #B, Lakewood, CO 80226For SaleMLS ID #2600741, Omar Gonzalez, LPT Realty. REcolorado as distributed by MLS GRID
- $340,0002 bd2 ba1k sqft8200 E 8th Avenue #6101, Denver, CO 80230For SaleMLS ID #4072939, Thaine Swanson, Century 21 Altitude Real Estate, LLC. REcolorado as distributed by MLS GRID
- $325,0002 bd3 ba1.1k sqft10721 W Dartmouth Avenue, Lakewood, CO 80227For SaleMLS ID #8473198, Tiffany & Christy Team, RE/MAX Alliance. REcolorado as distributed by MLS GRID
- $319,7002 bd2 ba1k sqft8334 Pebble Creek Way #204, Littleton, CO 80126For SaleMLS ID #1640176, Dean Oaks, Brokers Guild Homes. REcolorado as distributed by MLS GRID
- $299,5002 bd3 ba1.3k sqftSouthampton, Denver, CO 80227For SaleMLS ID #8223328, Maureen Clark, Compass - Denver. REcolorado as distributed by MLS GRID
- $205,0002 bd1 ba776 sqftKobert Flats, Denver, CO 80236For SaleMLS ID #8834544, Dora Quispe, Demis Realty Inc. REcolorado as distributed by MLS GRID
- $350,0002 bd2 ba1k sqft989 S Miller St #204, Lakewood, CO 80226For SaleMLS ID #1062471, Joan Pallone, Pallone & Associates. IRES as distributed by MLS GRID
- $175,0001 bd1 ba804 sqft4896 S Dudley Street #4-7, Littleton, CO 80123For SaleMLS ID #1706786, Amy Bergan, Amy Bergan Real Estate. REcolorado as distributed by MLS GRID
- $239,9001 bd1 ba790 sqft6715 S Field Street #5-501, Littleton, CO 80128For SaleMLS ID #9197361, Allie Yates, The Agency - Denver. REcolorado as distributed by MLS GRID
