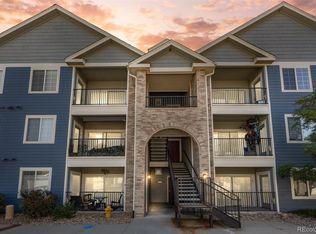
Exceptional location within the community, featuring unobstructed west-facing views from the third floor. Enjoy breathtaking sunsets and watch the mountains transform with the changing light throughout the day.
This move-in-ready condo has been thoughtfully updated with luxury vinyl plank flooring in the main living areas and newer carpet in the bedrooms. The primary bathroom features a beautifully remodeled oversized custom shower, creating a spa-like retreat. Additional updates include a replaced water heater and a brand-new stove/range/oven that has never been used. The washer and dryer are also included for added convenience.
Ideally situated near Wadsworth and W. Quincy, this home offers easy access to shopping, dining, and transit while remaining tucked away from traffic noise. Nearby amenities include Costco, Sam's Club, Whole Foods, and the new Sprouts.
The HOA maintains a charming playground on the other side of the building. This property includes one reserved parking space plus a tag for an additional open parking space.
A rare combination of stunning views, tasteful updates, and a highly convenient location.
For sale
Price cut: $30K (6/20)
$300,000
4451 S Ammons Street #3-304, Littleton, CO 80123
2beds
977sqft
:
Get pre-qualified$2,218/mo
Condominium
Built in 2003
-- sqft lot
$-- Zestimate®
$307/sqft
$300/mo HOA
What's special
- 52 days |
- 172 |
- 19 |
Zillow last checked:
Listing updated:
Listed by:
Jackie Yost 303-903-9140 JACKIEYOO@YAHOO.COM,
Your Castle Real Estate Inc
Source: REcolorado as distributed by MLS GRID,MLS#: 5124457
Facts & features
Interior
Bedrooms & bathrooms
- Bedrooms: 2
- Bathrooms: 2
- Full bathrooms: 1
- 3/4 bathrooms: 1
- Main level bathrooms: 2
- Main level bedrooms: 2
Bedroom
- Description: Large Primary With Walk In Closet
- Features: Primary Suite
- Level: Main
Bedroom
- Description: West Views From Both Bedrooms
- Level: Main
Bathroom
- Description: Large Bathroom With Huge Shower
- Features: En Suite Bathroom
- Level: Main
Bathroom
- Description: Bath/Tub Combo
- Level: Main
Dining room
- Description: Sweet Spot For A Dining Table
- Level: Main
Kitchen
- Description: Galley Kitchen With New Stove/Range
- Level: Main
Living room
- Description: Wonderful Views Looking West
- Level: Main
Heating
- Forced Air
Cooling
- Central Air
Appliances
- Included: Dishwasher, Disposal, Dryer, Range, Range Hood, Refrigerator, Washer
Features
- High Ceilings, High Speed Internet, Open Floorplan, Primary Suite, Smoke Free, Walk-In Closet(s)
- Flooring: Carpet, Vinyl
- Windows: Double Pane Windows, Window Coverings
- Has basement: No
- Common walls with other units/homes: End Unit
Interior area
- Total structure area: 977
- Total interior livable area: 977 sqft
- Finished area above ground: 977
Property
Parking
- Total spaces: 2
- Details: Off Street Spaces: 2
Features
- Levels: One
- Stories: 1
- Entry location: Ground
- Exterior features: Balcony, Gas Valve
- Has view: Yes
- View description: Mountain(s)
Lot
- Features: Near Public Transit, Open Space
Details
- Parcel number: 911201149
- Zoning: R-2-A
- Special conditions: Standard
Construction
Type & style
- Home type: Condo
- Architectural style: Contemporary
- Property subtype: Condominium
- Attached to another structure: Yes
Materials
- Brick, Vinyl Siding
- Roof: Composition
Condition
- Updated/Remodeled
- Year built: 2003
Utilities & green energy
- Sewer: Public Sewer
- Utilities for property: Cable Available, Electricity Connected, Natural Gas Connected
Community & HOA
Community
- Subdivision: Lake Chalet
HOA
- Has HOA: Yes
- Amenities included: Fitness Center, Parking, Playground
- Services included: Reserve Fund, Insurance, Maintenance Grounds, Maintenance Structure, Road Maintenance, Sewer, Snow Removal, Trash, Water
- HOA fee: $300 monthly
- HOA name: Lake Chalet Owners Assoc
- HOA phone: 303-482-2213
Location
- Region: Denver
Financial & listing details
- Price per square foot: $307/sqft
- Tax assessed value: $339,700
- Annual tax amount: $1,510
- Date on market: 6/5/2026
- Listing terms: Cash,Conventional,FHA,VA Loan
- Exclusions: Staging Items
- Ownership: Corporation/Trust
- Electric utility on property: Yes
Estimated market value
Not available
Estimated sales range
Not available
Not available
Price history
| Date | Event | Price |
|---|---|---|
| 6/20/2026 | Price change | $300,000-9.1%$307/sqft |
Source:  REcolorado as distributed by MLS GRID #5124457 Report a problem REcolorado as distributed by MLS GRID #5124457 Report a problem | ||
| 6/5/2026 | Listed for sale | $330,000+74.5%$338/sqft |
Source: REcolorado as distributed by MLS GRID #5124457 Report a problem | ||
| 3/24/2021 | Listing removed | -- |
Source: Owner Report a problem | ||
| 5/9/2019 | Listing removed | $1,450$1/sqft |
Source: Owner Report a problem | ||
| 5/6/2019 | Listed for rent | $1,450$1/sqft |
Source: Owner Report a problem | ||
| 4/18/2018 | Listing removed | $1,450$1/sqft |
Source: Premier Realty and Management Co. Report a problem | ||
| 4/3/2018 | Listed for rent | $1,450+5.5%$1/sqft |
Source: Premier Realty and Management Co. Report a problem | ||
| 8/20/2016 | Listing removed | $1,375+38.2%$1/sqft |
Source: ESR Management, LLC Report a problem | ||
| 7/27/2016 | Sold | $189,100+5.1%$194/sqft |
Source: Agent Provided Report a problem | ||
| 7/11/2016 | Pending sale | $179,900$184/sqft |
Source: Colorado Homefinder Llc #4663134 Report a problem | ||
| 7/7/2016 | Listed for sale | $179,900+18%$184/sqft |
Source: Colorado Homefinder Llc #4663134 Report a problem | ||
| 8/14/2013 | Listing removed | $995$1/sqft |
Source: Owner Report a problem | ||
| 8/4/2013 | Listed for rent | $995$1/sqft |
Source: Owner Report a problem | ||
| 6/16/2004 | Sold | $152,458$156/sqft |
Source: Public Record Report a problem | ||
Public tax history
| Year | Property taxes | Tax assessment |
|---|---|---|
| 2024 | $1,478 +17.8% | $19,070 -13.2% |
| 2023 | $1,255 +3.6% | $21,970 +39.2% |
| 2022 | $1,212 +5.1% | $15,780 -2.8% |
| 2021 | $1,153 +2.9% | $16,240 +4.5% |
| 2020 | $1,121 +10.2% | $15,537 -2.9% |
| 2019 | $1,017 | $16,006 +21.8% |
| 2018 | $1,017 +0.3% | $13,140 |
| 2017 | $1,014 +30.8% | $13,140 +32.5% |
| 2016 | $775 +48.1% | $9,920 |
| 2015 | $523 0% | $9,920 +57.5% |
| 2014 | $523 | $6,300 |
Find assessor info on the county website
Monthly payment
Est. payment
Payment breakdown
Explore the cost of this home by adjusting the details. Changes won't be saved.Climate risks
Neighborhood: Marston
Nearby schools
GreatSchools rating
- 4/10Grant Ranch K-8 SchoolGrades: PK-8Distance: 1.8 mi
- 3/10John F Kennedy High SchoolGrades: 9-12Distance: 2.1 mi
Schools provided by the listing agent
- Elementary: Grant Ranch E-8
- Middle: Grant Ranch E-8
- High: John F. Kennedy
- District: Denver 1
Source: REcolorado as distributed by MLS GRID. This data may not be complete. We recommend contacting the local school district to confirm school assignments for this home.
- $285,0002 bd2 ba972 sqft4451 S Ammons St UNIT 3-103, Denver, CO 80123Sold

- $224,8001 bd1 ba692 sqft4451 S Ammons St UNIT 3-302, Denver, CO 80123For Sale

- $186,600-- bd-- ba124k sqft4500 S Carr Ct, Denver, CO 80123Off Market
- $370,0003 bd2 ba1.2k sqft4451 S Ammons St UNIT 2-102, Denver, CO 80123Sold
- $280,0002 bd2 ba966 sqft4451 S Ammons St UNIT 1-304, Denver, CO 80123Sold
- $292,5002 bd2 ba972 sqft4451 Ammons #3-305, Ammons, CO 80123Off Market
- $360,0003 bd2 ba1.2k sqft4451 S Ammons St UNIT 1-108, Denver, CO 80123Sold
- $307,0002 bd2 ba975 sqft4451 S Ammons St UNIT 1-205, Denver, CO 80123Sold
A local agent can set up tours, give advice and negotiate with sellers.
Similar homes
- $315,0002 bd2 ba975 sqft4451 S Ammons Street #5-206, Littleton, CO 80123For Sale

 MLS ID #4267474, Brad Dunevitz, Redfin Corporation. REcolorado as distributed by MLS GRID
 - $275,0002 bd2 ba897 sqft4899 S Dudley Street #19E, Littleton, CO 80123For Sale
 MLS ID #6800709, Andrea Price, Price & Co. Real Estate. REcolorado as distributed by MLS GRID
 - $325,0002 bd2 ba955 sqftWillow Ranch, Denver, CO 80123For Sale
 MLS ID #4062358, Elaina Khaki Fleck, Camber Realty, LTD. REcolorado as distributed by MLS GRID
 - $300,0003 bd2 ba1.2k sqft12348 W Dorado Place #204, Littleton, CO 80127For Sale
 MLS ID #8913950, EmpowerHome Team Colorado, Keller Williams Realty Northern Colorado. REcolorado as distributed by MLS GRID
 - $398,5002 bd2 ba1k sqft2895 W Riverwalk Circle #215, Littleton, CO 80123For SaleMLS ID #2050918, Ricky Stubblefield, eXp Realty, LLC. REcolorado as distributed by MLS GRID
- $299,0002 bd1 ba960 sqftGreystroke Condos, Littleton, CO 80128For SaleMLS ID #6226862, Debbie Fraser-Larsen, Brokers Guild Homes. REcolorado as distributed by MLS GRID
- $295,0002 bd2 ba1k sqft8376 S Upham Way Bldg B #105, Littleton, CO 80128For SaleMLS ID #3251965, Tamara Davis, Bradley Real Estate. REcolorado as distributed by MLS GRID
- $335,0002 bd2 ba1.1k sqft7429 S Alkire Street #204, Littleton, CO 80127For SaleMLS ID #8296595, Kimberly Peters, Keller Williams Avenues Realty. REcolorado as distributed by MLS GRID
- $349,9002 bd2 ba1.1k sqft7429 S Alkire Street #306, Littleton, CO 80127For SaleMLS ID #4761230, Kalley Harriss, Keller Williams Advantage Realty LLC. REcolorado as distributed by MLS GRID
- $379,9002 bd2 ba1k sqft2800 W Centennial Drive #B, Littleton, CO 80123For SaleMLS ID #6516293, Joseph Bingham, MB Bingham & Co. REcolorado as distributed by MLS GRID
- $289,9002 bd2 ba1k sqft5735 W Atlantic Place #101, Lakewood, CO 80227For SaleMLS ID #1761484, Brenda Karina Pinon Carrasco, Compass - Denver. REcolorado as distributed by MLS GRID
- $384,5002 bd2 ba1.2k sqftRedstone Ridge Condos, Littleton, CO 80128For SaleMLS ID #2493478, Mikelle Smith, Keller Williams Advantage Realty LLC. REcolorado as distributed by MLS GRID
- $285,0001 bd1 ba759 sqftFallingwater Condos, Littleton, CO 80127For SaleMLS ID #3509603, Amy Bassett, Compass - Denver. REcolorado as distributed by MLS GRID
- $405,0002 bd2 ba1.2k sqft2940 W Centennial Drive #G, Littleton, CO 80123For SaleMLS ID #3280332, Cindy Rein, Sherlock Homes. REcolorado as distributed by MLS GRID
- $345,0002 bd2 ba1.1k sqftMountain Gate At Ken Caryl, Littleton, CO 80127For SaleMLS ID #7905638, Tamara Bray, 8z Real Estate. REcolorado as distributed by MLS GRID
- $420,0002 bd2 ba1.1k sqft2894 W Riverwalk Circle #B108, Littleton, CO 80123For SaleMLS ID #7367567, Nichelle Phillips, Lifestyle International Realty. REcolorado as distributed by MLS GRID
- $380,0002 bd2 ba1.1k sqft8496 S Hoyt Way #206, Littleton, CO 80128For SaleMLS ID #3245182, Maci Chance, Live.Laugh.Colorado. Real Estate Group. REcolorado as distributed by MLS GRID
- $318,0002 bd2 ba1k sqftCanyon Ranch, Highlands Ranch, CO 80126For SaleMLS ID #3232676, Wendy Cutright, Realty One Group Premier. REcolorado as distributed by MLS GRID
- $325,0002 bd2 ba1k sqft8427 Thunder Ridge Way #203, Littleton, CO 80126For SaleMLS ID #4471472, Andy Bedard, 1 Percent Lists Front Range Realty. REcolorado as distributed by MLS GRID
- $299,0003 bd2 ba1.2k sqft1601 Fraser Court #202, Aurora, CO 80011For SaleMLS ID #7844095, Trelora Realty Team, Trelora Realty, Inc.. REcolorado as distributed by MLS GRID
