Discover this charming condo and the convenience of "first-floor" living, nestled in the corner of the complex, complete with its own garage (#8). Rare opportunity...as units with a garages do not become available often (garage is conveniently located "nearest" to the unit). This home features a practical floor plan with 2 bedrooms and 2 bathrooms, in-unit laundry, a cozy fireplace, and a relaxing covered porch. Neautral colors thru-out and a tasteful blend of carpet and vinyl plank flooring. Complete with all the essentials: refrigerator, washer, and dryer are included. Stay comfortable year-round with A/C and ceiling fans in the summer and fireplace in the winter! While it's move-in ready, there's plenty of potential to add your personal touch and truly make it yours. Located in an excellent school district. Steps away from all your shopping needs, this property also offers quick access to the highway for an easy commute to work or the mountains. Schedule a viewing today...this attractively priced home won't last long. Ready to make it yours?
Sold for $285,000
$285,000
4451 S Ammons Street #3-103, Littleton, CO 80123
2beds
972sqft
Condominium
Built in 2003
-- sqft lot
$283,500 Zestimate®
$293/sqft
$1,906 Estimated rent
Home value
$283,500
$266,000 - $301,000
$1,906/mo
Zestimate® history
Owner options
List your home for rent
$1,906/mo
Rent Zestimate®
Find your next renter with Zillow Rental Manager. Plus, with online applications, you can quickly screen prospective tenants – for free.
$1,906/mo
Rent Zestimate®
Refinance and save
$1,975/mo
Est. payment
Refinancing to a lower rate could help reduce your monthly payments and save thousands over the life of the loan.
$1,975/mo
Est. payment
Explore your selling options
Work with a Zillow partner agent
Leverage their expertise and Zillow's premium Showcase listings to get your home seen by more buyers.
Get startedList with your own agent
Get your home in front of millions of buyers by listing it on Zillow.
Learn how to do itSell it yourself
Take full control of how buyers see your home on Zillow by listing For Sale by Owner (FSBO).
List your homeWhat's special
Cozy fireplaceCorner of the complexRelaxing covered porchIn-unit laundryPractical floor plan
Zillow last checked:
Listing updated:
Listed by:
Cory Degen 303-517-4663 Cory@DegenTeam.com,
RE/MAX Professionals
Bought with:
Ariel Barbarick, 100105726
Madison & Company Properties
Source: REcolorado as distributed by MLS GRID,MLS#: 9001046
Facts & features
Interior
Bedrooms & bathrooms
- Bedrooms: 2
- Bathrooms: 2
- Full bathrooms: 2
- Main level bathrooms: 2
- Main level bedrooms: 2
Bedroom
- Features: Primary Suite
- Level: Main
- Area: 294 Square Feet
- Dimensions: 14 x 21
Bedroom
- Level: Main
- Area: 130 Square Feet
- Dimensions: 10 x 13
Bathroom
- Features: Primary Suite
- Level: Main
- Area: 72 Square Feet
- Dimensions: 6 x 12
Bathroom
- Features: Primary Suite
- Level: Main
- Area: 48 Square Feet
- Dimensions: 6 x 8
Dining room
- Level: Main
- Area: 64 Square Feet
- Dimensions: 8 x 8
Family room
- Level: Main
- Area: 210 Square Feet
- Dimensions: 14 x 15
Kitchen
- Level: Main
- Area: 64 Square Feet
- Dimensions: 8 x 8
Laundry
- Level: Main
- Area: 24 Square Feet
- Dimensions: 4 x 6
Heating
- Forced Air, Natural Gas
Cooling
- Central Air
Appliances
- Included: Dishwasher, Disposal, Dryer, Gas Water Heater, Microwave, Oven, Range, Refrigerator, Washer
- Laundry: In Unit
Features
- Ceiling Fan(s), Eat-in Kitchen, Laminate Counters, No Stairs, Walk-In Closet(s)
- Flooring: Carpet, Linoleum, Tile
- Windows: Double Pane Windows, Window Coverings
- Has basement: No
- Number of fireplaces: 1
- Fireplace features: Electric, Family Room
- Common walls with other units/homes: 2+ Common Walls
Interior area
- Total structure area: 972
- Total interior livable area: 972 sqft
- Finished area above ground: 972
Property
Parking
- Total spaces: 1
- Parking features: Garage
- Garage spaces: 1
Features
- Levels: One
- Stories: 1
- Entry location: Ground
- Patio & porch: Covered, Patio
- Exterior features: Balcony
- Fencing: None
- Has view: Yes
- View description: City
Lot
- Features: Cul-De-Sac, Near Public Transit
Details
- Parcel number: 911201132
- Zoning: R-2-A
- Special conditions: Standard
Construction
Type & style
- Home type: Condo
- Architectural style: Contemporary
- Property subtype: Condominium
- Attached to another structure: Yes
Materials
- Frame, Other, Wood Siding
- Foundation: Concrete Perimeter, Slab
- Roof: Composition
Condition
- Updated/Remodeled
- Year built: 2003
Utilities & green energy
- Electric: 110V, 220 Volts
- Sewer: Public Sewer
- Water: Public
- Utilities for property: Cable Available, Electricity Connected, Natural Gas Available, Natural Gas Connected, Phone Available
Community & HOA
Community
- Security: Carbon Monoxide Detector(s), Secured Garage/Parking
- Subdivision: Lake Chalet
HOA
- Has HOA: Yes
- Amenities included: Clubhouse, Fitness Center, Parking
- Services included: Exterior Maintenance w/out Roof, Sewer, Snow Removal, Trash, Water
- HOA fee: $295 monthly
- HOA name: Lake Chalet HOA
- HOA phone: 303-482-2213
Location
- Region: Denver
Financial & listing details
- Price per square foot: $293/sqft
- Tax assessed value: $336,700
- Annual tax amount: $1,495
- Date on market: 10/9/2025
- Listing terms: Cash,Conventional,FHA,VA Loan
- Exclusions: None
- Ownership: Individual
- Electric utility on property: Yes
- Road surface type: Paved
Price history
| Date | Event | Price |
|---|---|---|
| 1/23/2026 | Sold | $285,000-2.6%$293/sqft |
Source:  REcolorado as distributed by MLS GRID #9001046 Report a problem REcolorado as distributed by MLS GRID #9001046 Report a problem | ||
| 12/23/2025 | Pending sale | $292,500$301/sqft |
Source: REcolorado as distributed by MLS GRID #9001046 Report a problem | ||
| 12/12/2025 | Price change | $292,500-2.5%$301/sqft |
Source: REcolorado as distributed by MLS GRID #9001046 Report a problem | ||
| 11/20/2025 | Price change | $299,900-2.5%$309/sqft |
Source: REcolorado as distributed by MLS GRID #9001046 Report a problem | ||
| 10/9/2025 | Listed for sale | $307,500+36.7%$316/sqft |
Source: REcolorado as distributed by MLS GRID #9001046 Report a problem | ||
| 12/1/2017 | Sold | $225,000+0.2%$231/sqft |
Source: Public Record Report a problem | ||
| 10/17/2017 | Pending sale | $224,500$231/sqft |
Source: Keller Williams Real Estate LLC 303-768-9200 #6043612 Report a problem | ||
| 10/17/2017 | Listed for sale | $224,500+16.9%$231/sqft |
Source: Keller Williams Real Estate LLC 303-768-9200 #6043612 Report a problem | ||
| 4/27/2016 | Sold | $192,000+12.2%$198/sqft |
Source: Public Record Report a problem | ||
| 6/7/2004 | Sold | $171,117$176/sqft |
Source: Public Record Report a problem | ||
Public tax history
| Year | Property taxes | Tax assessment |
|---|---|---|
| 2024 | $1,462 +7.4% | $18,870 -13.3% |
| 2023 | $1,361 +3.6% | $21,760 +27.1% |
| 2022 | $1,315 +4.7% | $17,120 -2.8% |
| 2021 | $1,256 +2.9% | $17,620 +4.1% |
| 2020 | $1,221 +32.2% | $16,932 -0.7% |
| 2019 | $924 | $17,050 +42.8% |
| 2018 | $924 +0.3% | $11,940 |
| 2017 | $921 +19.3% | $11,940 +20.9% |
| 2016 | $772 +48.2% | $9,880 |
| 2015 | $521 0% | $9,880 +57.6% |
| 2014 | $521 -15.7% | $6,270 |
| 2013 | $618 +17.9% | $6,270 -14.7% |
| 2012 | $524 -34.4% | $7,350 |
| 2011 | $799 | $7,350 |
Find assessor info on the county website
Neighborhood: Marston
Nearby homes
- $300,0002 bd2 ba977 sqft4451 S Ammons St UNIT 3-304, Denver, CO 80123For Sale

- $224,8001 bd1 ba692 sqft4451 S Ammons St UNIT 3-302, Denver, CO 80123For Sale

- $186,600-- bd-- ba124k sqft4500 S Carr Ct, Denver, CO 80123Off Market
- $370,0003 bd2 ba1.2k sqft4451 S Ammons St UNIT 2-102, Denver, CO 80123Sold
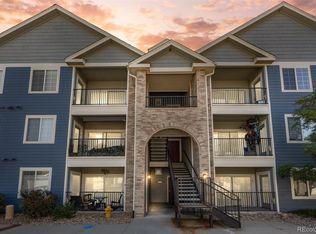
- $280,0002 bd2 ba966 sqft4451 S Ammons St UNIT 1-304, Denver, CO 80123Sold
- $360,0003 bd2 ba1.2k sqft4451 S Ammons St UNIT 1-108, Denver, CO 80123Sold
- $290,7002 bd2 ba972 sqft4451 Ammons #3-305, Ammons, CO 80123Off Market
- $1000.335 Acres4501 S Balsam Way, Denver, CO 80123Off Market
Nearby schools
GreatSchools rating
- 4/10Grant Ranch K-8 SchoolGrades: PK-8Distance: 1.8 mi
- 3/10John F Kennedy High SchoolGrades: 9-12Distance: 2.1 mi
Schools provided by the listing agent
- Elementary: Grant Ranch E-8
- Middle: Grant Ranch E-8
- High: John F. Kennedy
- District: Denver 1
Source: REcolorado as distributed by MLS GRID. This data may not be complete. We recommend contacting the local school district to confirm school assignments for this home.
Get a cash offer in 3 minutes
Find out how much your home could sell for in as little as 3 minutes with a no-obligation cash offer.
Estimated market value
$283,500
Get a cash offer in 3 minutes
Find out how much your home could sell for in as little as 3 minutes with a no-obligation cash offer.
Estimated market value
$283,500
- Colorado
- Denver County
- Littleton
- 80123
- Marston
- 4451 S Ammons Street Unit 3-103
Nearby cities
Nearby neighborhoods
Nearby zip codes
Other Littleton Topics
