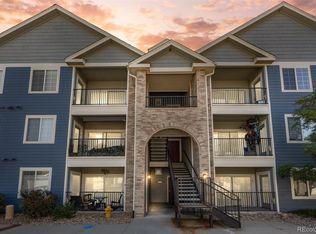
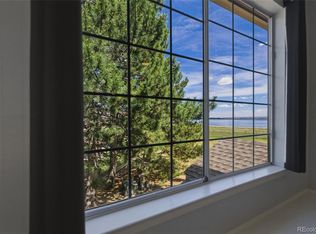
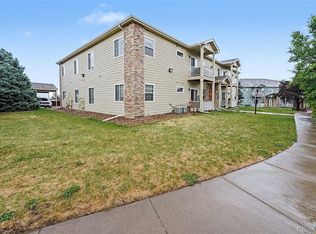
Welcome to Denver’s Lake Chalet Condos! This beautiful top-floor unit offers the perfect blend of comfort, convenience, and STUNNING MOUNTAIN VIEWS—all enjoyed from your private balcony, complete with a private storage closet, and gas line hookup for your grill. This 1-bedroom, 1-bath condo features brand-new flooring throughout and modern light fixtures that brighten the space, along with exceptionally low HOA dues. Tucked away in a quiet corner of the community and backing to open space, this unit provides true privacy—**no neighbors looking in and no traffic views, just serene, unobstructed mountain scenery. Cozy up by the fireplace during the winter months or take advantage of nearby Littleton parks and trails when the weather warms.
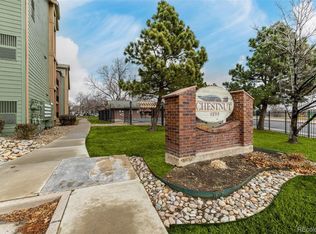
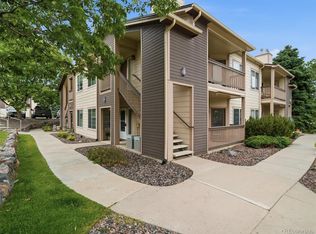
The home includes one exclusive-use parking space, ample guest parking, and low taxes. Community amenities include a playground and easy access to nearby retail conveniences such as Costco, Walmart, and numerous dining options—some within walking distance. Historic downtown Littleton, known for its charming shops and restaurants, is just a short drive away.
Whether you’re a first-time buyer, downsize, or investor, this unit boasts a strong rental history (rent roll available upon request). Don’t miss this rare opportunity to own a top-floor condo with unmatched views, low HOA dues that only increased by $5 between 2025-2026, and a prime Denver-area location!
Final price reduction before seller withdraws the property— below what the seller paid! Motivated seller ready to make a deal after two buyer-side contract fallouts. Take advantage of this opportunity while it lasts!
Back on the market at no fault of the seller- buyer financing fell through.
For sale
Price cut: $5K (7/15)
$224,800
4451 S Ammons Street #3-302, Littleton, CO 80123
1beds
692sqft
:
Get pre-qualified$1,767/mo
Condominium
Built in 2003
-- sqft lot
$-- Zestimate®
$325/sqft
$300/mo HOA
What's special
Modern light fixturesStunning mountain viewsPrivate balconyTop-floor unitSerene unobstructed mountain sceneryPrivate storage closetTrue privacy
- 192 days |
- 245 |
- 15 |
Zillow last checked:
Listing updated:
Listed by:
Lindsay Berryhill 720-352-9075 lindsayberryhillrealestate@gmail.com,
MyCore Properties
Source: REcolorado as distributed by MLS GRID,MLS#: 5845450
Facts & features
Interior
Bedrooms & bathrooms
- Bedrooms: 1
- Bathrooms: 1
- Full bathrooms: 1
- Main level bathrooms: 1
- Main level bedrooms: 1
Bedroom
- Level: Main
Bathroom
- Level: Main
Dining room
- Level: Main
Kitchen
- Level: Main
Laundry
- Level: Main
Living room
- Level: Main
Heating
- Forced Air
Cooling
- Central Air
Appliances
- Included: Dishwasher, Dryer, Microwave, Oven, Range, Self Cleaning Oven, Washer
- Laundry: In Unit
Features
- Windows: Window Coverings
- Has basement: No
- Number of fireplaces: 1
- Fireplace features: Electric, Living Room
- Common walls with other units/homes: 2+ Common Walls
Interior area
- Total structure area: 692
- Total interior livable area: 692 sqft
- Finished area above ground: 692
Property
Parking
- Total spaces: 1
- Details: Reserved Spaces: 1
Features
- Levels: Tri-Level
- Entry location: Stairs
- Patio & porch: Covered, Deck
- Exterior features: Balcony, Playground, Rain Gutters
- Has view: Yes
- View description: Mountain(s)
Lot
- Features: Open Space
Details
- Parcel number: 911201147
- Zoning: R-2-A
- Special conditions: Standard
Construction
Type & style
- Home type: Condo
- Property subtype: Condominium
- Attached to another structure: Yes
Materials
- Brick, Concrete, Vinyl Siding
- Roof: Composition
Condition
- Year built: 2003
Utilities & green energy
- Sewer: Public Sewer
Community & HOA
Community
- Subdivision: Lake Chalet
HOA
- Has HOA: Yes
- HOA fee: $300 monthly
- HOA name: Lake Chalet Owners Association, Inc
- HOA phone: 303-482-2213
Location
- Region: Denver
Financial & listing details
- Price per square foot: $325/sqft
- Tax assessed value: $260,300
- Annual tax amount: $1,089
- Date on market: 1/22/2026
- Listing terms: 1031 Exchange,Cash,Conventional,FHA,VA Loan
- Exclusions: Any Staging Items Or Sellers Personal Property.
- Ownership: Corporation/Trust
Estimated market value
Not available
Estimated sales range
Not available
Not available
Price history
| Date | Event | Price |
|---|---|---|
| 7/15/2026 | Price change | $224,800-2.2%$325/sqft |
Source:  REcolorado as distributed by MLS GRID #5845450 Report a problem REcolorado as distributed by MLS GRID #5845450 Report a problem | ||
| 6/11/2026 | Price change | $229,800-3.4%$332/sqft |
Source: REcolorado as distributed by MLS GRID #5845450 Report a problem | ||
| 5/20/2026 | Price change | $238,000-2.5%$344/sqft |
Source: REcolorado as distributed by MLS GRID #5845450 Report a problem | ||
| 5/8/2026 | Price change | $244,000-0.8%$353/sqft |
Source: REcolorado as distributed by MLS GRID #5845450 Report a problem | ||
| 4/24/2026 | Price change | $246,000-0.8%$355/sqft |
Source: REcolorado as distributed by MLS GRID #5845450 Report a problem | ||
| 3/26/2026 | Price change | $248,000+1.3%$358/sqft |
Source: REcolorado as distributed by MLS GRID #5845450 Report a problem | ||
| 3/1/2026 | Pending sale | $244,900$354/sqft |
Source: REcolorado as distributed by MLS GRID #5845450 Report a problem | ||
| 1/30/2026 | Price change | $244,900-2%$354/sqft |
Source: REcolorado as distributed by MLS GRID #5845450 Report a problem | ||
| 1/22/2026 | Listed for sale | $249,900+3.7%$361/sqft |
Source: REcolorado as distributed by MLS GRID #5845450 Report a problem | ||
| 1/20/2022 | Listing removed | -- |
Source: Zillow Rental Network Premium Report a problem | ||
| 11/24/2021 | Listed for rent | $1,480$2/sqft |
Source: Zillow Rental Network Premium Report a problem | ||
| 11/16/2021 | Sold | $241,000+70.3%$348/sqft |
Source: Public Record Report a problem | ||
| 11/1/2017 | Sold | $141,500+13.2%$204/sqft |
Source: Public Record Report a problem | ||
| 7/5/2005 | Sold | $125,000$181/sqft |
Source: Public Record Report a problem | ||
Public tax history
| Year | Property taxes | Tax assessment |
|---|---|---|
| 2024 | $1,065 -0.8% | $13,750 -24.7% |
| 2023 | $1,074 +3.6% | $18,260 +35.2% |
| 2022 | $1,037 +5.3% | $13,510 -2.8% |
| 2021 | $985 +2.9% | $13,900 +4.8% |
| 2020 | $957 +26.9% | $13,264 -0.7% |
| 2019 | $754 | $13,356 +37% |
| 2018 | $754 +0.3% | $9,750 |
| 2017 | $752 +27.5% | $9,750 +29.1% |
| 2016 | $590 +58.9% | $7,550 |
| 2015 | $371 0% | $7,550 +68.9% |
| 2014 | $371 | $4,470 |
Find assessor info on the county website
Monthly payment
Est. payment
Payment breakdown
Explore the cost of this home by adjusting the details. Changes won't be saved.Climate risks
Neighborhood: Marston
Nearby schools
GreatSchools rating
- 4/10Grant Ranch K-8 SchoolGrades: PK-8Distance: 1.8 mi
- 3/10John F Kennedy High SchoolGrades: 9-12Distance: 2.1 mi
Schools provided by the listing agent
- Elementary: Grant Ranch E-8
- Middle: Grant Ranch E-8
- High: John F. Kennedy
- District: Denver 1
Source: REcolorado as distributed by MLS GRID. This data may not be complete. We recommend contacting the local school district to confirm school assignments for this home.
- $300,0002 bd2 ba977 sqft4451 S Ammons St UNIT 3-304, Denver, CO 80123For Sale

- $186,600-- bd-- ba124k sqft4500 S Carr Ct, Denver, CO 80123Off Market
- $285,0002 bd2 ba972 sqft4451 S Ammons St UNIT 3-103, Denver, CO 80123Sold

- $370,0003 bd2 ba1.2k sqft4451 S Ammons St UNIT 2-102, Denver, CO 80123Sold
- $383,0002 bd2 ba1k sqft4385 S Balsam St UNIT 15-102, Denver, CO 80123Sold
- $349,9003 bd2 ba1.2k sqft4451 S Ammons St UNIT 2-204, Denver, CO 80123Sold
- $290,7002 bd2 ba972 sqft4451 Ammons #3-305, Ammons, CO 80123Off Market
- $280,0002 bd2 ba966 sqft4451 S Ammons St UNIT 1-304, Denver, CO 80123Sold
A local agent can set up tours, give advice and negotiate with sellers.
Similar homes
- $224,0002 bd1 ba706 sqft4899 S Dudley Street #5F, Littleton, CO 80123For Sale
 MLS ID #4749866, Zach Zaleski, Downtown Properties. REcolorado as distributed by MLS GRID
 - $285,0001 bd1 ba812 sqftMiralago at Marson Lake Condos, Littleton, CO 80123For Sale
 MLS ID #4428104, Venus Howard, Real Broker, LLC DBA Real. REcolorado as distributed by MLS GRID
 - $291,9001 bd1 ba669 sqft8745 W Berry Avenue #101, Littleton, CO 80123For Sale
 MLS ID #7392225, Sandy Young, RE/MAX Professionals. REcolorado as distributed by MLS GRID
 - $235,0002 bd2 ba936 sqft1740 W 53rd Drive #5, Denver, CO 80221For Sale
 MLS ID #2695425, Pie Konchar, Madison & Company Properties. REcolorado as distributed by MLS GRID
 - $289,9001 bd1 ba665 sqft2894 W Riverwalk Circle #B112, Littleton, CO 80123For SaleMLS ID #4862583, Courtney Olson, Real Broker, LLC DBA Real. REcolorado as distributed by MLS GRID
- $200,0002 bd1 ba808 sqftBear Valley Club Condos, Denver, CO 80235For SaleMLS ID #7455392, Joann M. Perito, Avenues Unlimited. REcolorado as distributed by MLS GRID
- $250,0001 bd1 ba644 sqft5705 W Atlantic Place #302, Lakewood, CO 80227For SaleMLS ID #5873323, Jason Reynebeau, MB Reynebeau & CO. REcolorado as distributed by MLS GRID
- $249,0002 bd2 ba1k sqftPebble Creek, Denver, CO 80235For SaleMLS ID #5239553, John Bruce, eXp Realty, LLC. REcolorado as distributed by MLS GRID
- $249,0002 bd2 ba1k sqftPebble Creek, Denver, CO 80235For SaleMLS ID #5239553, John Bruce. eXp Realty
- $195,0002 bd1 ba906 sqft4639 S Lowell Boulevard #F, Denver, CO 80236For SaleMLS ID #6334827, Noah Franco, Berkshire Hathaway HomeServices Colorado, LLC - Highlands Ranch Real Estate. REcolorado as distributed by MLS GRID
- $230,0002 bd2 ba882 sqft8060 W 9th Avenue #207, Lakewood, CO 80214For SaleMLS ID #7132662, Rochelle Leyba Cale, 8z Real Estate. REcolorado as distributed by MLS GRID
- $230,0002 bd1 ba968 sqft17595 E Mansfield Avenue #1312R, Aurora, CO 80013For SaleMLS ID #7202599, Jasmine Litvak, Orchard Brokerage LLC. REcolorado as distributed by MLS GRID
- $205,0001 bd1 ba654 sqft12354 W Nevada Place #301, Lakewood, CO 80228For SaleMLS ID #7159305, Eric Quinn, Propnetics. REcolorado as distributed by MLS GRID
- $220,0002 bd2 ba904 sqft4400 S Quebec Street #206H, Denver, CO 80237For SaleMLS ID #2992254, David S. Simonson, RE/MAX Professionals. REcolorado as distributed by MLS GRID
- $299,0002 bd2 ba993 sqft7388 S Alkire Street #305, Littleton, CO 80127For SaleMLS ID #2140980, Marlo Quade, Brick & Main Real Estate. REcolorado as distributed by MLS GRID
- $210,0001 bd1 ba580 sqft1845 Kendall Street #103A, Denver, CO 80214For SaleMLS ID #7386269, Kelly Murphy, JPAR Modern Real Estate. REcolorado as distributed by MLS GRID
- $225,0002 bd2 ba1k sqft12526 E Cornell Avenue #304, Aurora, CO 80014For SaleMLS ID #5956141, Jodi Alderson, HomeSmart. REcolorado as distributed by MLS GRID
- $325,0002 bd2 ba1k sqft7422 S Quail Circle #1614, Littleton, CO 80127For SaleMLS ID #3279342, Tim Hoyman, The Group Inc - Centerra. REcolorado as distributed by MLS GRID
- $220,0001 bd1 ba744 sqft1821 S Dunkirk Street #103, Aurora, CO 80017For SaleMLS ID #8754171, Patrick Morgan, Madison & Company Properties. REcolorado as distributed by MLS GRID
- $237,5002 bd1 ba725 sqft2575 S Syracuse Way #J108, Denver, CO 80231For SaleMLS ID #7189546, Neil Spencer, LIV Sotheby's International Realty. REcolorado as distributed by MLS GRID
