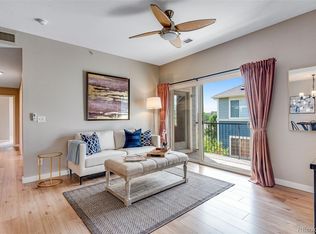
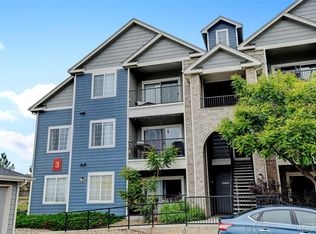
3 BEDROOM, 2 BATH, 1 CAR GARAGE, LOW HOA. Lots of updates in this condo with mountain views. Clean and move in ready, it features spacious bedrooms with high end carpet and pad installed in 2022, a large kitchen with refrigerator, stove and microwave installed in 2023, dishwasher new in 2021 and laminate flooring throughout the living space. Custom wood molding in the primary bedroom adds a sophisticated touch and the spacious bathroom and large walk-in closet are comforts you won't want to live without. On the practical side, the HVAC system (heat and AC) was new in 2023 and the hot water heater was replaced in June 2020. The gas line on the balcony for a gas grill is an added bonus along with the exterior storage closet. Conveniently located off the kitchen, the laundry can be kept behind a closed door out of sight and sound. The monthly HOA fee is super reasonable compared to communities throughout Denver and the complex is well maintained with interior entrances for all units. Near lots of shopping and restaurants, this home has easy access to Wadsworth, Hwy 285 andC470, making it easy to get anywhere you want to go including Downtown, Red Rocks, and SW Plaza and Clement Park. Harriman Lake Park is also close by. Come check out this home and be maintenance free for years to come.
Sold for $349,900
$349,900
4451 S Ammons Street #2-204, Littleton, CO 80123
3beds
1,240sqft
Condominium
Built in 2003
-- sqft lot
$340,600 Zestimate®
$282/sqft
$2,264 Estimated rent
Home value
$340,600
$320,000 - $364,000
$2,264/mo
Zestimate® history
Owner options
List your home for rent
$2,264/mo
Rent Zestimate®
Find your next renter with Zillow Rental Manager. Plus, with online applications, you can quickly screen prospective tenants – for free.
$2,264/mo
Rent Zestimate®
Refinance and save
$2,348/mo
Est. payment
Refinancing to a lower rate could help reduce your monthly payments and save thousands over the life of the loan.
$2,348/mo
Est. payment
Explore your selling options
Work with a Zillow partner agent
Leverage their expertise and Zillow's premium Showcase listings to get your home seen by more buyers.
Get startedList with your own agent
Get your home in front of millions of buyers by listing it on Zillow.
Learn how to do itSell it yourself
Take full control of how buyers see your home on Zillow by listing For Sale by Owner (FSBO).
List your homeWhat's special
Mountain viewsExterior storage closetCustom wood moldingSpacious bedroomsSpacious bathroomLarge walk-in closetLarge kitchen
Zillow last checked:
Listing updated:
Listed by:
Susan Konsella 720-560-9263,
Premier Choice Realty, LLC,
Steve Konsella 303-477-3343,
Premier Choice Realty, LLC
Bought with:
Tina Delgado, 100033032
HomeSmart
Source: REcolorado as distributed by MLS GRID,MLS#: 8751458
Facts & features
Interior
Bedrooms & bathrooms
- Bedrooms: 3
- Bathrooms: 2
- Full bathrooms: 2
- Main level bathrooms: 2
- Main level bedrooms: 3
Primary bedroom
- Level: Main
Bedroom
- Description: 1 Of 2 Secondary Bedrooms
- Level: Main
Bedroom
- Description: 2 Of 2 Secondary Bedrooms
- Level: Main
Primary bathroom
- Level: Main
Bathroom
- Level: Main
Dining room
- Level: Main
Family room
- Level: Main
Kitchen
- Description: Newer Appliances
- Level: Main
Laundry
- Description: Full Size Washer And Dryer
- Level: Main
Heating
- Forced Air, Natural Gas
Cooling
- Central Air
Appliances
- Included: Dishwasher, Disposal, Dryer, Gas Water Heater, Microwave, Range, Refrigerator, Washer
- Laundry: Laundry Closet
Features
- Ceiling Fan(s), Eat-in Kitchen, High Ceilings, Laminate Counters, Primary Suite, Smoke Free, Walk-In Closet(s)
- Flooring: Carpet, Laminate
- Windows: Double Pane Windows, Window Coverings
- Has basement: No
- Common walls with other units/homes: 1 Common Wall
Interior area
- Total structure area: 1,240
- Total interior livable area: 1,240 sqft
- Finished area above ground: 1,240
Property
Parking
- Total spaces: 1
- Parking features: Garage
- Garage spaces: 1
Features
- Levels: One
- Stories: 1
- Entry location: Stairs
- Patio & porch: Covered
- Exterior features: Balcony, Gas Valve
- Fencing: None
- Has view: Yes
- View description: Mountain(s)
Lot
- Features: Near Public Transit
Details
- Parcel number: 911201124
- Zoning: R-2-A
- Special conditions: Standard
Construction
Type & style
- Home type: Condo
- Architectural style: Contemporary
- Property subtype: Condominium
- Attached to another structure: Yes
Materials
- Frame, Wood Siding
- Foundation: Slab
- Roof: Composition
Condition
- Year built: 2003
Utilities & green energy
- Sewer: Public Sewer
- Water: Public
- Utilities for property: Cable Available, Electricity Connected, Internet Access (Wired), Natural Gas Connected
Community & HOA
Community
- Security: Carbon Monoxide Detector(s), Smoke Detector(s), Video Doorbell
- Subdivision: Lake Chalet
HOA
- Has HOA: Yes
- Amenities included: Fitness Center, Parking, Playground
- Services included: Reserve Fund, Maintenance Grounds, Maintenance Structure, Sewer, Snow Removal, Trash, Water
- HOA fee: $295 monthly
- HOA name: Advance HOA Management
- HOA phone: 303-482-2213
Location
- Region: Denver
Financial & listing details
- Price per square foot: $282/sqft
- Tax assessed value: $383,800
- Annual tax amount: $1,745
- Date on market: 6/25/2025
- Listing terms: 1031 Exchange,Cash,Conventional,FHA,VA Loan
- Exclusions: None
- Ownership: Corporation/Trust
- Electric utility on property: Yes
- Road surface type: Paved
Price history
| Date | Event | Price |
|---|---|---|
| 9/5/2025 | Sold | $349,900$282/sqft |
Source:  REcolorado as distributed by MLS GRID #8751458 Report a problem REcolorado as distributed by MLS GRID #8751458 Report a problem | ||
| 8/11/2025 | Pending sale | $349,900$282/sqft |
Source: REcolorado as distributed by MLS GRID #8751458 Report a problem | ||
| 8/7/2025 | Price change | $349,900-4.1%$282/sqft |
Source: REcolorado as distributed by MLS GRID #8751458 Report a problem | ||
| 7/31/2025 | Price change | $365,000-1.4%$294/sqft |
Source: REcolorado as distributed by MLS GRID #8751458 Report a problem | ||
| 6/25/2025 | Listed for sale | $370,000+173.1%$298/sqft |
Source: REcolorado as distributed by MLS GRID #8751458 Report a problem | ||
| 4/14/2014 | Sold | $135,500-2.5%$109/sqft |
Source: Public Record Report a problem | ||
| 3/1/2014 | Listed for sale | $139,000+3.3%$112/sqft |
Source: HomeSmart Realty Group #4163881 Report a problem | ||
| 2/15/2008 | Sold | $134,500-29.5%$108/sqft |
Source: Public Record Report a problem | ||
| 6/15/2004 | Sold | $190,787$154/sqft |
Source: Public Record Report a problem | ||
Public tax history
| Year | Property taxes | Tax assessment |
|---|---|---|
| 2024 | $1,707 +11.7% | $22,030 -11.7% |
| 2023 | $1,528 +3.6% | $24,950 +29.9% |
| 2022 | $1,474 +5.8% | $19,210 -2.8% |
| 2021 | $1,394 +2.9% | $19,760 +5.2% |
| 2020 | $1,355 +19.6% | $18,791 -0.7% |
| 2019 | $1,133 | $18,922 +29.2% |
| 2018 | $1,133 +0.3% | $14,640 |
| 2017 | $1,129 +19.7% | $14,640 +21.3% |
| 2016 | $943 +42.1% | $12,070 |
| 2015 | $664 0% | $12,070 +51.1% |
| 2014 | $664 | $7,990 |
Find assessor info on the county website
Neighborhood: Marston
Nearby homes
- $375,0003 bd2 ba1.2k sqft4451 S Ammons St UNIT 1-302, Denver, CO 80123Sold
- $315,0002 bd2 ba1.1k sqft8100 W Quincy Ave BUILDING N-N9, Littleton, CO 80123Sold

- $249,0001 bd1 ba692 sqft4451 S Ammons St UNIT 3-301, Denver, CO 80123Sold
- $360,0003 bd2 ba1.2k sqft4451 S Ammons St UNIT 5-108, Denver, CO 80123For Sale

- $345,0003 bd2 ba1.2k sqft4451 S Ammons St UNIT 4-301, Denver, CO 80123Sold
- $292,5002 bd2 ba972 sqft4451 Ammons #3-305, Ammons, CO 80123Off Market
- $365,0002 bd2 ba1.2k sqft8100 W Quincy Ave APT G, Denver, CO 80123For Sale
- $355,0003 bd2 ba1.2k sqft4451 S Ammons St UNIT 4-108, Denver, CO 80123Sold
Nearby schools
GreatSchools rating
- 4/10Grant Ranch K-8 SchoolGrades: PK-8Distance: 1.8 mi
- 3/10John F Kennedy High SchoolGrades: 9-12Distance: 2 mi
Schools provided by the listing agent
- Elementary: Grant Ranch E-8
- Middle: Grant Ranch E-8
- High: John F. Kennedy
- District: Denver 1
Source: REcolorado as distributed by MLS GRID. This data may not be complete. We recommend contacting the local school district to confirm school assignments for this home.
Get a cash offer in 3 minutes
Find out how much your home could sell for in as little as 3 minutes with a no-obligation cash offer.
Estimated market value
$340,600
Get a cash offer in 3 minutes
Find out how much your home could sell for in as little as 3 minutes with a no-obligation cash offer.
Estimated market value
$340,600
- Colorado
- Denver County
- Littleton
- 80123
- Marston
- 4451 S Ammons Street Unit 2-204
Nearby cities
Nearby neighborhoods
Nearby zip codes
Other Littleton Topics
